5575 E EVERGREEN BLVD Unit #4307, Vancouver, WA 98661
- $210,000
- 1
- BD
- 1
- BA
- 906
- SqFt






- List Price
- $210,000
- Price Change
- ▼ $19,000 1783665956
- Days on Market
- 128
- Status
- ACTIVE
- MLS#
- 275892881
- Bedrooms
- 1
- Bathrooms
- 1
- Living Area
- 906
- Region
- Vancouver: The Heights [SW]
Property Description
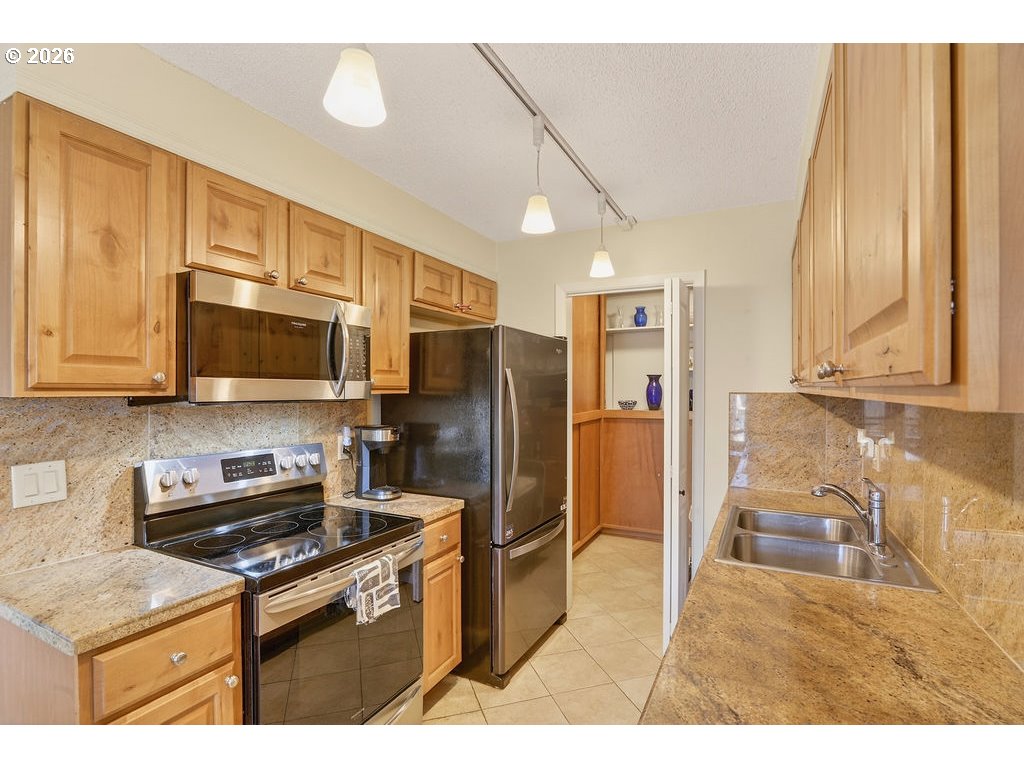
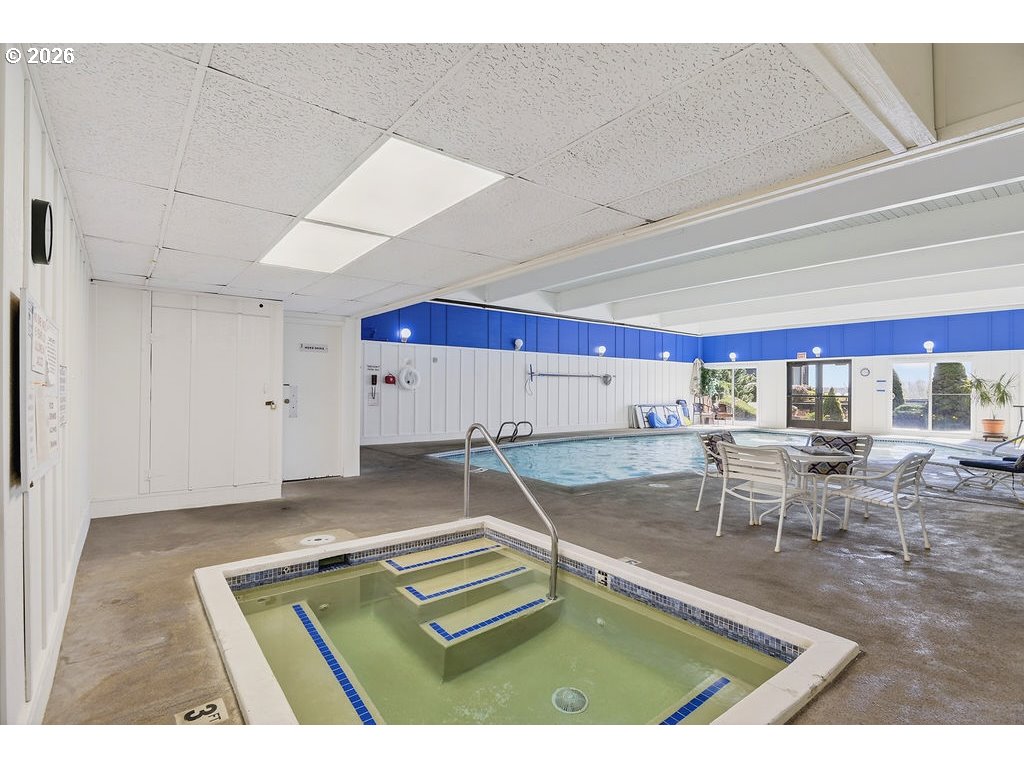
Wake up to breathtaking views of the Columbia River and sparkling city lights in this beautifully updated third-floor condo at Shorewood East, where everyday living feels like a resort getaway. This thoughtfully upgraded home features an energy-efficient mini-split heat pump for year-round comfort. The stylish kitchen showcases rich wood cabinetry, granite countertops, stainless steel appliances, and a spacious pantry offering ample storage. The open and inviting living room is highlighted by luxury vinyl plank flooring and a sliding glass door that leads to your private patio—perfect for soaking in the views or unwinding at the end of the day. The bedroom continues the same elegant flooring and includes a well-appointed en-suite with granite counters and a walk-in shower designed for easy accessibility. Residents enjoy an array of resort-style amenities, including a fitness center, heated pool, spa, sauna, recreation room, guest suites, extra storage, and even a salon and café - located next door. Conveniently located just off Highway 14, with quick access to I-5 and I-205, plus nearby shopping and dining, this condo offers both comfort and convenience. Schedule your private showing today and experience elevated living at its finest.
/u.realgeeks.media/smiragroup/logo-icon-lg.png)
Additional Information
- Tax Amount
- $2,203
- Year Built
- 1972
- High School
- Fort Vancouver
- Elementary School
- Harney
- Middle School
- McLoughlin
- Garage Type
- Carport
- Hoa Fee
- $1,325
- Hoa Payment Freq
- Quarterly
- Living Area
- 906
- Stories
- 1
- Property Type
- Condominium
- Terms
- Cash, Conventional, FHA
- Accessibility Features
- Accessible Elevator Installed, Accessible Entrance, Main Floor Bedroom w/Bath, One Level, Utility Room On Main, Walk-in Shower
- Master Bedroom Level
- Main
- Cooling Description
- Heat Pump
- Fuel Description
- Electricity
- Heating Description
- Ductless, Heat Pump
- Hot Water Description
- Electricity
- Exterior Description
- Hard Concrete Stucco
- Roof Type
- Flat
- Sewer Description
- Public Sewer
- Style
- 1 Story
- View
- City, River
- Parking
- Carport
- Security Or Entry
- Intercom Entry, Limited Access
- Parking Description
- Carport
- Road Surface
- Paved
Mortgage Calculator
Listing courtesy of Coldwell Banker Bain.
 The content relating to real estate for sale on this site comes in part from the IDX program of the RMLS of Portland, Oregon. Real Estate listings held by brokerage firms other than this firm are marked with the RMLS logo, and detailed information about these properties include the name of the listing's broker. Listing content is copyright © 2026 RMLS of Portland, Oregon. All information provided is deemed reliable but is not guaranteed and should be independently verified. This content last updated on . Some properties which appear for sale on this web site may subsequently have sold or may no longer be available.