3934 Coho CIR, Forest Grove, OR 97116
- $615,000
- 2
- BD
- 1
- BA
- 1,400
- SqFt




- List Price
- $615,000
- Price Change
- ▼ $34,900 1784343372
- Days on Market
- 354
- Status
- ACTIVE
- MLS#
- 277024294
- Bedrooms
- 2
- Bathrooms
- 1
- Living Area
- 1,400
- Region
- Hillsboro, Forest Grove
Property Description
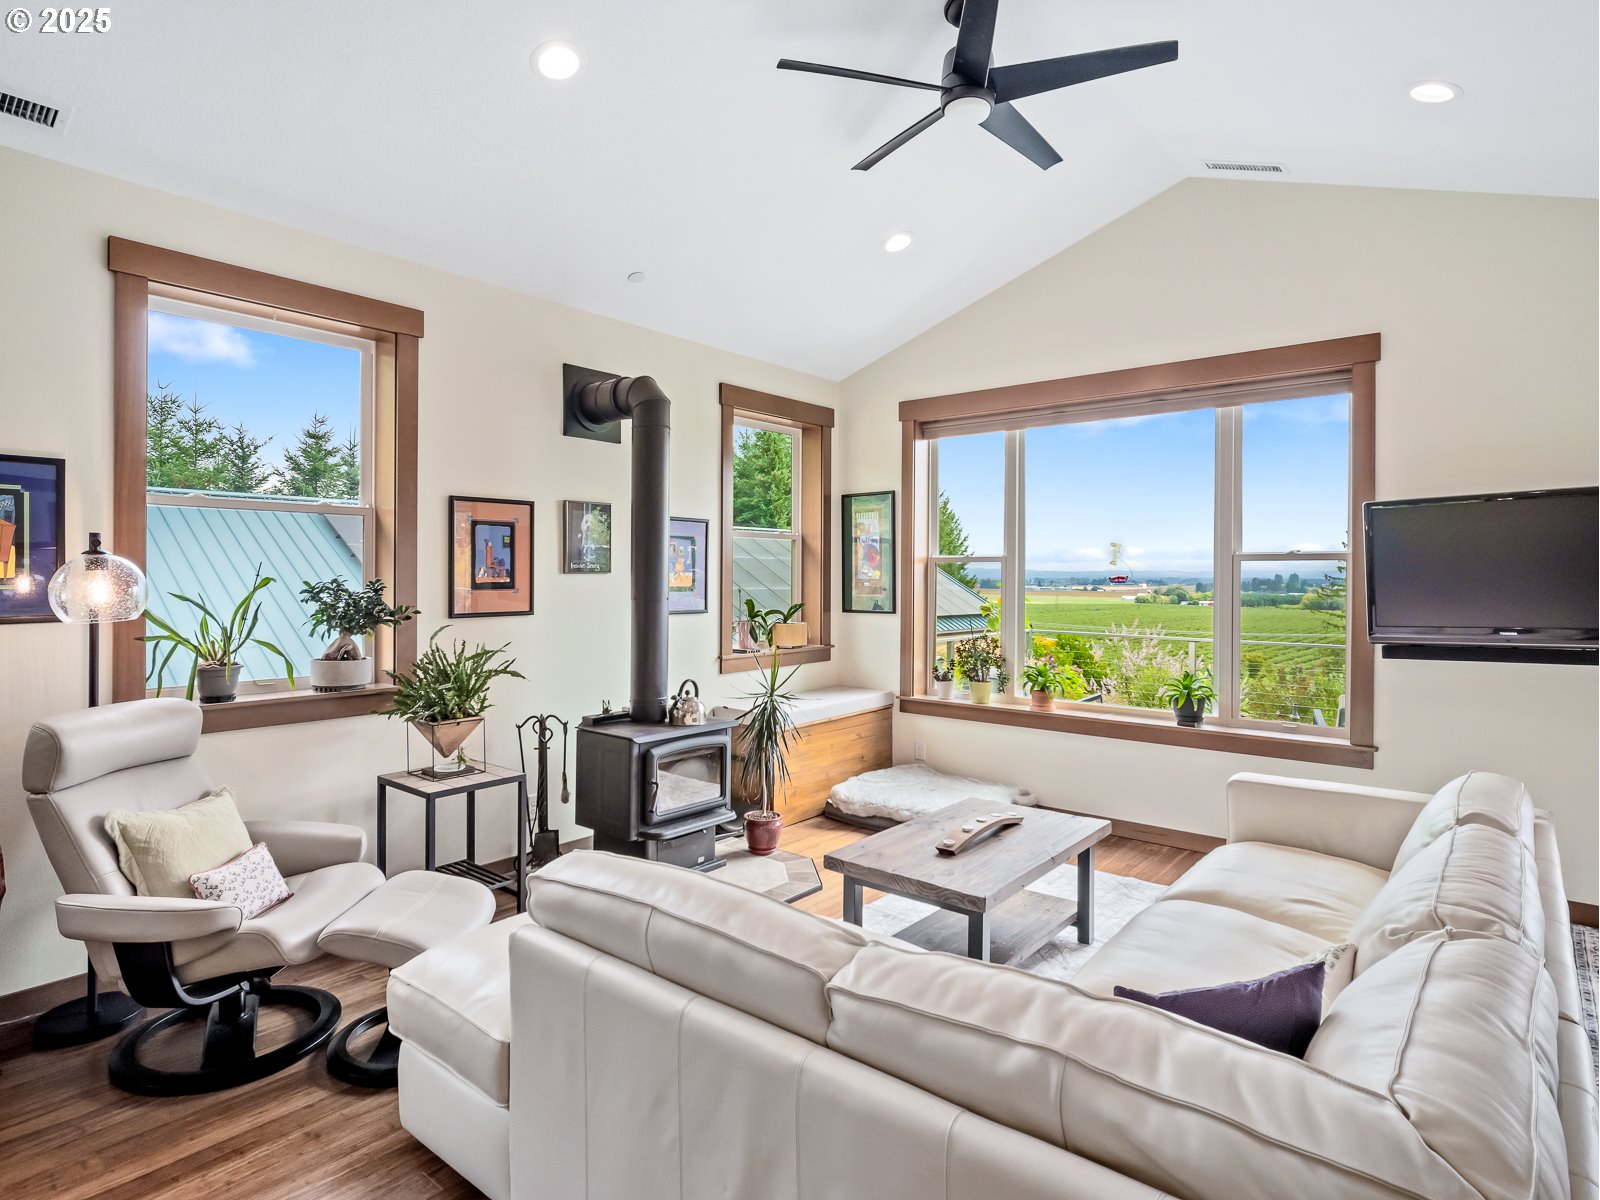
Experience the perfect blend of community and privacy at Green Grove, a picturesque cohousing neighborhood where residents care for their own homes and shared spaces while respecting each other’s independence. This nearly new, detached single-level home—thoughtfully designed by its original owner—captures breathtaking Mt. Hood views and offers 2 bedrooms, 1 bath, vaulted ceilings, and abundant windows for natural light and cross-breezes. Features include a wood stove, open floor plan, central vac, bamboo floors, solar panels with room to add, an interior sprinkler system, solar tubes, and radiant heated bathroom floors. Outdoor living is equally inviting with a covered deck, a private second deck accessible from both bedrooms, a back patio with awning, and mature landscaping. Located at the end of the row with only one neighbor and close to the carport, the setting offers peace and convenience. The five-acre grounds include fruit trees, garden beds, a workshop, bonus storage, a 30,000-gallon rainwater system for irrigation, solar power for common areas, a spacious common house for meals and guests, and more. Formal membership in the community is recommended and offers many benefits and can be pursued over time—making this the perfect blend of country living and modern comfort just minutes from the city.
/u.realgeeks.media/smiragroup/logo-icon-lg.png)
Additional Information
- Tax Amount
- $7,045
- Year Built
- 2022
- High School
- Forest Grove
- Elementary School
- Dilley
- Middle School
- Neil Armstrong
- Fireplaces Total
- 1
- Garage Type
- Carport, Shared
- Hoa Fee
- $282
- Hoa Payment Freq
- Monthly
- Living Area
- 1,400
- Stories
- 1
- Property Type
- Condominium
- Terms
- Cash, Conventional
- Accessibility Features
- Accessible Entrance, Ground Level, Main Floor Bedroom w/Bath, Minimal Steps, Natural Lighting, One Level, Parking, Pathway, Utility Room On Main, Walk-in Shower
- Master Bedroom Level
- Main
- Cooling Description
- Central Air, Heat Pump
- Fireplace Description
- Stove, Wood Burning
- Fuel Description
- Electricity, Wood Burning
- Heating Description
- ENERGY STAR Qualified Equipment, Heat Pump, Wood Stove
- Hot Water Description
- Electricity, ENERGY STAR Qualified Equipment
- Exterior Description
- Cement Siding
- Roof Type
- Composition
- Sewer Description
- Community, Shared Septic
- Style
- 1 Story, NW Contemporary
- View
- Mountain(s), Territorial, Valley
- Parking
- Carport, Driveway
- Parking Description
- Carport, Driveway
- Covenants/Restrictions
- Yes
- Road Surface
- Paved
Mortgage Calculator
Listing courtesy of Think Real Estate.
 The content relating to real estate for sale on this site comes in part from the IDX program of the RMLS of Portland, Oregon. Real Estate listings held by brokerage firms other than this firm are marked with the RMLS logo, and detailed information about these properties include the name of the listing's broker. Listing content is copyright © 2026 RMLS of Portland, Oregon. All information provided is deemed reliable but is not guaranteed and should be independently verified. This content last updated on . Some properties which appear for sale on this web site may subsequently have sold or may no longer be available.