4309 SE 62ND AVE, Hillsboro, OR 97123
- $1,150,000
- 5
- BD
- 3
- BA
- 2,957
- SqFt






- List Price
- $1,150,000
- Price Change
- ▼ $25,000 1778718941
- Days on Market
- 173
- Status
- ACTIVE
- MLS#
- 286769925
- Bedrooms
- 5
- Bathrooms
- 3
- Living Area
- 2,957
- Lot Size
- 7, 000 to 9, 999 SqFt
- Region
- Hillsboro, Forest Grove
Property Description
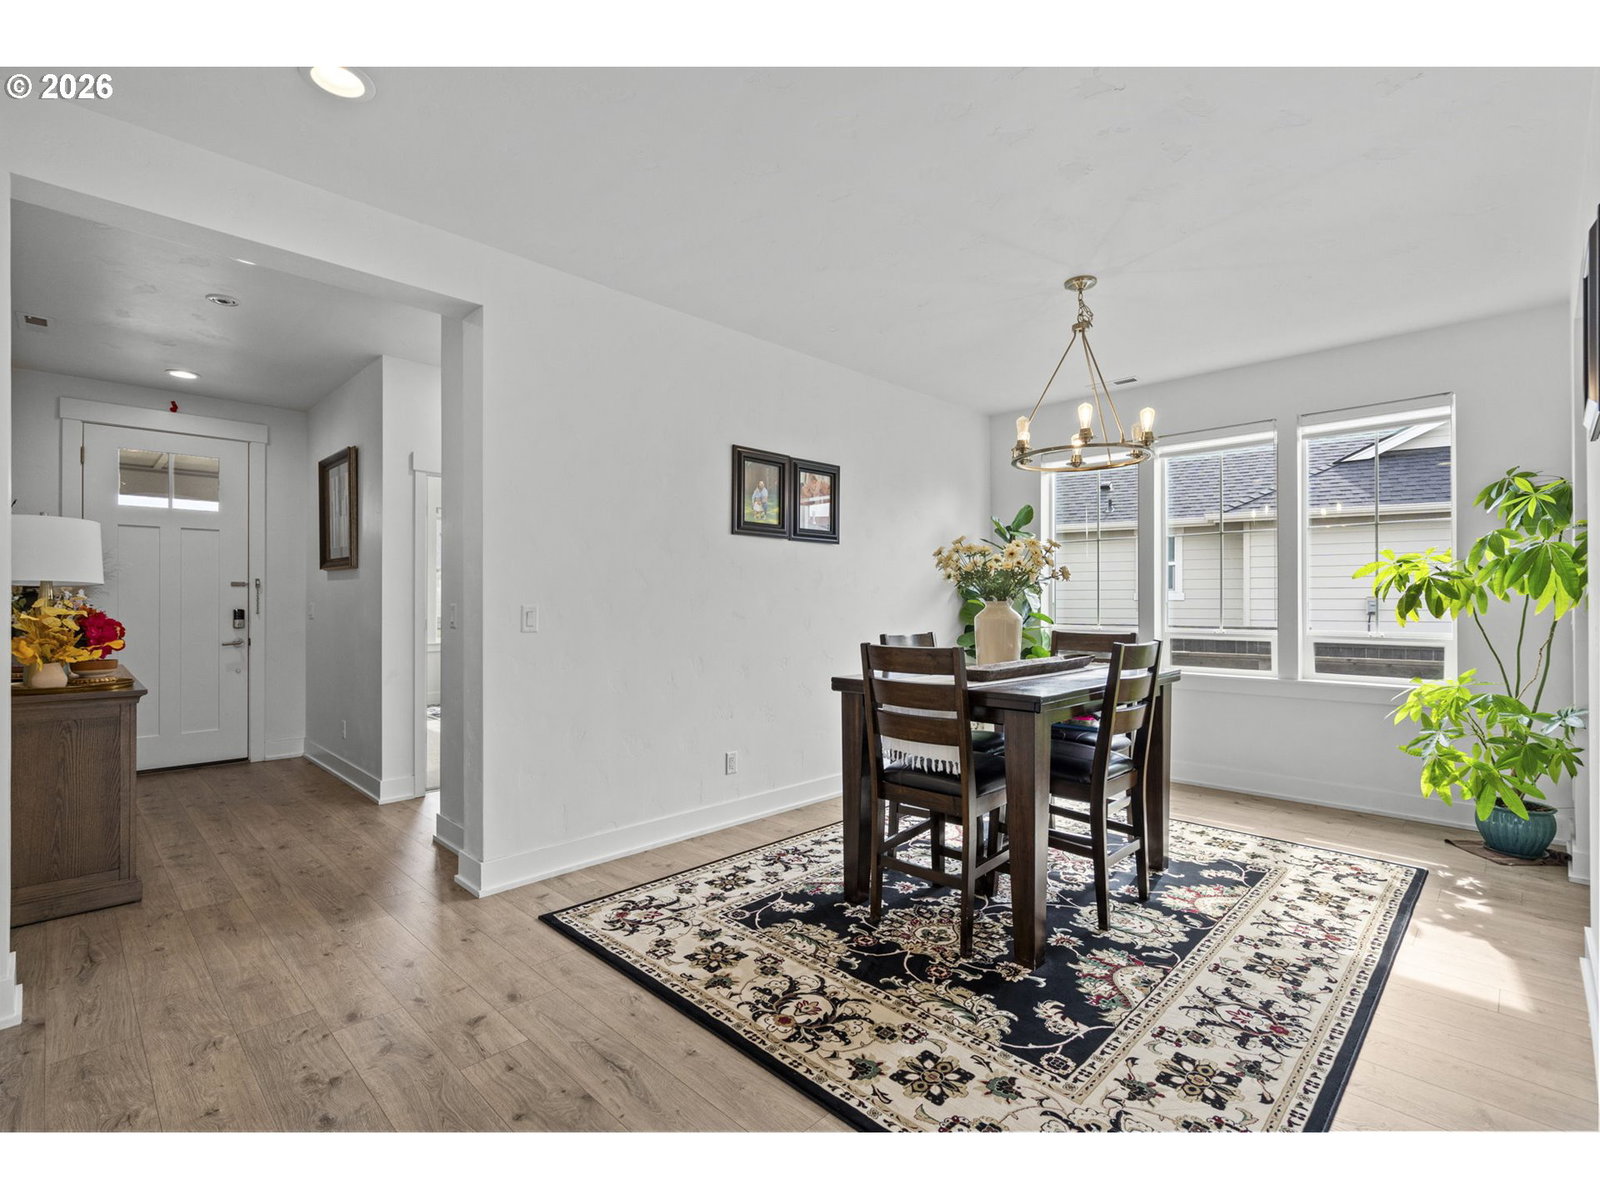
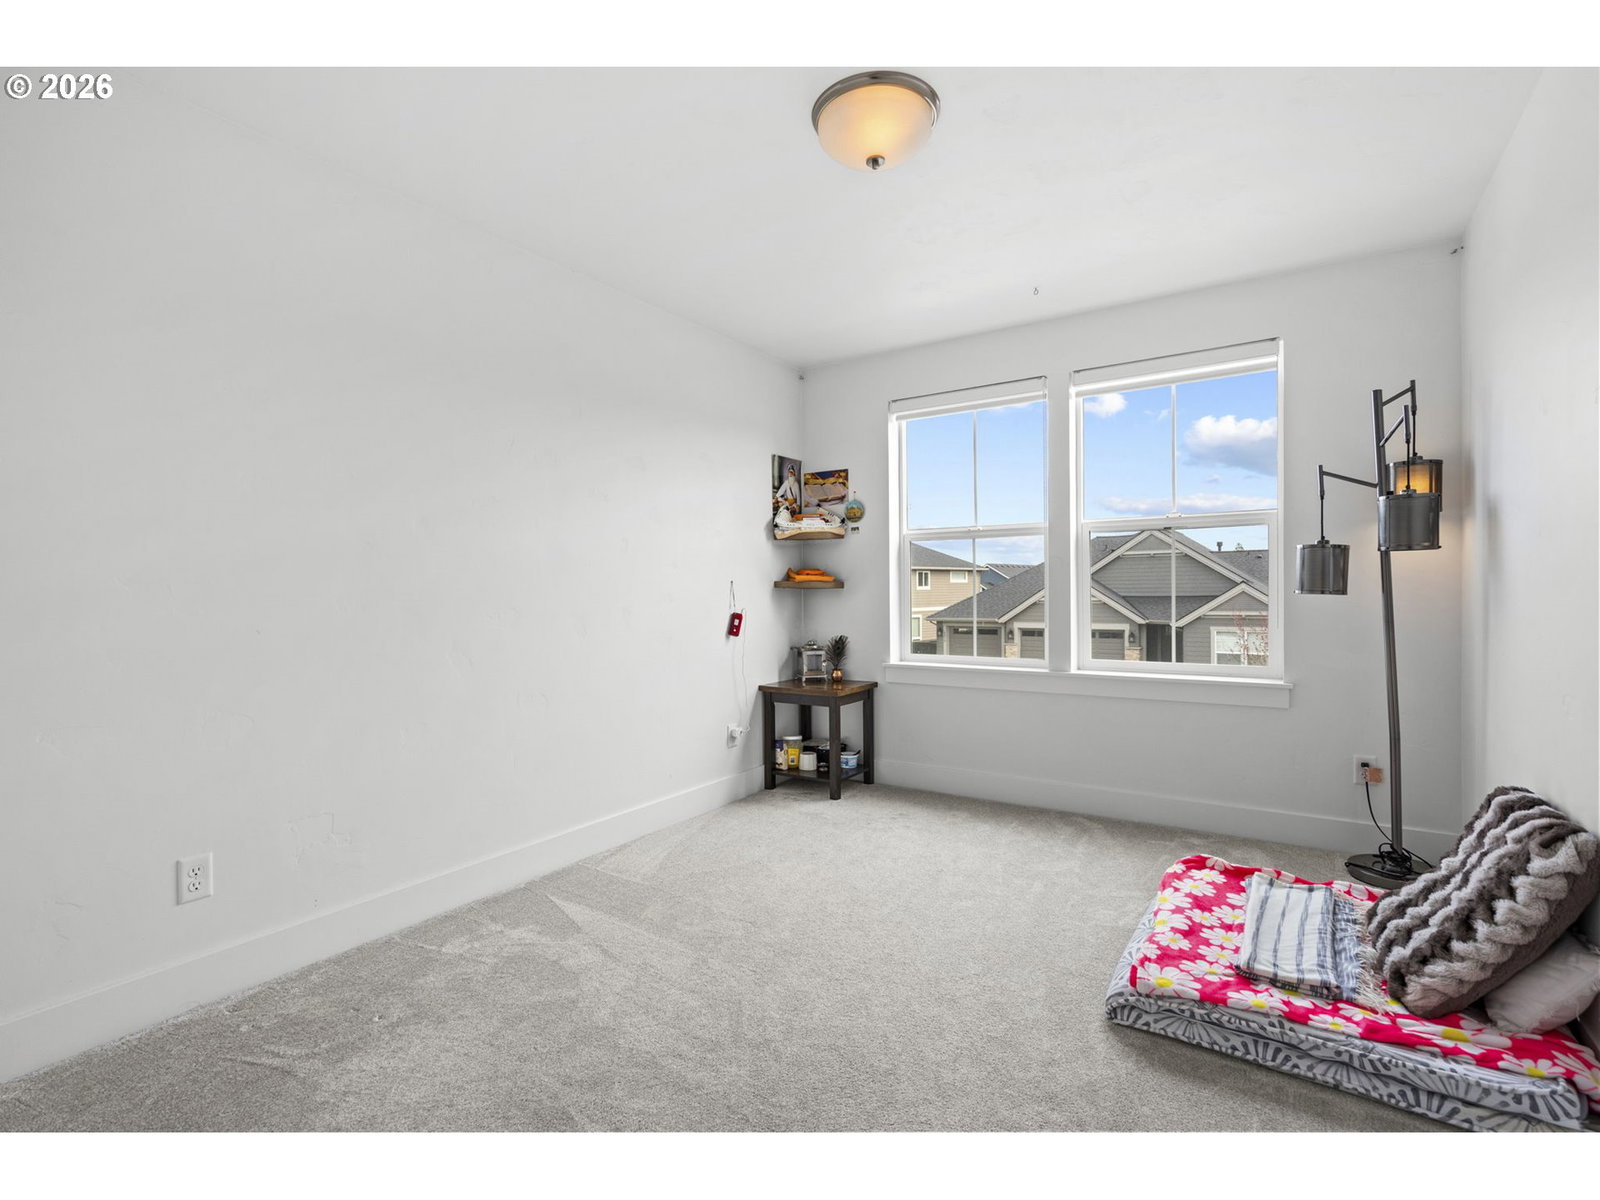
Refined architecture meets Northwest living in this light-filled contemporary Reddington plan home built by award winning Pahlisch Homes. A dramatic great room anchored by custom built-ins and fireplace unfolds into a chef's kitchen featuring an expansive quartz island, gas cooktop and pantry - designed for both elevated entertaining and daily ease. A main-level bedroom with adjacent full bath offers versatility without compromise.Upstairs, a private primary retreat showcases generous proportions, a spa-inspired bath, and a walk-in closet, while additional bedrooms, and dedicated laundry enhance livability. Outdoors, a covered patio with finished ceiling and ambient lighting creates a true extension of the home, overlooking a manicured, fully fenced yard.The coveted Rosedale Parks neighborhood is designed around connected, lifestyle-driven living with recreation trails throughout the community, and a community center 2 doors down that includes a pool/splash pad/gym/and meeting hub. Two championship level golf courses at the Reserve at an additional fee round out this fabulous community. A rare three-car garage and a setting moments from parks and schools complete this polished, sophisticated offering. [Home Energy Score = 9. HES Report at https://rpt.greenbuildingregistry.com/hes/OR10200885]
/u.realgeeks.media/smiragroup/logo-icon-lg.png)
Additional Information
- Tax Amount
- $8,374
- Year Built
- 2022
- High School
- Hillsboro
- Elementary School
- Rosedale
- Middle School
- South Meadows
- Fireplaces Total
- 1
- Garage Spaces
- 3
- Garage Type
- Attached
- Hoa Fee
- $180
- Hoa Payment Freq
- Monthly
- Acres
- 0.19
- Living Area
- 2,957
- Stories
- 2
- Subdivision
- ROSEDALE PARKS
- Property Type
- Single Family Residence
- Lot Size Dimension
- 8276.4SF
- Terms
- Call Listing Agent, Cash, Conventional, FHA, VA Loan
- Accessibility Features
- Main Floor Bedroom w/Bath, Pathway
- Master Bedroom Level
- Upper
- Cooling Description
- Central Air
- Fireplace Description
- Gas
- Fuel Description
- Electricity, Gas
- Heating Description
- Forced Air, Forced Air - 95+%
- Hot Water Description
- Gas, Tankless
- Exterior Description
- Cement Siding, Cultured Stone
- Roof Type
- Composition, Shingle
- Sewer Description
- Public Sewer
- Style
- 2 Story, Traditional
- View
- Territorial
- Parking
- Driveway, On Street
- Security Or Entry
- Sidewalk
- Parking Description
- Driveway, On Street
- Covenants/Restrictions
- Yes
- Road Surface
- Paved
- Exterior Features
- Covered Patio, Fenced, Patio, Porch, Yard
- Interior Features
- Engineered Hardwood, Garage Door Opener, High Ceilings, Laundry, Quartz, Soaking Tub, Wall to Wall Carpet
- Kitchen Appliances
- Built-in Oven, Convection Oven, Cooktop, Dishwasher, Disposal, Gas Appliances, Island, Microwave, Pantry, Plumbed For Ice Maker, Quartz, Range Hood, Stainless Steel Appliance(s)
Mortgage Calculator
Listing courtesy of Urban Nest Realty.
 The content relating to real estate for sale on this site comes in part from the IDX program of the RMLS of Portland, Oregon. Real Estate listings held by brokerage firms other than this firm are marked with the RMLS logo, and detailed information about these properties include the name of the listing's broker. Listing content is copyright © 2026 RMLS of Portland, Oregon. All information provided is deemed reliable but is not guaranteed and should be independently verified. This content last updated on . Some properties which appear for sale on this web site may subsequently have sold or may no longer be available.