16726 NW VETTER DR, Portland, OR 97229
- $915,000
- 3
- BD
- 2
- BA
- 2,916
- SqFt





- List Price
- $915,000
- Price Change
- ▼ $15,000 1785268927
- Days on Market
- 12
- Status
- ACTIVE
- MLS#
- 291258652
- Bedrooms
- 3
- Bathrooms
- 2
- Partial Bathrooms
- 1
- Living Area
- 2,916
- Lot Size
- 3, 000 to 4, 999 SqFt
- Region
- NW Washington Co or Sauvie Island
Property Description
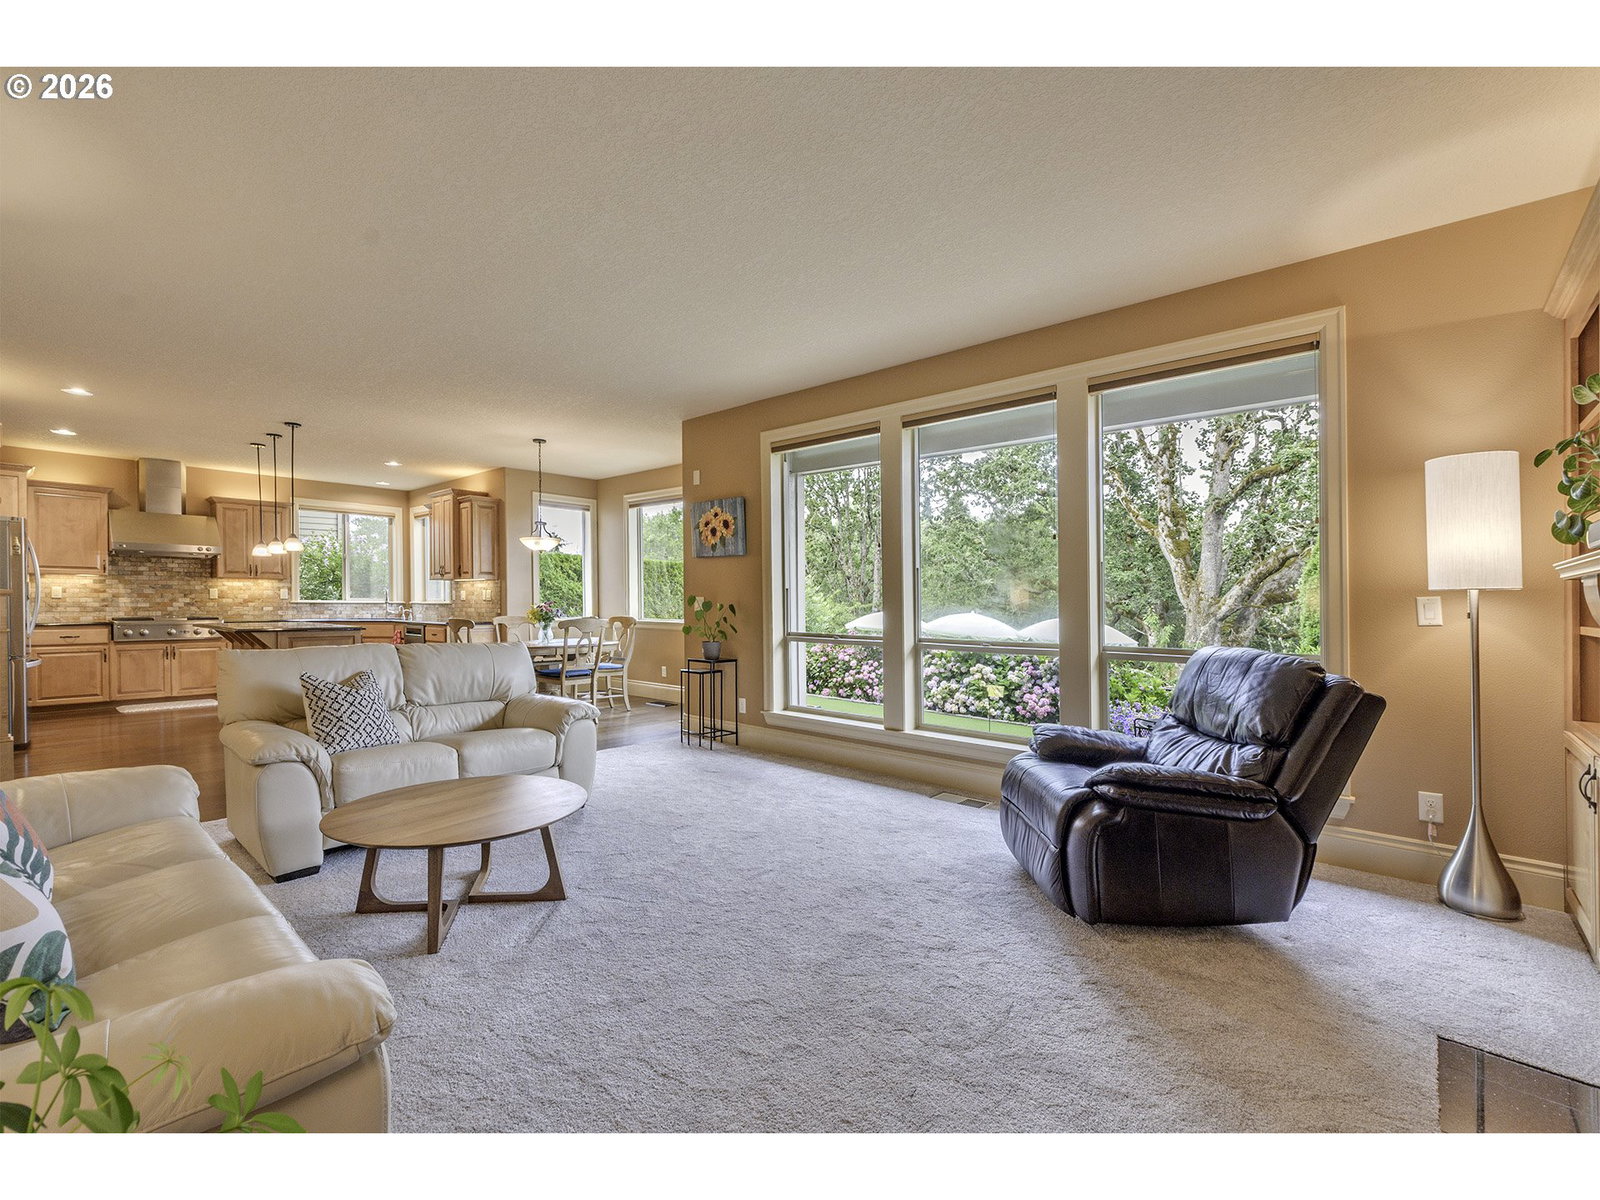
Imagine coming home to peaceful greenspace views, towering oak trees, and the timeless charm of one of Bethany's most sought-after neighborhoods. Beautifully maintained and thoughtfully designed, this Craftsman blends elegant architectural details with warm, inviting spaces that make everyday living and entertaining effortless.Step inside to discover graceful arched entryways, designer coffered ceilings, rich engineered hardwood floors, and sun-filled living spaces. The gourmet kitchen is the heart of the home, featuring a large granite island, full-height designer tile backsplash, stainless steel gas appliances, abundant cabinetry, and a spacious butler's pantry. The open living room with custom built-ins and a cozy gas fireplace flows seamlessly to the covered patio and beautifully landscaped backyard, where private greenspace and majestic oak tree views create a peaceful setting for relaxing or entertaining. A separate family room with a second gas fireplace adds even more flexible living space. Upstairs, the spacious primary suite offers a walk-in closet with custom organizers and a spa-inspired ensuite with dual vanities, a jetted soaking tub, and a walk-in tile shower. The expansive bonus room is perfect for a media room, home office, playroom, fitness studio, or guest retreat, while two spacious walk-in attic storage areas provide exceptional storage solutions to keep everyday living organized and clutter-free. Enjoy HOA-maintained front landscaping, access to the community pool, playground, scenic walking trails, and tree-lined streets. Conveniently located near Bethany Village, The Streets of Tanasbourne, Tualatin Hills Nature Park, PCC Rock Creek, Nike, Intel, and the Silicon Forest Tech Corridor, with easy access to Highway 26 and Highway 217.This is more than just a beautiful home. It's an opportunity to enjoy the lifestyle that makes Bethany one of the Portland area's most desirable places to call home.
/u.realgeeks.media/smiragroup/logo-icon-lg.png)
Additional Information
- Tax Amount
- $10,677
- Year Built
- 2009
- High School
- Westview
- Elementary School
- Springville
- Middle School
- Stoller
- Fireplaces Total
- 2
- Garage Spaces
- 2
- Garage Type
- Attached
- Hoa Fee
- $188
- Hoa Payment Freq
- Monthly
- Acres
- 0.11
- Living Area
- 2,916
- Stories
- 2
- Property Type
- Single Family Residence
- Terms
- Cash, Conventional, FHA, VA Loan
- Master Bedroom Level
- Upper
- Cooling Description
- Central Air
- Fireplace Description
- Gas
- Fuel Description
- Gas
- Heating Description
- Forced Air - 95+%
- Hot Water Description
- Gas
- Exterior Description
- Cement Siding, Stone
- Roof Type
- Composition
- Sewer Description
- Public Sewer
- Style
- 2 Story, Craftsman
- View
- Park/Greenbelt, Trees/Woods
- Parking
- Driveway
- Parking Description
- Driveway
- Covenants/Restrictions
- Yes
- Road Surface
- Paved
- Exterior Features
- Covered Patio, Fenced, Sprinkler, Yard
- Interior Features
- Central Vacuum, Engineered Hardwood, Garage Door Opener, Granite, High Ceilings, High Speed Internet, Jetted Tub, Laundry, Wall to Wall Carpet
- Kitchen Appliances
- Built-in Oven, Butler's Pantry, Dishwasher, Free-Standing Refrigerator, Gas Appliances, Granite, Indoor Grill, Instant Hot Water, Island, Microwave, Range Hood, Stainless Steel Appliance(s)
Mortgage Calculator
Listing courtesy of eXp Realty, LLC.
 The content relating to real estate for sale on this site comes in part from the IDX program of the RMLS of Portland, Oregon. Real Estate listings held by brokerage firms other than this firm are marked with the RMLS logo, and detailed information about these properties include the name of the listing's broker. Listing content is copyright © 2026 RMLS of Portland, Oregon. All information provided is deemed reliable but is not guaranteed and should be independently verified. This content last updated on . Some properties which appear for sale on this web site may subsequently have sold or may no longer be available.