1246 NE PARKS EDGE CIR, Hillsboro, OR 97124
- $549,900
- 3
- BD
- 2
- BA
- 1,738
- SqFt




- List Price
- $549,900
- Price Change
- ▼ $49,100 1789012995
- Days on Market
- 46
- Status
- ACTIVE
- MLS#
- 291922714
- Bedrooms
- 3
- Bathrooms
- 2
- Partial Bathrooms
- 1
- Living Area
- 1,738
- Lot Size
- 3, 000 to 4, 999 SqFt
- Region
- Hillsboro, Forest Grove
Property Description
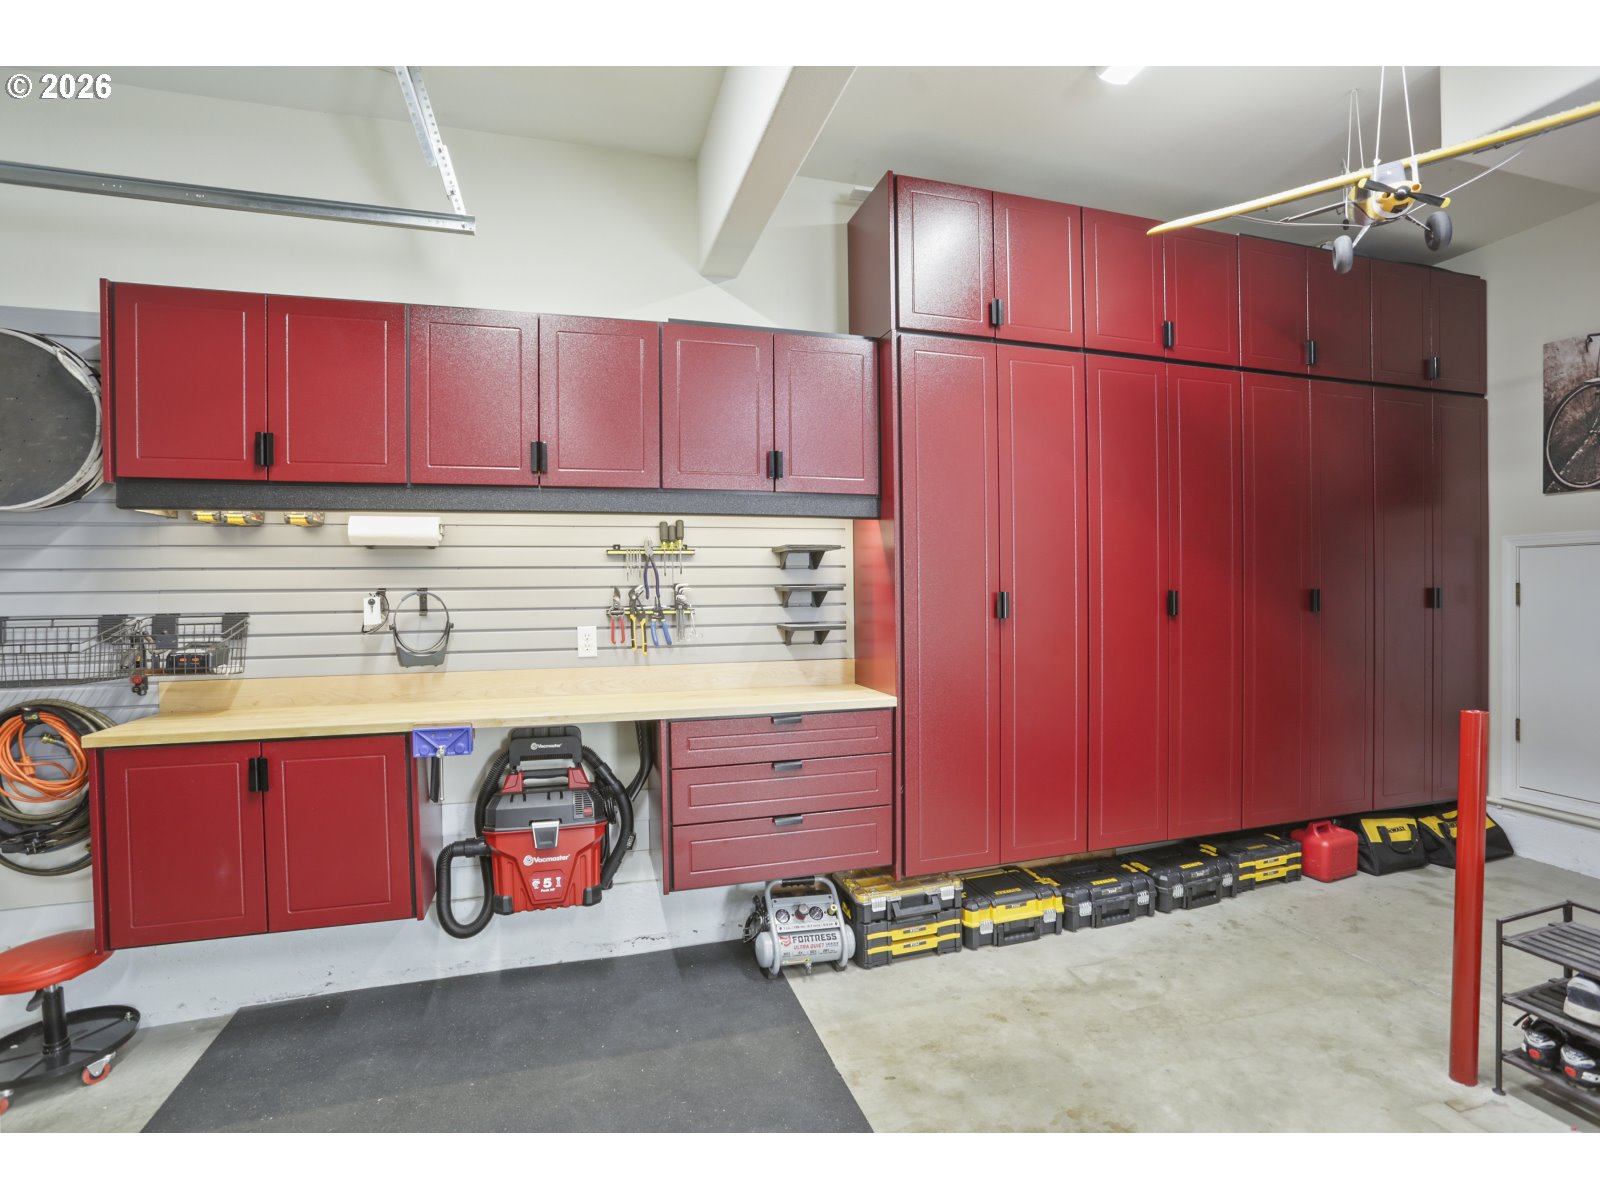
NEW AMAZINGLY LOW PRICE!!!...You’ll have to SEE THIS HOME TO FEEL THE DIFFERENCE. **** NOT to be compared with ‘similar’ homes!**** SOARING VAULTS with dormers angles and windows. A SEE THROUGH GAS FIREPLACE, how stylish is that! REAL WOOD floors.BUILT-INS GALORE- Storage & shelves to show off special mementos. TREES & PLANTS GREET YOU from every window, plus elec blinds! Under cabinet lighting. Microwave/Convection oven.Primary BR with DECK & WARMLY TILED BATH, (a dual shower for you romantics??). Beautifully tiled shower in 2nd bath. Many smart features. Laundry sink. W/D Stays.Yes, a GARAGE CAN BE CLASSY! Possible workout space. Storage!***Step through the looking glass, errr… dining room door*** INTO A WORLD OF VINES & PLANT COVERED PERGOLA ROOF, WALLS, ARCHES. Peaceful dining with a bubbling fountain. This NO-MOWING GARDEN is beatiful with graceful auto lighting. HOA pays for garden water & lawn by sidewalk. Across the street? Your own pocket park! 1/2 mile to Griffin Park & Community Cntr.50 YEAR ROOF! NEW furnace/AC. Security system. PRE-LIST HOME INSPECTIONS DONE! METICULOUSLY MAINTAINED HOME. 71 restaurants w/in 5 miles. 10 golf courses w/in 10 miles. Welcome to your new lifestyle! [Home Energy Score = 4. HES Report at https://rpt.greenbuildingregistry.com/hes/OR10250699]
/u.realgeeks.media/smiragroup/logo-icon-lg.png)
Additional Information
- Tax Amount
- $5,071
- Year Built
- 1997
- High School
- Glencoe
- Elementary School
- Jackson
- Middle School
- Evergreen
- Fireplaces Total
- 1
- Garage Spaces
- 2
- Garage Type
- Attached
- Hoa Fee
- $227
- Hoa Payment Freq
- Quarterly
- Acres
- 0.09
- Living Area
- 1,738
- Stories
- 2
- Property Type
- Single Family Residence
- Terms
- Cash, Conventional, FHA, VA Loan
- Accessibility Features
- Walk-in Shower
- Master Bedroom Level
- Upper
- Cooling Description
- Central Air
- Fireplace Description
- Gas
- Fuel Description
- Gas
- Heating Description
- Forced Air
- Hot Water Description
- Gas
- Exterior Description
- Cement Siding, Wood Siding
- Roof Type
- Composition
- Sewer Description
- Public Sewer
- Style
- 2 Story, Craftsman
- View
- Park/Greenbelt
- Parking
- Driveway, On Street
- Security Or Entry
- Security Lights, Security System Owned
- Parking Description
- Driveway, On Street
- Covenants/Restrictions
- Yes
- Road Surface
- Paved
- Exterior Features
- Covered Patio, Garden, Gas Hookup, Patio, Porch, Security Lights, Water Feature, Yard
- Interior Features
- Garage Door Opener, Granite, Hardwood Floors, High Speed Internet, Laundry, Skylight(s), Sound System, Tile Floor, Vaulted Ceiling(s), Wall to Wall Carpet, Washer/Dryer, Wood Floors
- Kitchen Appliances
- Convection Oven, Dishwasher, Disposal, Gas Appliances, Granite, Instant Hot Water, Microwave, Pantry, Plumbed For Ice Maker
Mortgage Calculator
Listing courtesy of MORE Realty.
 The content relating to real estate for sale on this site comes in part from the IDX program of the RMLS of Portland, Oregon. Real Estate listings held by brokerage firms other than this firm are marked with the RMLS logo, and detailed information about these properties include the name of the listing's broker. Listing content is copyright © 2026 RMLS of Portland, Oregon. All information provided is deemed reliable but is not guaranteed and should be independently verified. This content last updated on . Some properties which appear for sale on this web site may subsequently have sold or may no longer be available.