7805 SW GEARHART DR, Beaverton, OR 97007
- $599,000
- 4
- BD
- 2
- BA
- 2,370
- SqFt




- List Price
- $599,000
- Price Change
- ▼ $20,000 1788487600
- Days on Market
- 95
- Status
- ACTIVE
- MLS#
- 295629536
- Bedrooms
- 4
- Bathrooms
- 2
- Partial Bathrooms
- 1
- Living Area
- 2,370
- Lot Size
- 5, 000 to 6, 999 SqFt
- Region
- Beaverton, Aloha
Property Description
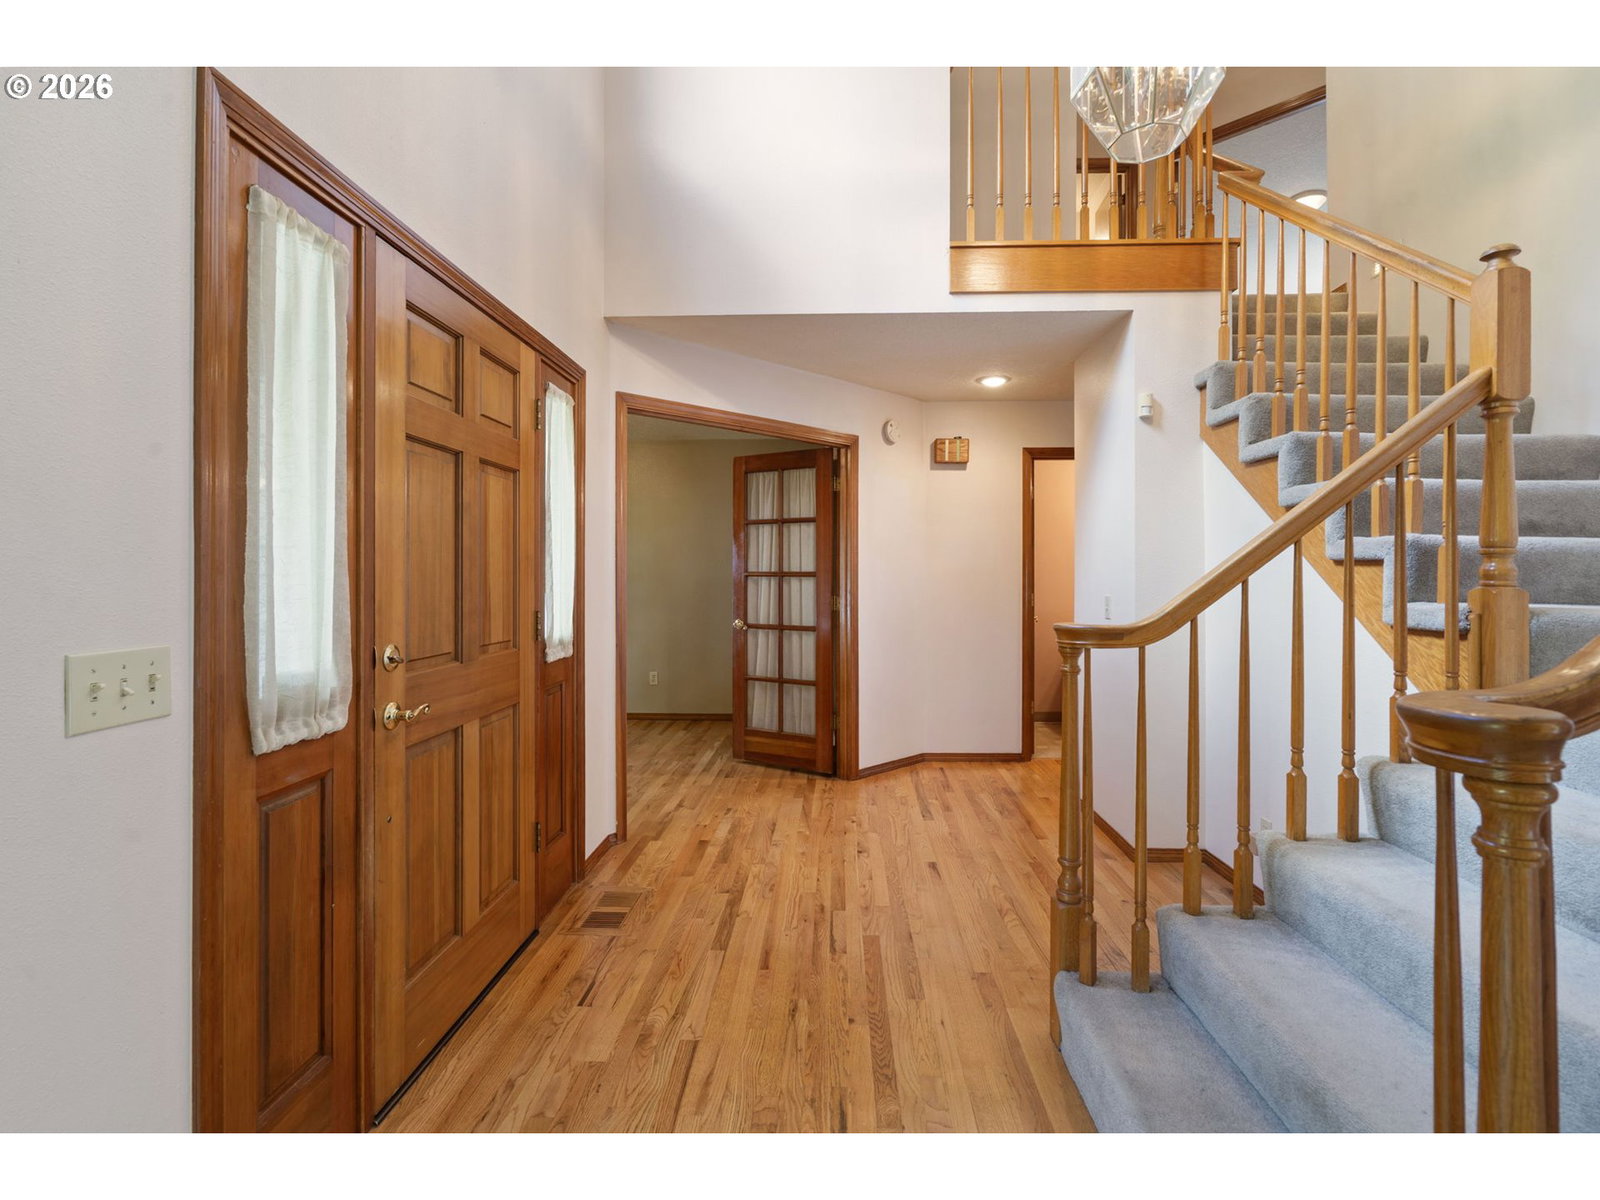
OPEN HOUSE this Sunday, September 13, 12:00 PM-2:00 PM!!! Located in one of Beaverton’s most desirable neighborhoods, this traditional home sits on a quiet street with serene views of the creek, pond, and forested greenway. 7805 SW Gearhart Dr offers 4 bedrooms, 2.5 baths, a spacious floor plan, and solid bones—an exceptional opportunity to update and make it your own. Features include a dramatic two-story entry with wide staircase, a potential bedroom or office with French doors and closet, formal living and dining rooms, and a sunny island kitchen with breakfast nook overlooking the greenway. The adjoining family room features a masonry fireplace, and a large utility room adds convenience. Upstairs, the oversized primary suite includes a private deck with peaceful greenbelt views, along with two additional bedrooms and a flexible bonus room with window and skylight, ideal for a playroom or reading nook.The beautifully landscaped yard includes mature plantings, a full sprinkler system, expansive backyard and deck, a natural gas hookup for grilling, a tool shed, and tranquil views of the creek, pond, wetlands, and surrounding trees. French drains were added next to the foundation. Conveniently located near Burntwood Park, Johnson Creek, and Lowami Hart Woods Natural Area, this home offers a wonderful setting close to nature. Recently serviced central air conditioning and forced air gas heat provide year-round comfort.
/u.realgeeks.media/smiragroup/logo-icon-lg.png)
Additional Information
- Tax Amount
- $8,720
- Year Built
- 1989
- High School
- Mountainside
- Elementary School
- Sexton Mountain
- Middle School
- Highland Park
- Fireplaces Total
- 1
- Garage Spaces
- 2
- Garage Type
- Attached
- Acres
- 0.15
- Living Area
- 2,370
- Stories
- 2
- Subdivision
- VALE PARK
- Property Type
- Single Family Residence
- Lot Size Dimension
- 6,534 SF
- Terms
- Cash, Conventional, FHA, VA Loan
- Master Bedroom Level
- Upper
- Cooling Description
- Central Air
- Fireplace Description
- Gas, Wood Burning
- Fuel Description
- Gas
- Heating Description
- Forced Air
- Hot Water Description
- Gas, Tank
- Exterior Description
- Brick, Lap Siding
- Roof Type
- Composition
- Sewer Description
- Public Sewer
- Style
- 2 Story, Traditional
- Waterfront Description
- Creek, Seasonal
- View
- Park/Greenbelt, Pond, Trees/Woods
- Parking
- Driveway, On Street
- Waterfront
- Yes
- Security Or Entry
- Security System Owned
- Parking Description
- Driveway, On Street
- Covenants/Restrictions
- Yes
- Road Surface
- Paved
- Exterior Features
- Deck, Gas Hookup, Sprinkler, Tool Shed
- Interior Features
- Garage Door Opener, Hardwood Floors, Jetted Tub, Laminate Flooring, Wainscoting
- Kitchen Appliances
- Built-in Range, Dishwasher, Gas Appliances, Pantry, Plumbed For Ice Maker, Range Hood, Stainless Steel Appliance(s), Tile
Mortgage Calculator
Listing courtesy of Keller Williams Sunset Corridor.
 The content relating to real estate for sale on this site comes in part from the IDX program of the RMLS of Portland, Oregon. Real Estate listings held by brokerage firms other than this firm are marked with the RMLS logo, and detailed information about these properties include the name of the listing's broker. Listing content is copyright © 2026 RMLS of Portland, Oregon. All information provided is deemed reliable but is not guaranteed and should be independently verified. This content last updated on . Some properties which appear for sale on this web site may subsequently have sold or may no longer be available.