5099 WOODWINDS CT, West Linn, OR 97068
- $699,500
- 4
- BD
- 2
- BA
- 2,788
- SqFt






- List Price
- $699,500
- Price Change
- ▼ $25,000 1782446505
- Days on Market
- 48
- Status
- ACTIVE
- MLS#
- 296426004
- Bedrooms
- 4
- Bathrooms
- 2
- Partial Bathrooms
- 1
- Living Area
- 2,788
- Lot Size
- 10, 000 to 14, 999 SqFt
- Region
- Lake Oswego, West Linn
Property Description
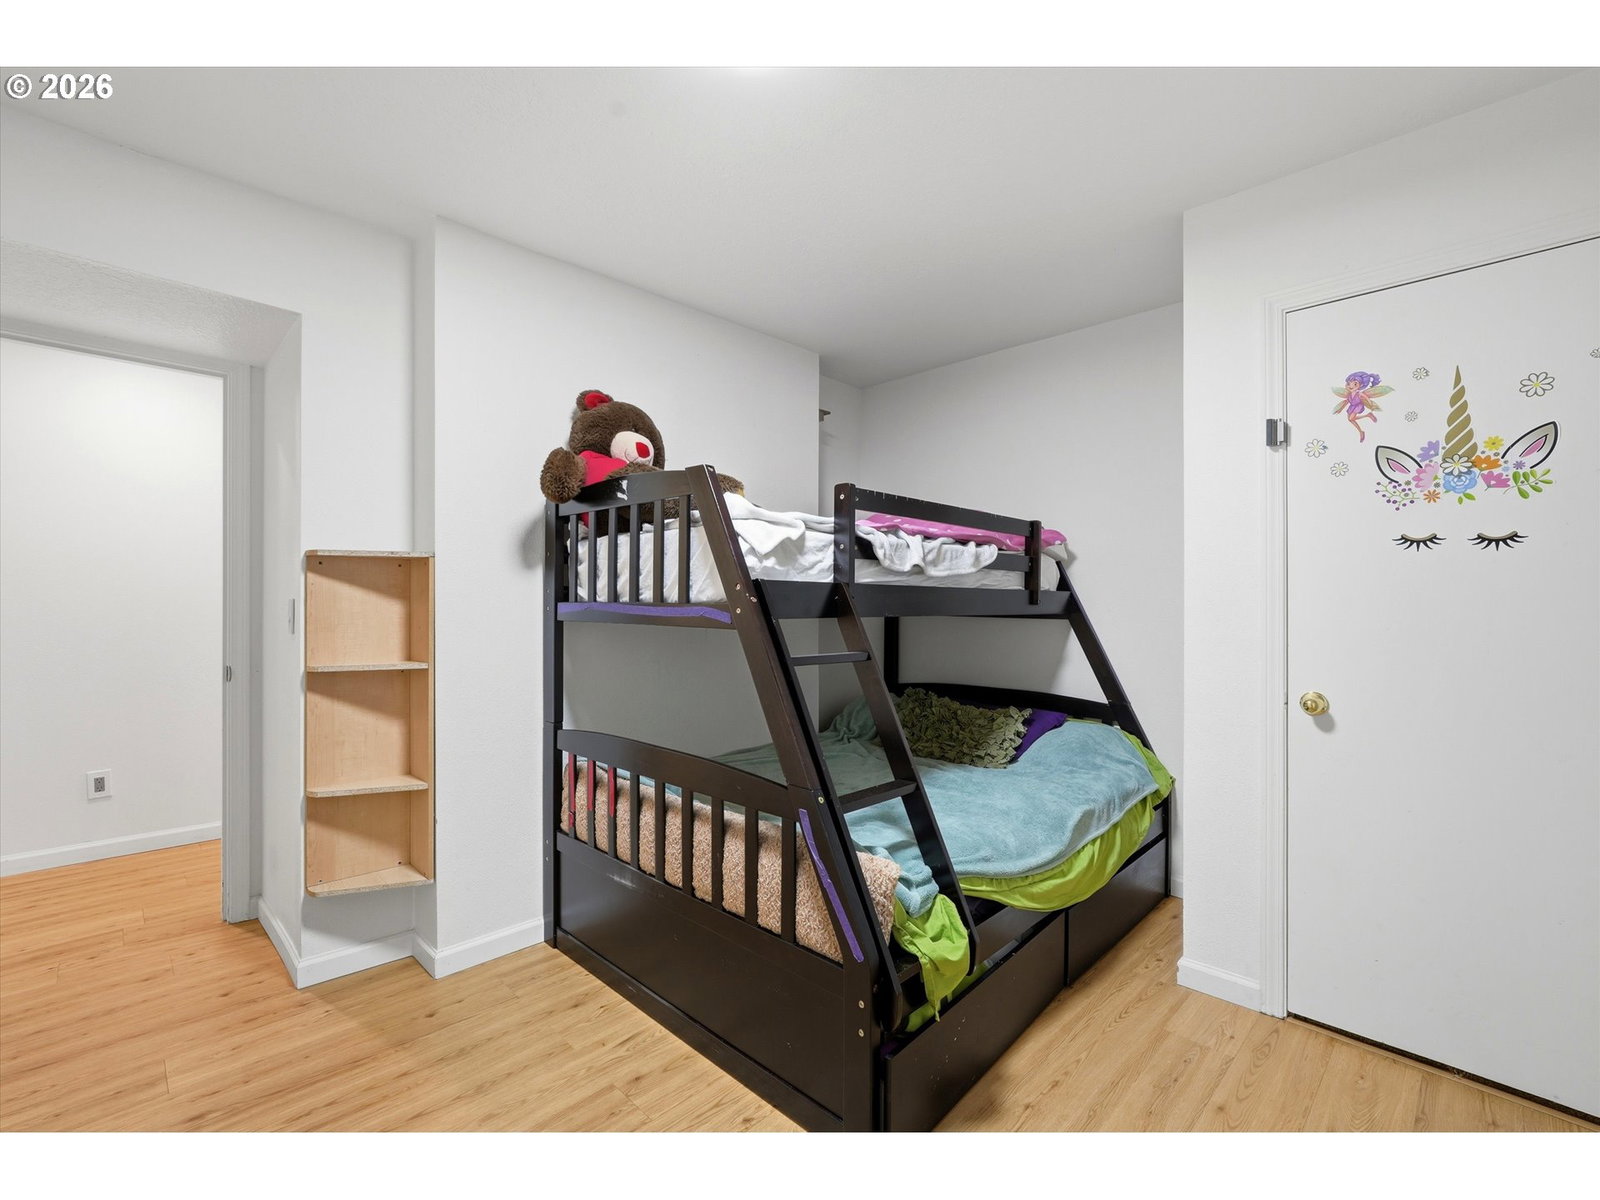
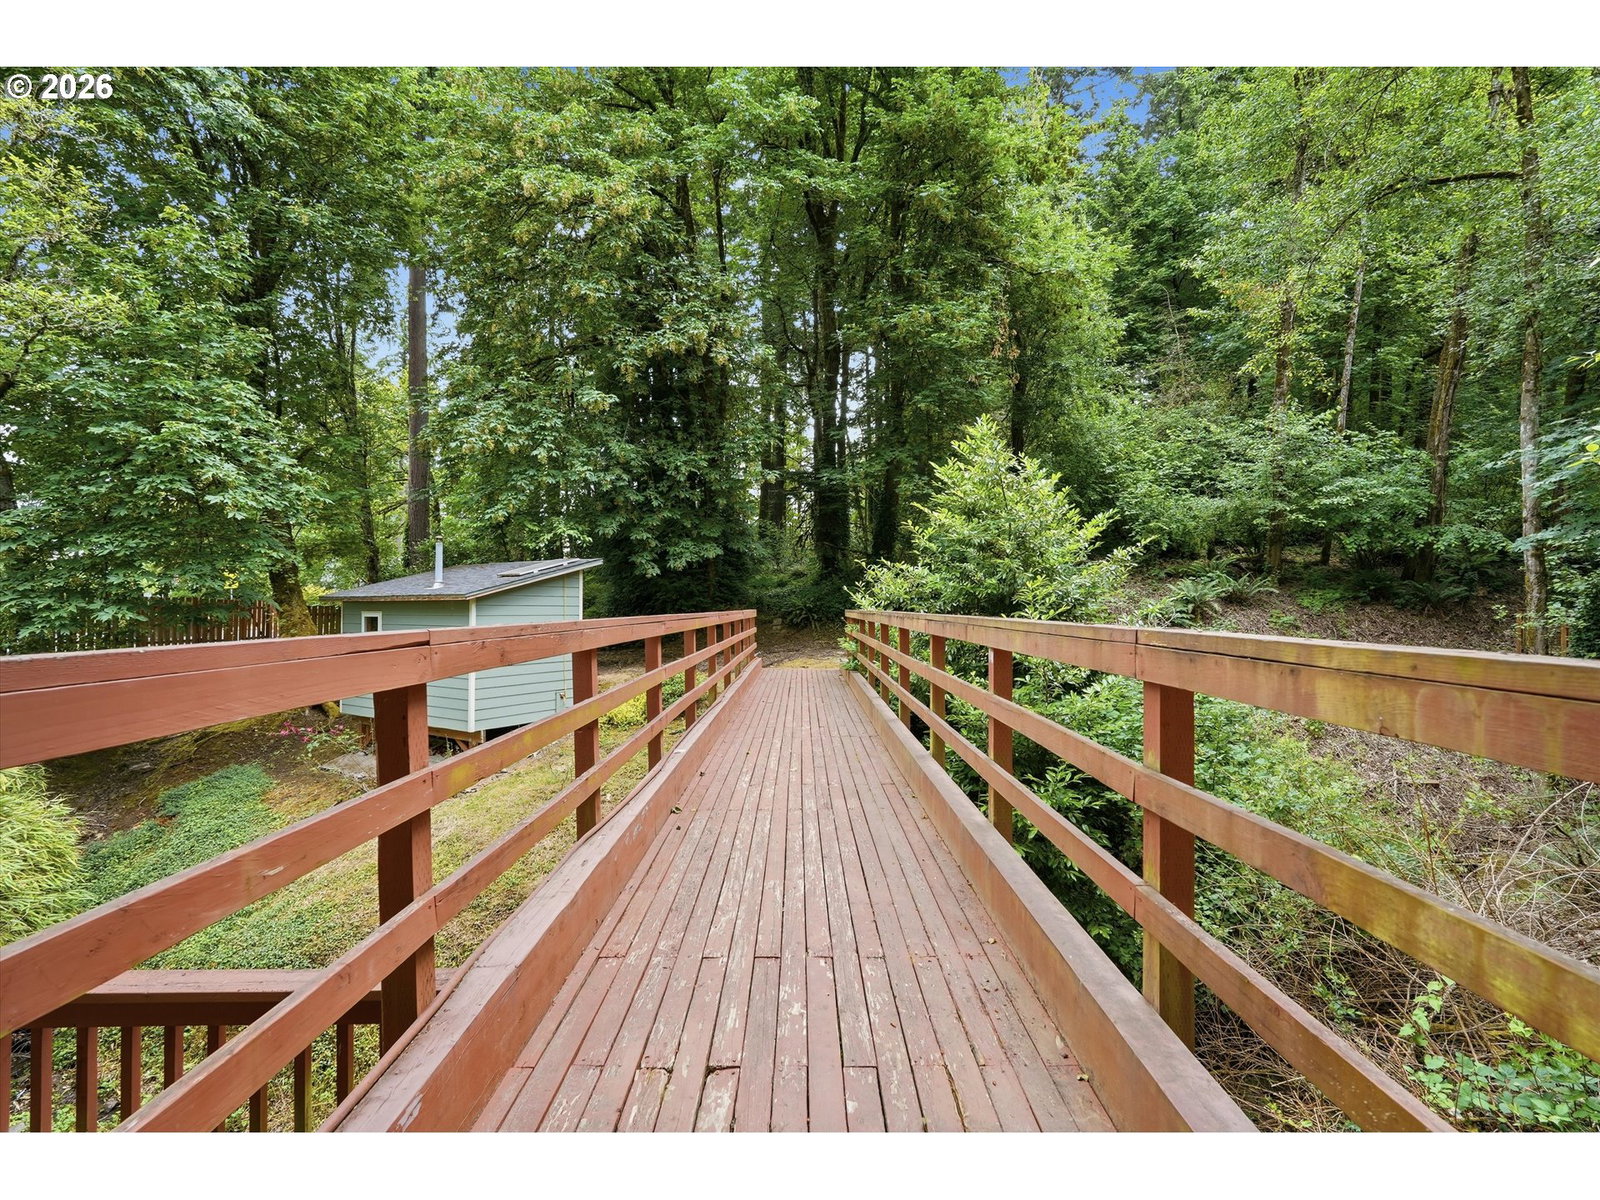
Located within one of West Linn’s highly rated school area, this multi-level home offers a rare blend of privacy, nature, and flexible living spaces. The main level features an updated kitchen along with the living room, dining area, and breakfast nook overlooking a serene green backyard with mature trees, a small footbridge, and direct access to Wilderness Park. A deck off the breakfast nook provides a peaceful spot to enjoy the natural surroundings and frequent wildlife sightings- deer have been known to wander through the yard. The lower level includes the primary suite with access to a second deck facing the peaceful backyard, a walk-in closet, and a bathroom with a soaking tub. This level also offers three additional bedrooms, a laundry, and a bonus room with storage. The basement level adds versatility with a half bath, a separate entrance, and potential for an office, studio, or separate living area. With its natural setting, wildlife views, and convenient access to parks and schools, this home presents a unique opportunity in West Linn! *RECENT UPDATES INCLUDE: roof (2020), kitchen remodel (2016), furnace and A/C (2017), water heater (2025), lower-level flooring (2022)* Welcome Home!
/u.realgeeks.media/smiragroup/logo-icon-lg.png)
Additional Information
- Tax Amount
- $7,290
- Year Built
- 1989
- High School
- West Linn
- Elementary School
- Sunset
- Middle School
- Rosemont Ridge
- Fireplaces Total
- 1
- Garage Spaces
- 2
- Garage Type
- Attached
- Acres
- 0.27
- Living Area
- 2,788
- Stories
- 3
- Property Type
- Single Family Residence
- Terms
- Cash, Conventional
- Accessibility Features
- Garage on Main
- Master Bedroom Level
- Lower
- Cooling Description
- Central Air
- Fireplace Description
- Wood Burning
- Fuel Description
- Gas
- Heating Description
- Forced Air
- Hot Water Description
- Gas
- Exterior Description
- Brick, Wood Siding
- Roof Type
- Composition
- Sewer Description
- Public Sewer
- Style
- Traditional
- View
- Park/Greenbelt, Seasonal, Trees/Woods
- Parking
- Driveway
- Parking Description
- Driveway
- Exterior Features
- Deck, Yard
- Interior Features
- 3rd Floor, Washer/Dryer
- Kitchen Appliances
- Built-in Range, Built-in Refrigerator, Dishwasher, Microwave, Stainless Steel Appliance(s)
Mortgage Calculator
Listing courtesy of Berkshire Hathaway HomeServices NW Real Estate.
 The content relating to real estate for sale on this site comes in part from the IDX program of the RMLS of Portland, Oregon. Real Estate listings held by brokerage firms other than this firm are marked with the RMLS logo, and detailed information about these properties include the name of the listing's broker. Listing content is copyright © 2026 RMLS of Portland, Oregon. All information provided is deemed reliable but is not guaranteed and should be independently verified. This content last updated on . Some properties which appear for sale on this web site may subsequently have sold or may no longer be available.