3810 SUMMERLINN DR, West Linn, OR 97068
- $399,900
- 2
- BD
- 2
- BA
- 1,356
- SqFt






- List Price
- $399,900
- Price Change
- ▼ $10,000 1781211427
- Days on Market
- 110
- Status
- ACTIVE
- MLS#
- 308628603
- Bedrooms
- 2
- Bathrooms
- 2
- Partial Bathrooms
- 1
- Living Area
- 1,356
- Region
- Lake Oswego, West Linn
Property Description
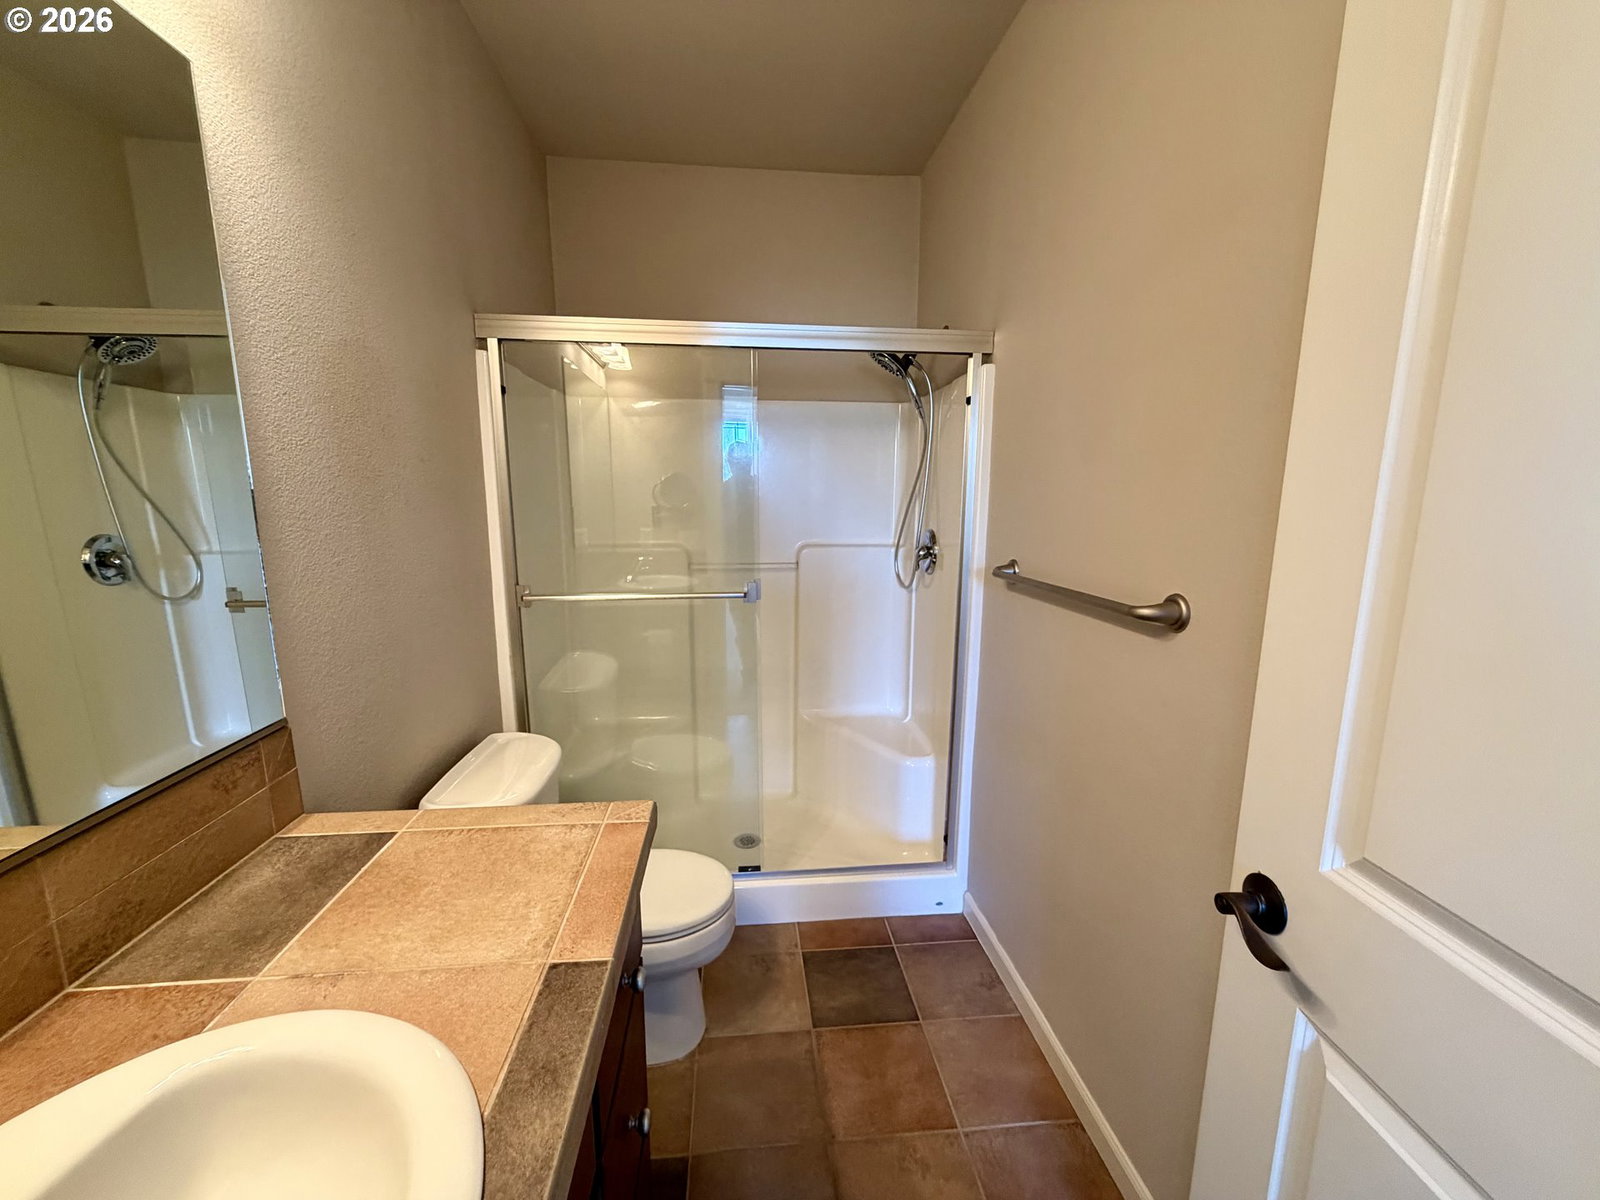
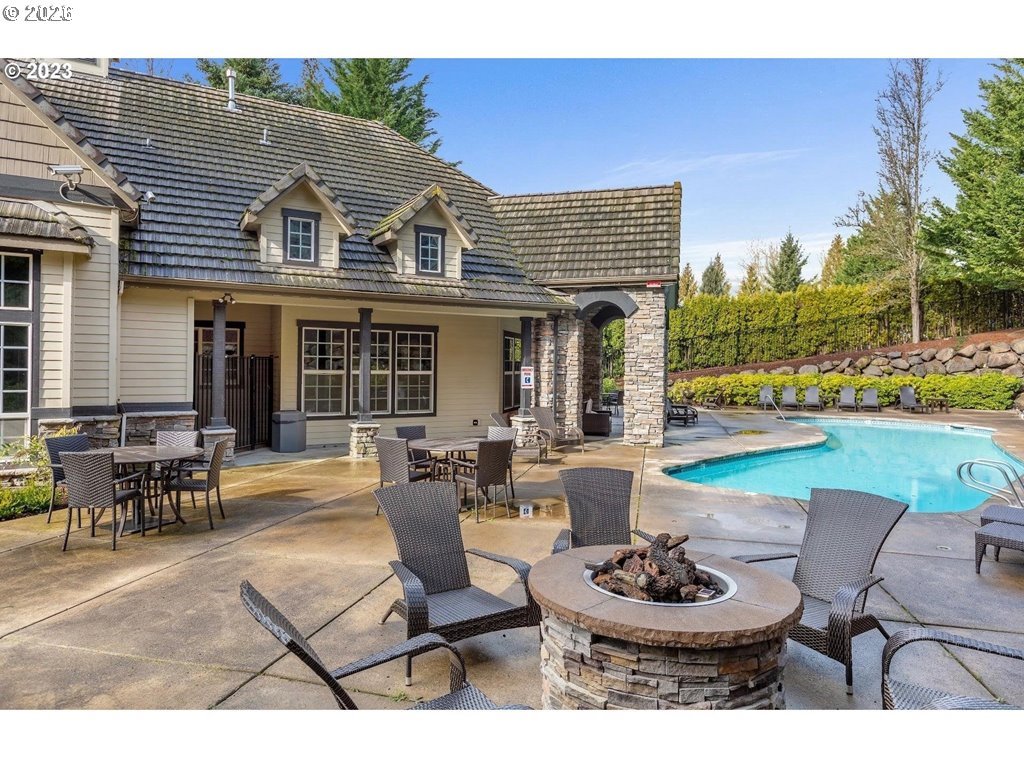
Welcome to 3810 Summerlinn Drive in the heart of West Linn! This beautifully maintained 2-bedroom, 2.5-bath townhome-style condo offers the perfect blend of comfort, convenience, and low-maintenance living. Featuring 1,356 square feet of thoughtfully designed space, this light-filled corner unit showcases tall ceilings, tall windows, open-concept main level, and a cozy gas fireplace.The spacious kitchen offers abundant cabinetry, stainless steel appliances, tile counter tops, and an eating bar ideal for entertaining or casual dining. Upstairs, both bedrooms feature en-suite bathrooms, including a generous primary suite with a walk-in closet. Additional highlights include hardwood floors, attached garage, laundry room, and central heating and cooling for year-round comfort. Located in the sought-after gated Summerlinn community, residents enjoy a full range of amenities including a pool, spa, fitness center, clubhouse, and playground. The low HOA dues include your monthly water and sewer bill, making this home an affordable way to live. Summerlinn is conveniently situated near parks, shopping, dining, and easy freeway access, this home also benefits from highly rated West Linn schools.Move-in ready and perfectly positioned for easy living—don’t miss this exceptional opportunity in one of West Linn’s most desirable communities!
/u.realgeeks.media/smiragroup/logo-icon-lg.png)
Additional Information
- Tax Amount
- $4,699
- Year Built
- 2005
- High School
- West Linn
- Elementary School
- Willamette
- Middle School
- Athey Creek
- Fireplaces Total
- 1
- Garage Spaces
- 1
- Garage Type
- Attached
- Hoa Fee
- $577
- Hoa Payment Freq
- Monthly
- Living Area
- 1,356
- Stories
- 3
- Subdivision
- SUMMERLINN ESTATES
- Property Type
- Condominium
- Terms
- Cash, Conventional, FHA, VA Loan
- Master Bedroom Level
- Upper
- Cooling Description
- Central Air
- Fireplace Description
- Gas
- Fuel Description
- Gas
- Heating Description
- Forced Air
- Hot Water Description
- Electricity
- Exterior Description
- Lap Siding
- Roof Type
- Composition
- Sewer Description
- Public Sewer
- Style
- Common Wall, Townhouse
- View
- Territorial
- Parking
- Driveway, Off Street
- Parking Description
- Driveway, Off Street
- Covenants/Restrictions
- Yes
- Road Surface
- Paved
Mortgage Calculator
Listing courtesy of MORE Realty.
 The content relating to real estate for sale on this site comes in part from the IDX program of the RMLS of Portland, Oregon. Real Estate listings held by brokerage firms other than this firm are marked with the RMLS logo, and detailed information about these properties include the name of the listing's broker. Listing content is copyright © 2026 RMLS of Portland, Oregon. All information provided is deemed reliable but is not guaranteed and should be independently verified. This content last updated on . Some properties which appear for sale on this web site may subsequently have sold or may no longer be available.