13111 SE DUTTON DR, Sandy, OR 97055
- $1,649,900
- 4
- BD
- 4
- BA
- 2,848
- SqFt




- List Price
- $1,649,900
- Days on Market
- 1
- Status
- ACTIVE
- MLS#
- 315272696
- Bedrooms
- 4
- Bathrooms
- 4
- Partial Bathrooms
- 1
- Living Area
- 2,848
- Lot Size
- 1 to 2.99 Acres
- Region
- Gresham, Sandy, Troutdale, Corbett
Property Description
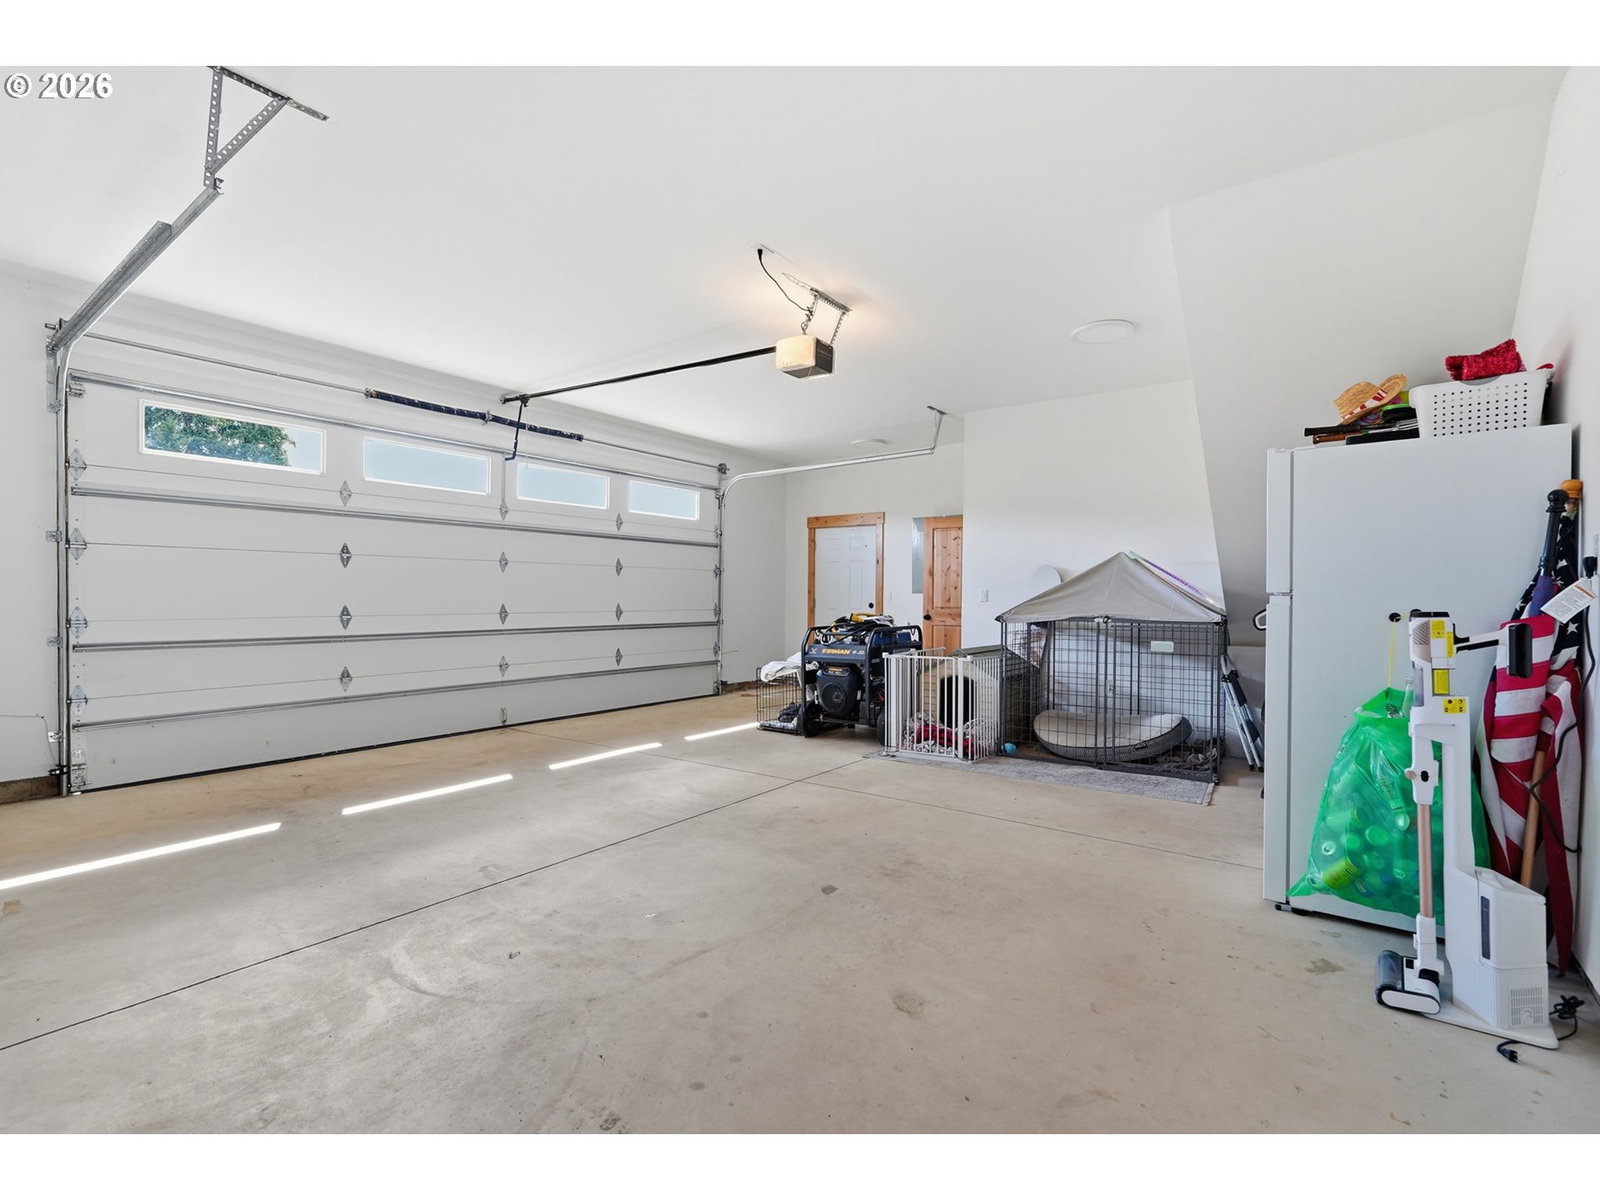
Experience the perfect blend of quality craftsmanship, modern comfort, and peaceful country living in this beautifully designed custom home on 1.33 acres in one of Sandy's most desirable neighborhoods. Professionally landscaped, fully irrigated front and back yards with a sprinkler system create exceptional curb appeal. Inside, you'll find an inviting open floor plan with vaulted ceilings, engineered hardwood floors, and a stunning great room featuring a cozy fireplace with custom built-ins and a rustic wood mantel. The spacious kitchen is ideal for entertaining and everyday living, offering a large island with prep sink, custom cabinetry, stainless steel appliances, and elegant granite and quartz countertops.The private primary suite is a luxurious retreat with a freestanding soaking tub, oversized multi-head walk-in shower, and generous walk-in closet. Enjoy year-round outdoor living on the expansive covered patio. Above the garage, a separate-entry bonus room with a full bath offers approximately 400 sq. ft. of flexible space, ideal as a home office, guest suite, media room, studio, or potential income-producing apartment.A standout feature is the impressive 40'x60' fully insulated shop with an 8'x40' covered porch, 12'x60' covered RV parking with 50/30/120-amp hookups, composite roof to match the home, three mini-splits for heating and cooling, hot and cold water, wash sink, full bathroom with shower, LED lighting, storage loft, plywood-lined interior walls, concrete surrounding the entire building, and color-changing eave lighting on three sides of both the home and shop. Additional infrastructure includes a 1,000-gallon septic tank with grinder pump, wiring for a future shop expansion, EV charger, dual 400-amp electrical services to the home, and a separate 200-amp service to the shop. Thoughtful upgrades throughout make this an exceptional property with endless possibilities.
/u.realgeeks.media/smiragroup/logo-icon-lg.png)
Additional Information
- Tax Amount
- $9,122
- Year Built
- 2022
- High School
- Sandy
- Elementary School
- Kelso
- Middle School
- Boring
- Fireplaces Total
- 1
- Garage Spaces
- 2
- Garage Type
- Attached
- Acres
- 1.33
- Living Area
- 2,848
- Stories
- 2
- Property Type
- Single Family Residence
- Terms
- Cash, Conventional, VA Loan
- Accessibility Features
- Main Floor Bedroom w/Bath, One Level, Parking, Utility Room On Main, Walk-in Shower
- Master Bedroom Level
- Main
- Cooling Description
- Heat Pump
- Fireplace Description
- Electric
- Fuel Description
- Electricity
- Heating Description
- Heat Pump
- Hot Water Description
- Electricity
- Exterior Description
- Board & Batten Siding
- Roof Type
- Composition
- Sewer Description
- Septic Tank
- Style
- Craftsman
- View
- Trees/Woods
- Parking
- Covered, Driveway
- Parking Description
- Covered, Driveway
- Road Surface
- Paved
- Exterior Features
- Covered Patio, Fire Pit, Free-Standing Hot Tub, Outbuilding, RV Parking, Sprinkler, Workshop, Yard
- Interior Features
- Engineered Hardwood, High Ceilings, Laundry
- Kitchen Appliances
- Convection Oven, Cook Island, Dishwasher, Free-Standing Refrigerator, Microwave, Pantry, Quartz, Range Hood, Stainless Steel Appliance(s)
Mortgage Calculator
Listing courtesy of Redfin.
 The content relating to real estate for sale on this site comes in part from the IDX program of the RMLS of Portland, Oregon. Real Estate listings held by brokerage firms other than this firm are marked with the RMLS logo, and detailed information about these properties include the name of the listing's broker. Listing content is copyright © 2026 RMLS of Portland, Oregon. All information provided is deemed reliable but is not guaranteed and should be independently verified. This content last updated on . Some properties which appear for sale on this web site may subsequently have sold or may no longer be available.