16010 NE 152ND AVE, Brush Prairie, WA 98606
- $1,060,000
- 4
- BD
- 2
- BA
- 2,372
- SqFt




- List Price
- $1,060,000
- Price Change
- ▼ $25,000 1786155187
- Days on Market
- 480
- Status
- ACTIVE
- MLS#
- 320749018
- Bedrooms
- 4
- Bathrooms
- 2
- Partial Bathrooms
- 1
- Living Area
- 2,372
- Lot Size
- 20, 000 SqFt to .99 Acres
- Region
- Clark Co: Brush Prairie, Hockinson
Property Description
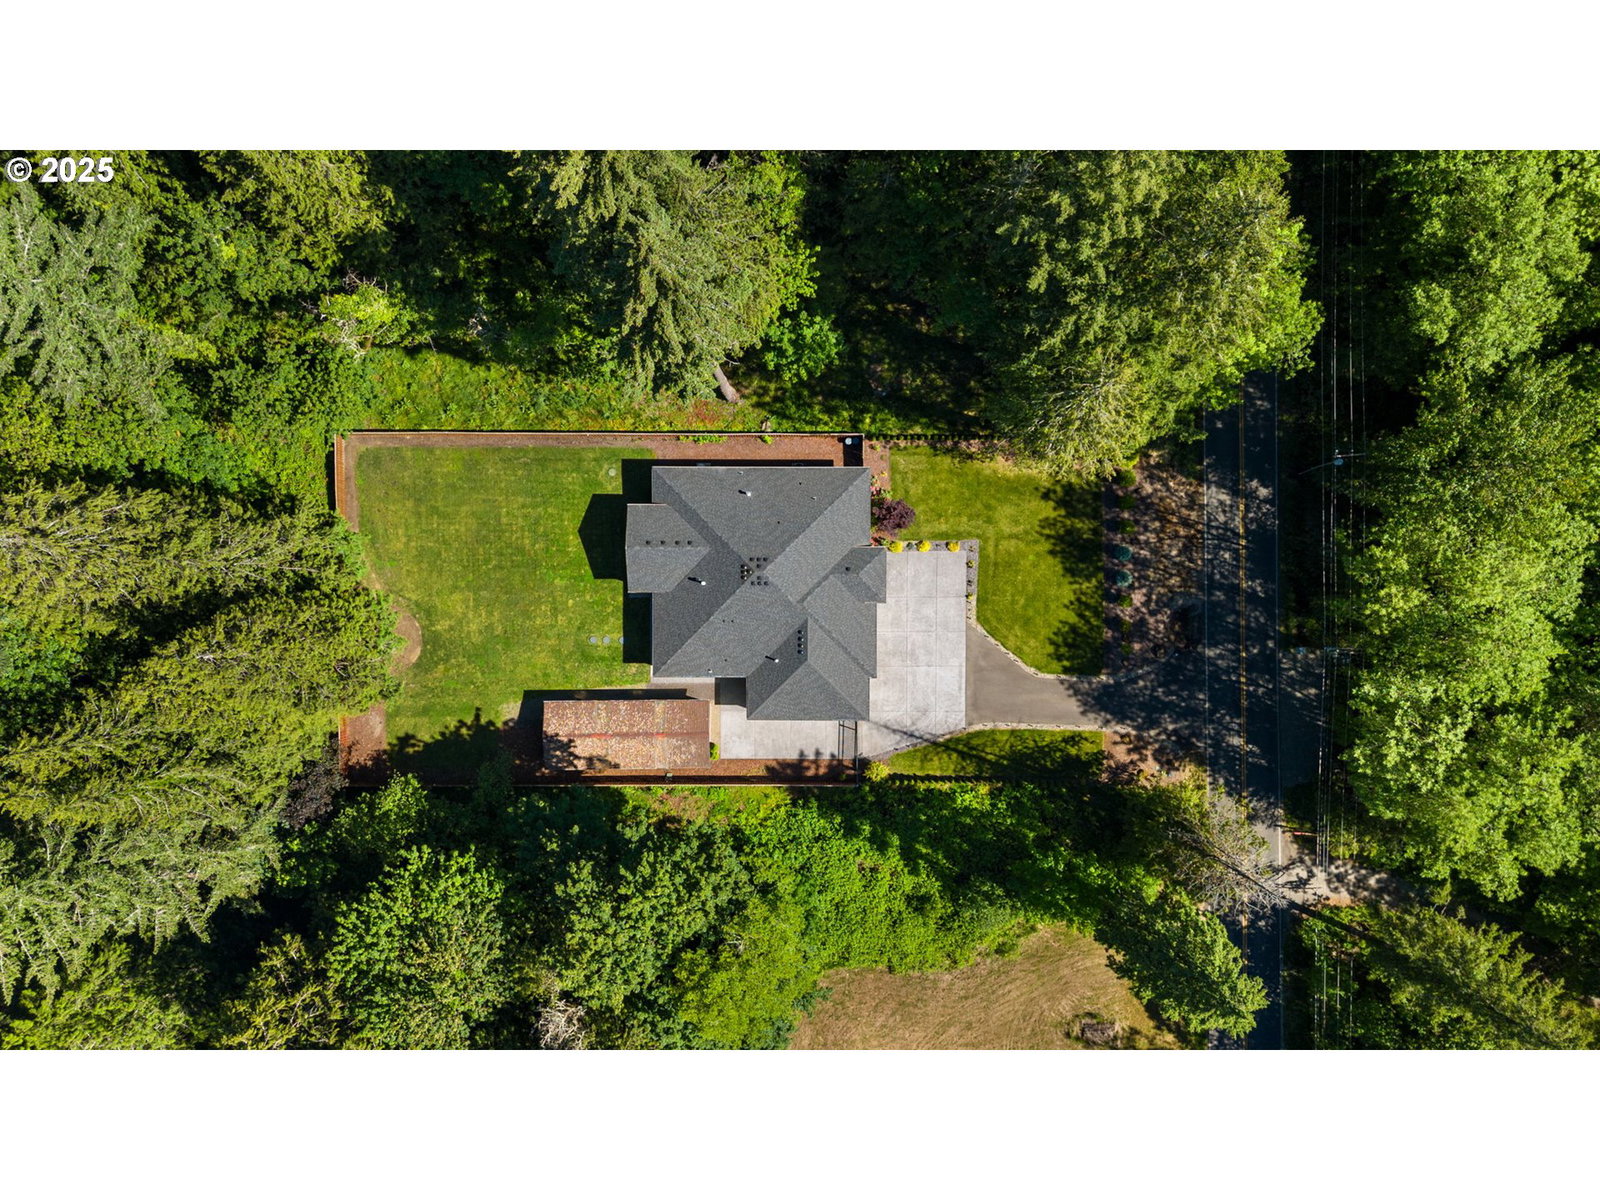
Welcome to your forever home—where luxury meets the peaceful outdoors. This stunning one-story, like-new home sits on over 1/2 acre level lot, offering privacy, elegance, room to live the lifestyle you've been waiting for. You’ll love the 10ft ceilings, hardwood floors, and custom trim work. Kitchen features high end wood-stained cabinets, granite countertops, & JennAir SS appliances including built-in coffee espresso machine. Spacious living room with gas fireplace & large windows. The primary suite offers a spa-like escape, beautiful soaker tub and a roomy roll-in tile shower designed for comfort. Enjoy the oversized 3 car garage, covered patio, fully fenced yard, and gated RV or boat parking. HUGE 800sqft permitted outbuilding that could be used for a workshop, extra storage, or even a chicken coop. Yes—fresh eggs could be in your future!! On the opposite side of home, lush plantings include grapevines, vibrant clematis, and roses. NO HOA. Truly one-of-a-kind residence. Check out virtual video tour! This is one you do not want to miss!!
/u.realgeeks.media/smiragroup/logo-icon-lg.png)
Additional Information
- Tax Amount
- $6,341
- Year Built
- 2020
- High School
- Prairie
- Elementary School
- Maple Grove
- Middle School
- Laurin
- Fireplaces Total
- 1
- Garage Spaces
- 3
- Garage Type
- Attached, Extra Deep, Oversized
- Acres
- 0.55
- Living Area
- 2,372
- Stories
- 1
- Property Type
- Single Family Residence
- Terms
- Cash, Conventional, FHA, VA Loan
- Accessibility Features
- Garage on Main, Main Floor Bedroom w/Bath, One Level, Roll-in Shower
- Master Bedroom Level
- Main
- Cooling Description
- Central Air, Heat Pump
- Fireplace Description
- Propane
- Fuel Description
- Electricity, Gas
- Heating Description
- Forced Air
- Hot Water Description
- Electricity
- Exterior Description
- Cement Siding, Stone
- Roof Type
- Composition
- Sewer Description
- Septic Tank
- Style
- 1 Story, Custom Style
- View
- Trees/Woods
- Parking
- Driveway, RV Access/Parking
- Parking Description
- Driveway, RV Access/Parking
- Road Surface
- Concrete, Paved
- Exterior Features
- Covered Patio, Fenced, Gas Hookup, Outbuilding, Poultry Coop, RV Parking, RV/Boat Storage, Sprinkler, Yard
- Interior Features
- Engineered Hardwood, Granite, Hardwood Floors, Plumbed For Central Vacuum, Quartz, Soaking Tub, Tile Floor, Wall to Wall Carpet
- Kitchen Appliances
- Convection Oven, Dishwasher, Disposal, Free-Standing Gas Range, Granite, Island, Microwave, Range Hood, Stainless Steel Appliance(s)
Mortgage Calculator
Listing courtesy of Cascade Hasson Sotheby's International Realty.
 The content relating to real estate for sale on this site comes in part from the IDX program of the RMLS of Portland, Oregon. Real Estate listings held by brokerage firms other than this firm are marked with the RMLS logo, and detailed information about these properties include the name of the listing's broker. Listing content is copyright © 2026 RMLS of Portland, Oregon. All information provided is deemed reliable but is not guaranteed and should be independently verified. This content last updated on . Some properties which appear for sale on this web site may subsequently have sold or may no longer be available.