35963 SW Bald Peak RD, Hillsboro, OR 97123
- $1,629,000
- 4
- BD
- 3
- BA
- 3,904
- SqFt



- List Price
- $1,629,000
- Days on Market
- 88
- Status
- ACTIVE
- MLS#
- 323955480
- Bedrooms
- 4
- Bathrooms
- 3
- Partial Bathrooms
- 1
- Living Area
- 3,904
- Lot Size
- 5 to 6.99 Acres
- Region
- Hillsboro, Forest Grove
Property Description
This 6.88-acre homesite on Bald Peak Rd in Hillsboro offers a rare opportunity to build your dream home in an sought-after setting surrounded by stunning estate properties on acreage. Nestled among the rolling hills, this private enclave delivers a sense of prestige and tranquility, where luxury living meets the natural beauty of the Pacific Northwest. Enjoy sweeping mountain views and close proximity to Willamette Valley wine country, all while being immersed in lush greenery and expansive open space. Conveniently located just minutes from shopping, dining, groceries, and everyday amenities, this homesite offers the ideal balance of serene acreage living and modern convenience. Currently paired with the Updated Shasta XXL home plan to showcase its potential, we have elevated this home to include a larger island, upgraded appliances and an expansive deck to maximize the incredible view.
/u.realgeeks.media/smiragroup/logo-icon-lg.png)
Additional Information
- Year Built
- 2026
- High School
- Hillsboro
- Elementary School
- Farmington View
- Middle School
- South Meadows
- Fireplaces Total
- 1
- Garage Spaces
- 3
- Garage Type
- Attached
- Acres
- 6.88
- Living Area
- 3,904
- Stories
- 2
- Property Type
- Single Family Residence
- Terms
- Cash, Conventional, Other
- Master Bedroom Level
- Main
- Cooling Description
- Heat Pump
- Fireplace Description
- Propane
- Fuel Description
- Propane
- Heating Description
- Heat Pump
- Hot Water Description
- Propane
- Exterior Description
- Board & Batten Siding, Cultured Stone, Wood Composite, Wood Siding
- Roof Type
- Composition
- Sewer Description
- Other, Septic Tank
- Style
- 2 Story, Craftsman
- View
- Mountain(s), Territorial
- Parking
- Driveway
- Parking Description
- Driveway
- Covenants/Restrictions
- Yes
- Road Surface
- Paved
- Exterior Features
- Deck, Porch, Yard
- Interior Features
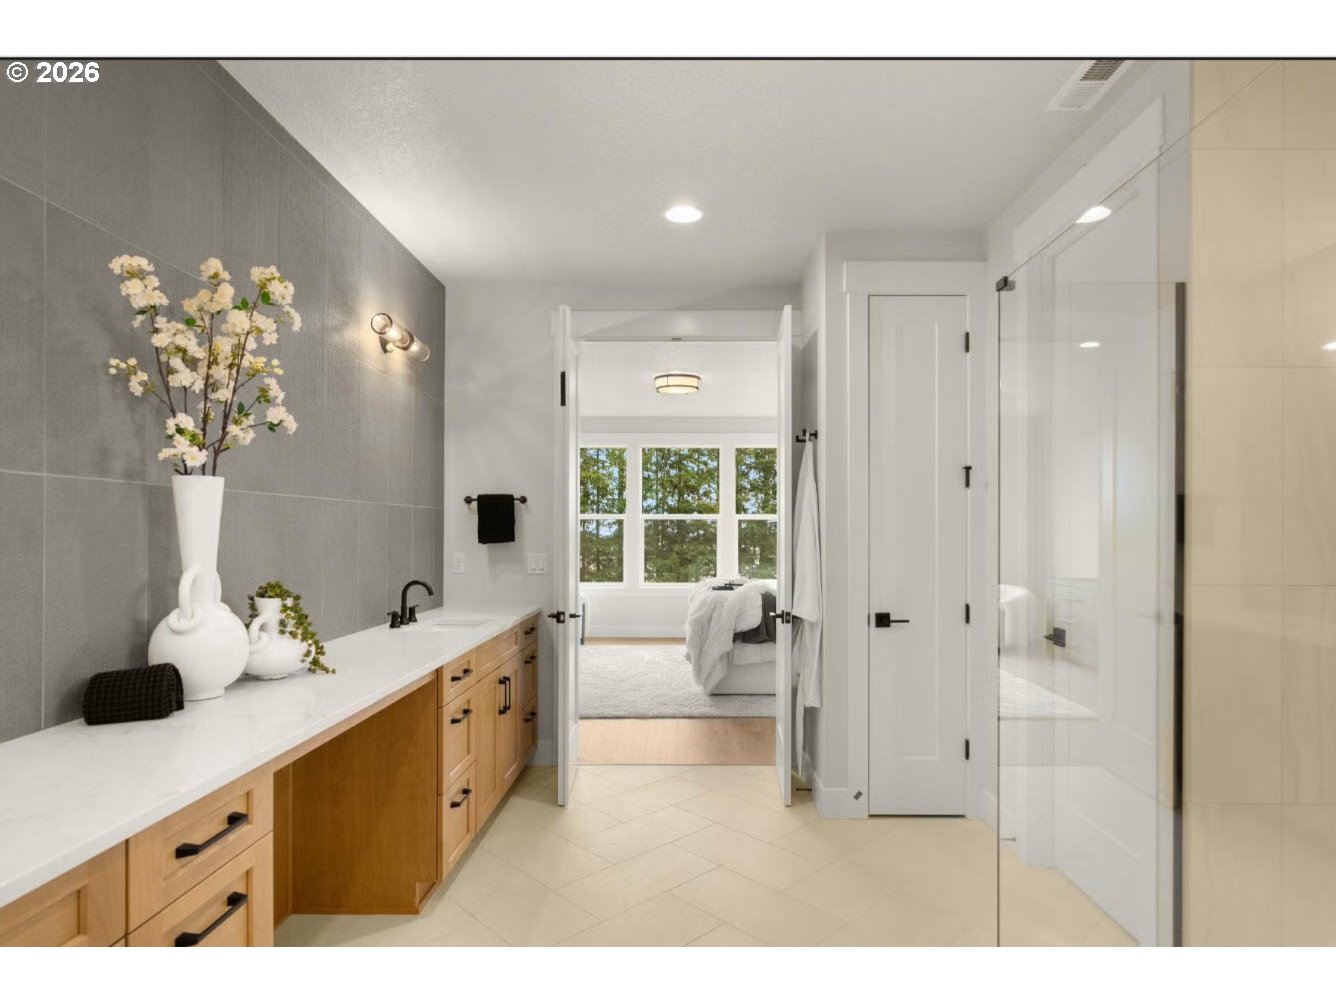
- Garage Door Opener, High Ceilings, Laminate Flooring, Laundry, Quartz, Skylight(s), Soaking Tub
- Kitchen Appliances
- Butler's Pantry, Cooktop, Dishwasher, Disposal, Double Oven, Island, Microwave, Pantry, Pot Filler, Quartz, Range Hood, Solid Surface Countertop, Stainless Steel Appliance(s), Tile
Mortgage Calculator
Listing courtesy of Pacific Lifestyle Homes Inc.
 The content relating to real estate for sale on this site comes in part from the IDX program of the RMLS of Portland, Oregon. Real Estate listings held by brokerage firms other than this firm are marked with the RMLS logo, and detailed information about these properties include the name of the listing's broker. Listing content is copyright © 2026 RMLS of Portland, Oregon. All information provided is deemed reliable but is not guaranteed and should be independently verified. This content last updated on . Some properties which appear for sale on this web site may subsequently have sold or may no longer be available.