14500 Huckleberry AVE, Sandy, OR 97055
- $889,947
- 4
- BD
- 3
- BA
- 2,827
- SqFt


- List Price
- $889,947
- Days on Market
- 47
- Status
- ACTIVE
- MLS#
- 326329386
- Bedrooms
- 4
- Bathrooms
- 3
- Living Area
- 2,827
- Lot Size
- 7, 000 to 9, 999 SqFt
- Region
- Gresham, Sandy, Troutdale, Corbett
Property Description
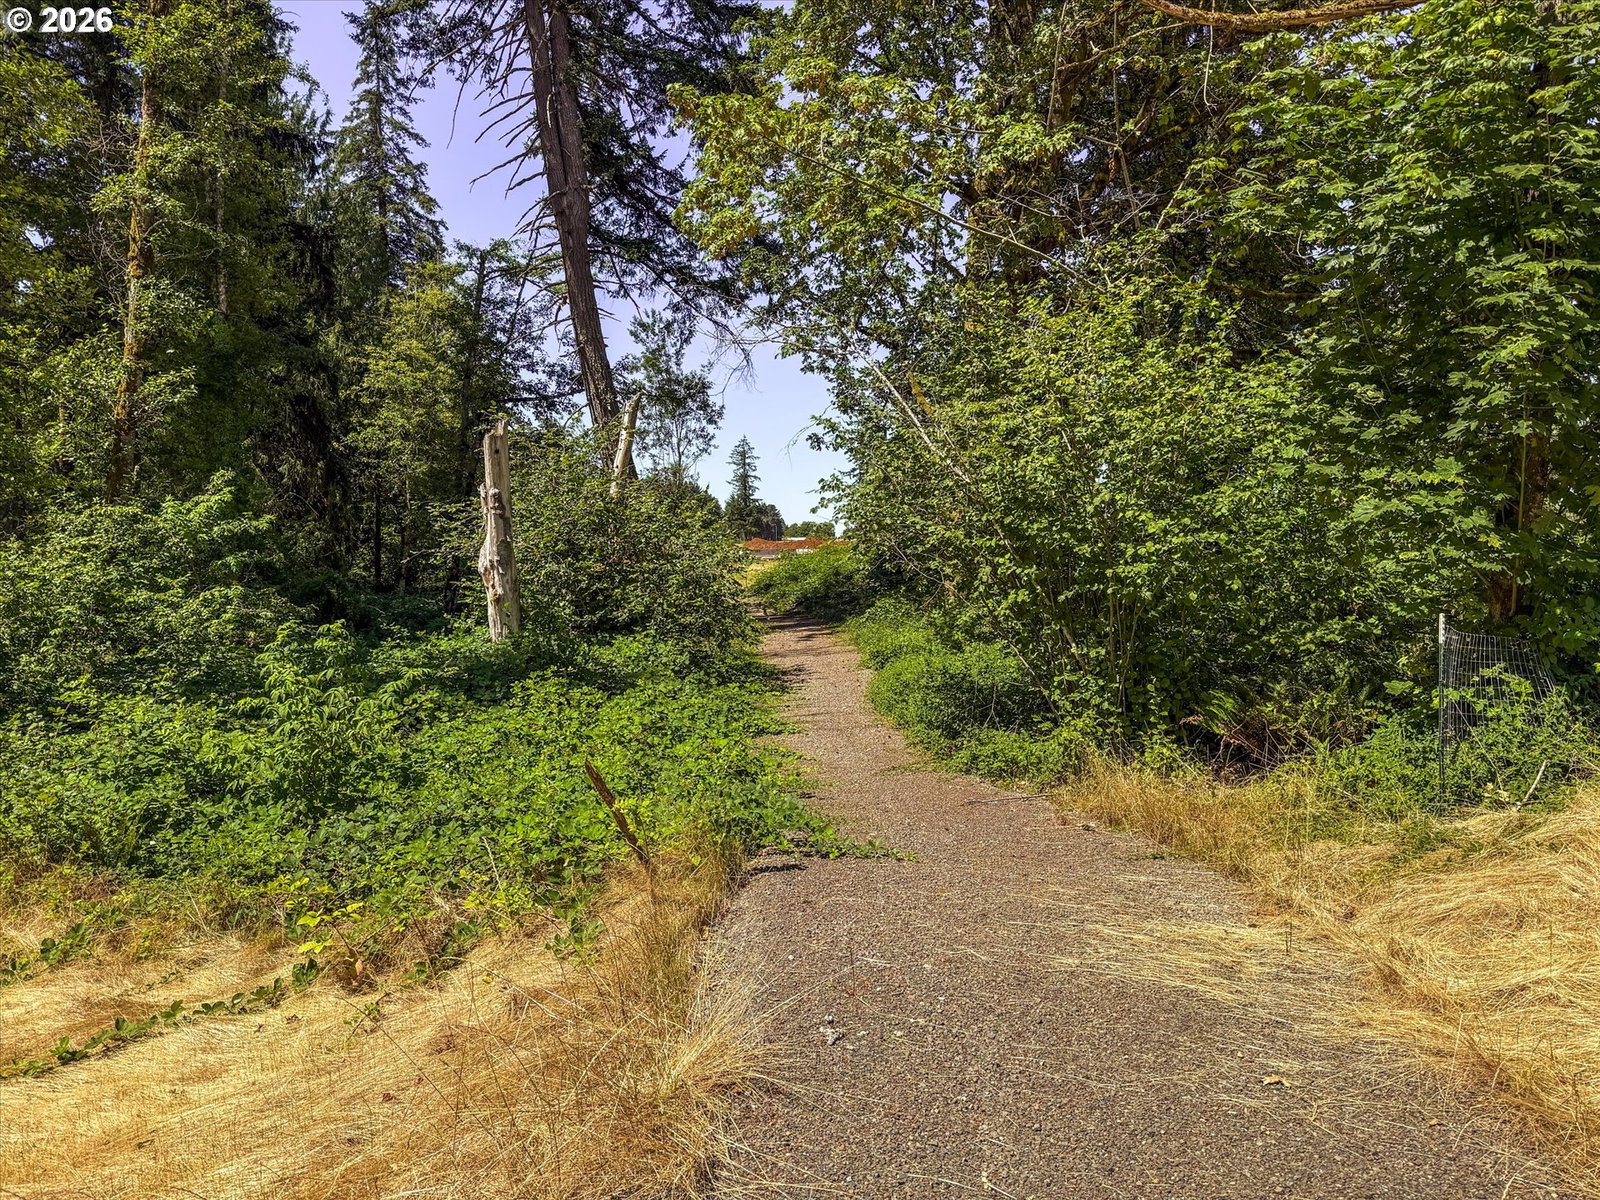
Welcome to the Opal part of the Precious Gem Collection. This 2,827 sq. ft. two level home offers one of the most flexible layouts in Sandy Woods. This tuck under design places a private guest suite and an additional bedroom on the ground floor alongside a full laundry room, ideal for multigenerational living, a home based business, long term guests, or whatever your imagination can come up with! A four car tandem garage completes the ground floor, offering rare storage capacity for newly built homes. Upstairs, the main living level opens into a spacious great room, dining room, and kitchen designed to flow together for everyday living and entertaining. The kitchen features a range with hood and dishwasher, with plenty of counter and cabinet space. The primary suite is tucked toward the back of the home for privacy, with a bathroom built around a deep soaking tub. Two additional bedrooms share a full bathroom on the opposite side of the floor, and a covered patio extends the living space outdoors.Sandy Woods Phase II is Sandy's premier new construction community, located in Clackamas County and outside the Portland Metro tax area. The neighborhood is surrounded by green space and features a walking trail, with many homesites backing directly to permanent greenspace for added privacy. Enjoy proximity to downtown Sandy, Sandy's top rated schools, and easy Highway 26 access to Portland and the Mt. Hood recreation corridor, all from a community built to a higher standard.The Opal offers a layout unlike anything else available in Sandy Woods. With only a limited number of homesites remaining, this is a rare opportunity to secure a home built for flexibility, space, and long term value.
/u.realgeeks.media/smiragroup/logo-icon-lg.png)
Additional Information
- Year Built
- 2026
- High School
- Sandy
- Elementary School
- Kelso
- Middle School
- Boring
- Fireplaces Total
- 1
- Garage Spaces
- 4
- Garage Type
- Attached, Tandem
- Living Area
- 2,827
- Stories
- 2
- Property Type
- Single Family Residence
- Terms
- Conventional, FHA, VA Loan
- Master Bedroom Level
- Main
- Fireplace Description
- Electric
- Fuel Description
- Gas
- Heating Description
- Forced Air, Forced Air - 90%
- Hot Water Description
- Gas
- Exterior Description
- Cement Siding
- Roof Type
- Composition
- Sewer Description
- Public Sewer
- Style
- 2 Story, Split
- View
- Territorial
- Parking
- Driveway
- Parking Description
- Driveway
- Exterior Features
- Covered Patio, On Site Stormwater Management, Xeriscape Landscaping, Yard
- Interior Features
- Luxury Vinyl Plank, Quartz, Soaking Tub, Tile Floor
- Kitchen Appliances
- Gas Appliances, Island, Plumbed For Ice Maker, Quartz, Stainless Steel Appliance(s)
Mortgage Calculator
Listing courtesy of Builders Marketing Group.
 The content relating to real estate for sale on this site comes in part from the IDX program of the RMLS of Portland, Oregon. Real Estate listings held by brokerage firms other than this firm are marked with the RMLS logo, and detailed information about these properties include the name of the listing's broker. Listing content is copyright © 2026 RMLS of Portland, Oregon. All information provided is deemed reliable but is not guaranteed and should be independently verified. This content last updated on . Some properties which appear for sale on this web site may subsequently have sold or may no longer be available.