2043 NE CHEHALEM DR, Newberg, OR 97132
- $1,000,000
- 5
- BD
- 3
- BA
- 2,933
- SqFt




- List Price
- $1,000,000
- Price Change
- ▼ $50,000 1784079277
- Days on Market
- 46
- Status
- ACTIVE
- MLS#
- 328693669
- Bedrooms
- 5
- Bathrooms
- 3
- Living Area
- 2,933
- Lot Size
- 20, 000 SqFt to .99 Acres
- Region
- Yamhill County including Willamina
Property Description
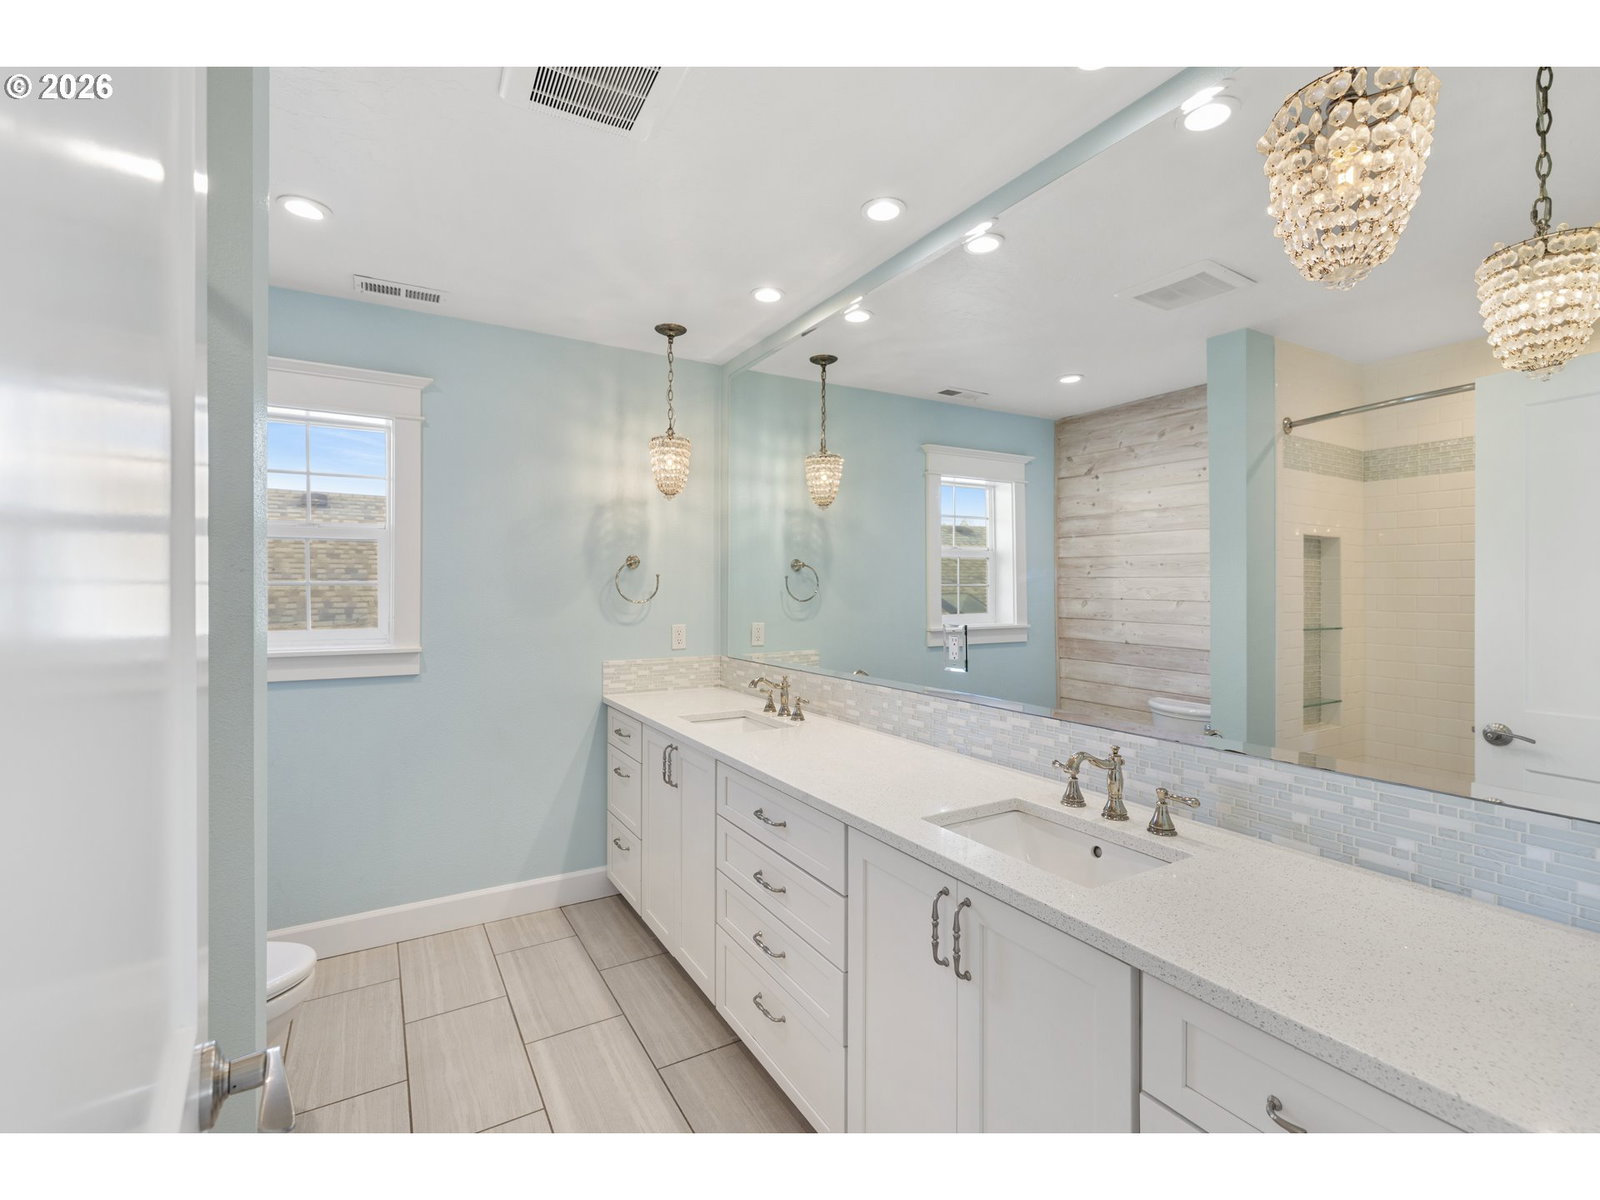
Zillow Users: please visit Realtor.com for 3D. The Newberg Homestead Haven is almost 3000SF on a flat .83-acre lot with scenic territorial views. Enjoy the benefits of peaceful country living while remaining close to town and within walking distance to local schools. The main level features a primary suite, formal dining room, and a remodeled kitchen boasting quartz counters, a full-height backsplash, stainless steel appliances and sizeable walk-in pantry. The kitchen flows seamlessly into the open living room centered around a cozy stone fireplace. A flexible second main-floor bedroom or home office sits adjacent to a full bath to complete the first floor. Upstairs provides an ideal setup for multi-generational living or a premium guest suite, featuring 2 floor to ceiling windows, 3 additional bedrooms, an updated full bath, and a spacious second living room/family room complete with a wet bar, sink, mini-fridge, and microwave.The ultimate highlight is the massive, covered back patio with a cozy stone "see through" fireplace, built for year-round Pacific NW outdoor living. The sprawling, usable grounds are a homesteader's dream, complete with a designated garden, chicken coop, greenhouse, and a detached country style shed and spacious garage. A rare blend of rural freedom and town convenience!
/u.realgeeks.media/smiragroup/logo-icon-lg.png)
Additional Information
- Tax Amount
- $5,142
- Year Built
- 1955
- High School
- Newberg
- Elementary School
- Antonia Crater
- Middle School
- Chehalem Valley
- Fireplaces Total
- 1
- Garage Spaces
- 2
- Garage Type
- Attached
- Acres
- 0.83
- Living Area
- 2,933
- Stories
- 2
- Property Type
- Single Family Residence
- Terms
- Cash, Conventional
- Master Bedroom Level
- Main
- Cooling Description
- Central Air
- Fireplace Description
- Gas
- Fuel Description
- Gas
- Heating Description
- Forced Air - 90%
- Hot Water Description
- Gas
- Exterior Description
- Cement Siding
- Roof Type
- Composition
- Sewer Description
- Septic Tank
- Style
- 2 Story
- View
- Territorial
- Parking
- Driveway
- Parking Description
- Driveway
- Road Surface
- Gravel, Paved
- Exterior Features
- Covered Patio, Free-Standing Hot Tub, Garden, Greenhouse, Porch, Poultry Coop, Raised Beds, Tool Shed, Yard
- Interior Features
- Luxury Vinyl Plank, Quartz
- Kitchen Appliances
- Built-in Range, Dishwasher, Free-Standing Refrigerator, Microwave, Quartz, Stainless Steel Appliance(s)
Mortgage Calculator
Listing courtesy of Berkshire Hathaway HomeServices NW Real Estate.
 The content relating to real estate for sale on this site comes in part from the IDX program of the RMLS of Portland, Oregon. Real Estate listings held by brokerage firms other than this firm are marked with the RMLS logo, and detailed information about these properties include the name of the listing's broker. Listing content is copyright © 2026 RMLS of Portland, Oregon. All information provided is deemed reliable but is not guaranteed and should be independently verified. This content last updated on . Some properties which appear for sale on this web site may subsequently have sold or may no longer be available.