12170 SW 173RD TER, Beaverton, OR 97007
- $925,000
- 5
- BD
- 4
- BA
- 3,354
- SqFt




- List Price
- $925,000
- Price Change
- ▼ $25,000 1782944640
- Days on Market
- 68
- Status
- ACTIVE
- MLS#
- 350777948
- Bedrooms
- 5
- Bathrooms
- 4
- Living Area
- 3,354
- Lot Size
- 3, 000 to 4, 999 SqFt
- Region
- Beaverton, Aloha
Property Description
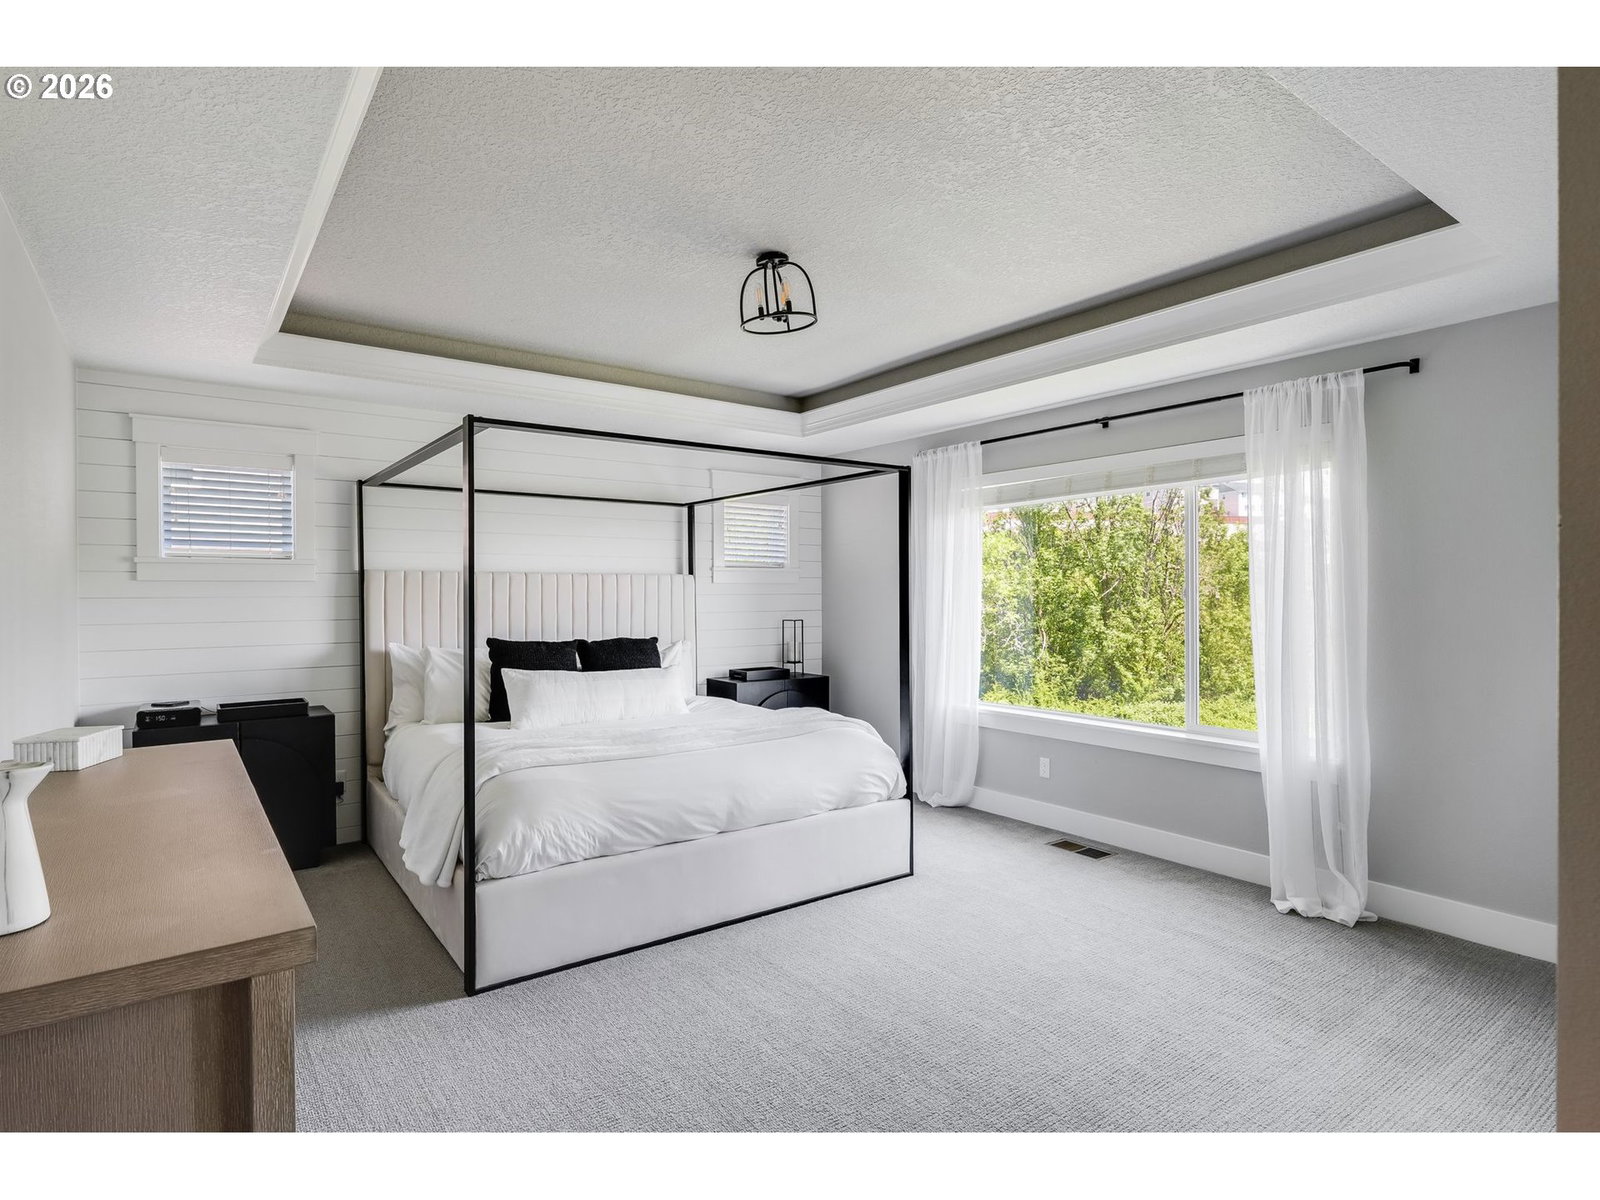
Better than new construction, this stunning modern farmhouse backs to greenspace in sought after South Cooper Mountain and showcases elevated finishes, exceptional natural light, and a thoughtfully designed layout throughout. Offering 5 bedrooms, 4 full bathrooms, a spacious bonus room, and versatile living across three levels, this impeccably maintained home combines luxury and functionality in a prime location. The main level features soaring ceilings, expansive windows, luxury vinyl plank flooring, and an open great room layout. The living room is anchored by a gas fireplace and dramatic floor-to-ceiling windows. The chef-inspired kitchen includes a large island with generous seating, quartz countertops with contrasting island finishes, farmhouse sink, pantry, built-in dishwasher and microwave, gas range with designer hood, and a striking tile backsplash. The dining area opens directly to a covered Trex deck overlooking the greenspace. A main-level bedroom and full bathroom with a beautifully tiled walk-in shower provide flexible living options. The daylight basement offers high ceilings, abundant natural light, a spacious family room, an additional bedroom with walk-in closet, full bathroom, and sliding glass door access to the backyard, ideal for guests or extended living. Upstairs, the primary suite serves as a true retreat and features tray ceilings, a shiplap accent wall, oversized walk-in closet with built-ins, and a spa-like ensuite with tiled floors, dual sinks, freestanding soaking tub, and fully tiled walk-in shower. Two additional generously sized bedrooms, a bonus room, and an oversized laundry room complete the upper level. Outside, enjoy a covered balcony, covered patio, fully fenced and landscaped yard with irrigation, walk-in crawlspace storage, and peaceful greenspace views. Located minutes from Progress Ridge, Murrayhill, parks, dining, and sought-after schools including Scholls Heights and Mountainside High.
/u.realgeeks.media/smiragroup/logo-icon-lg.png)
Additional Information
- Tax Amount
- $11,018
- Year Built
- 2019
- High School
- Mountainside
- Elementary School
- Scholls Hts
- Middle School
- Conestoga
- Fireplaces Total
- 1
- Garage Spaces
- 2
- Garage Type
- Attached, Extra Deep
- Hoa Fee
- $144
- Hoa Payment Freq
- Monthly
- Acres
- 0.10
- Living Area
- 3,354
- Stories
- 3
- Subdivision
- SOUTH COOPER MOUNTAIN HEIGHTS
- Property Type
- Single Family Residence
- Terms
- Cash, Conventional, FHA, VA Loan
- Accessibility Features
- Accessible Full Bath, Garage on Main, Main Floor Bedroom w/Bath, Natural Lighting, Walk-in Shower
- Master Bedroom Level
- Upper
- Cooling Description
- Central Air
- Fireplace Description
- Gas
- Fuel Description
- Gas
- Heating Description
- Forced Air
- Hot Water Description
- Gas, Tankless
- Exterior Description
- Board & Batten Siding, Cement Siding
- Roof Type
- Composition
- Sewer Description
- Public Sewer
- Style
- Farmhouse, Modern
- View
- Park/Greenbelt, Trees/Woods
- Parking
- Driveway
- Parking Description
- Driveway
- Road Surface
- Paved
- Exterior Features
- Covered Deck, Covered Patio, Deck, Fenced, Sprinkler, Yard
- Interior Features
- Garage Door Opener, High Ceilings, Laundry, Luxury Vinyl Plank, Quartz, Soaking Tub, Wall to Wall Carpet
- Kitchen Appliances
- Dishwasher, Disposal, Double Oven, Free-Standing Gas Range, Gas Appliances, Island, Microwave, Pantry, Quartz, Range Hood, Stainless Steel Appliance(s), Tile
Mortgage Calculator
Listing courtesy of Keller Williams Realty Portland Premiere.
 The content relating to real estate for sale on this site comes in part from the IDX program of the RMLS of Portland, Oregon. Real Estate listings held by brokerage firms other than this firm are marked with the RMLS logo, and detailed information about these properties include the name of the listing's broker. Listing content is copyright © 2026 RMLS of Portland, Oregon. All information provided is deemed reliable but is not guaranteed and should be independently verified. This content last updated on . Some properties which appear for sale on this web site may subsequently have sold or may no longer be available.