30166 S GRAYS HILL RD, Colton, OR 97017
- $799,000
- 5
- BD
- 2
- BA
- 2,448
- SqFt




- List Price
- $799,000
- Days on Market
- 0
- Status
- ACTIVE
- MLS#
- 352422566
- Bedrooms
- 5
- Bathrooms
- 2
- Living Area
- 2,448
- Lot Size
- 5 to 6.99 Acres
- Region
- Oregon City, Beavercreek, Canby, Molalla, Mulino
Property Description
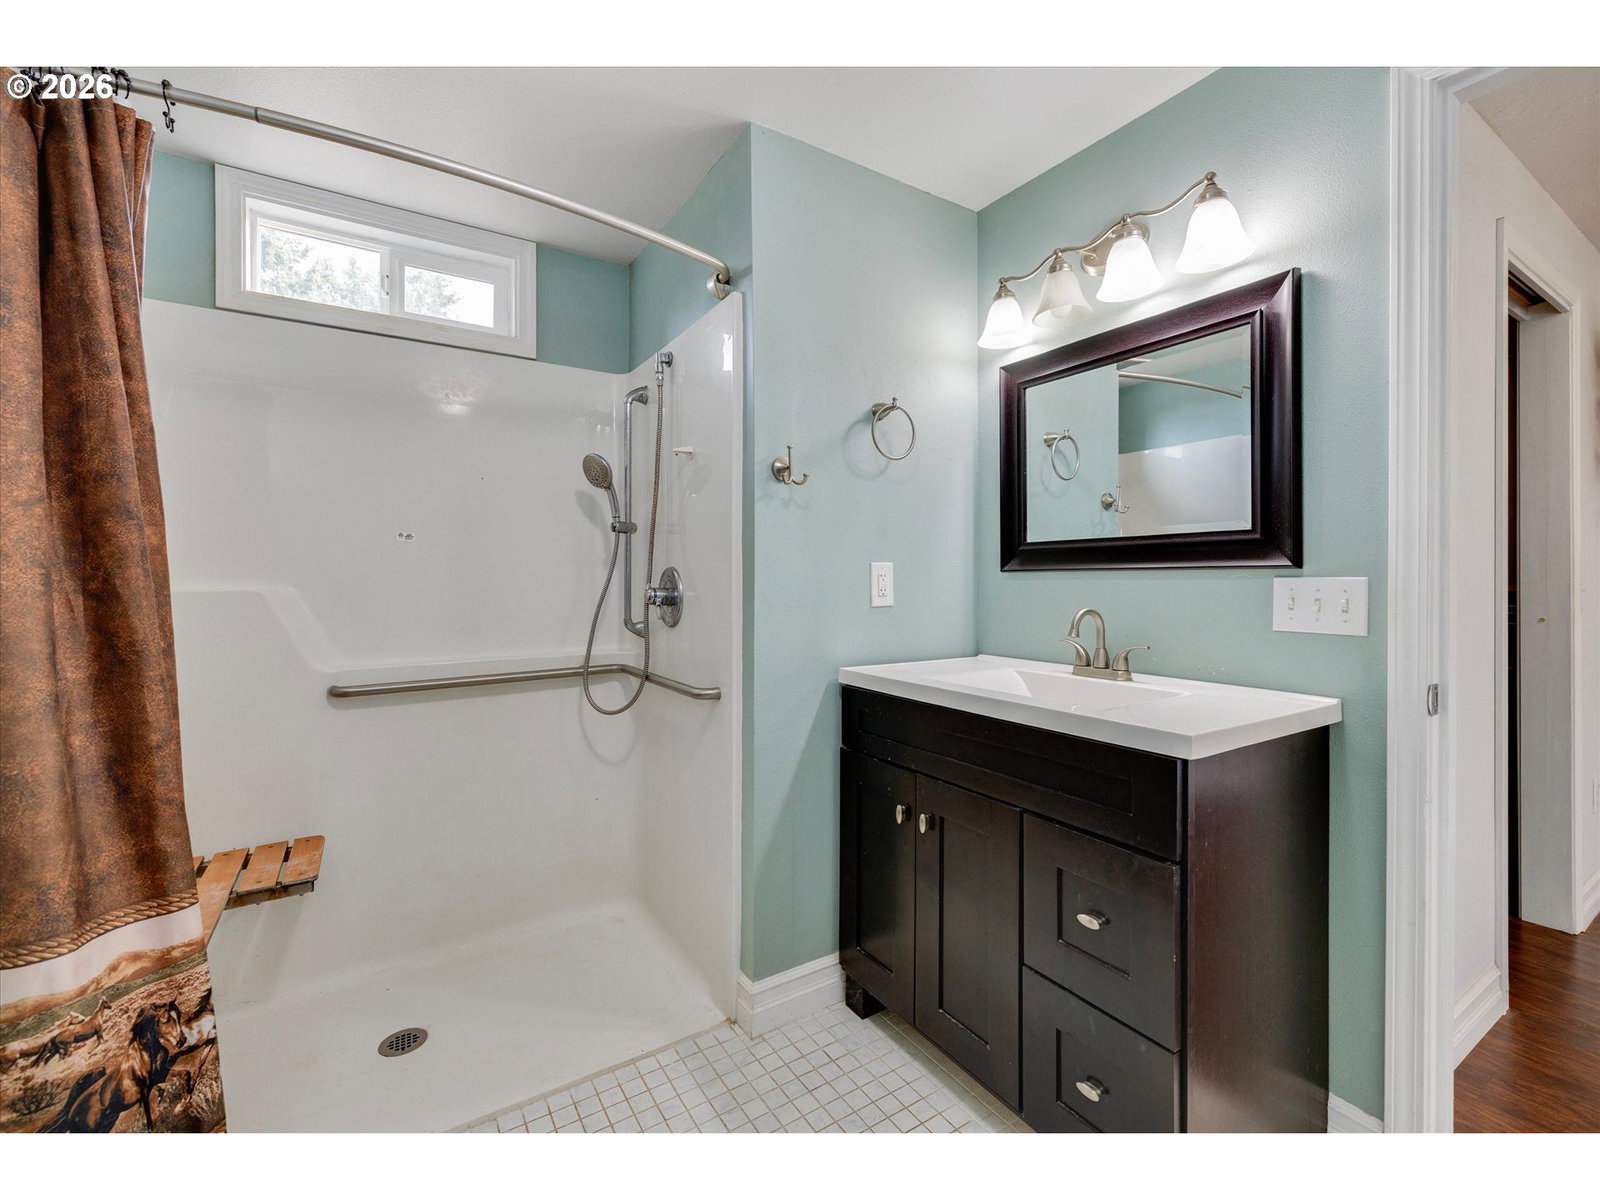
Welcome to this beautifully maintained home where farmhouse charm meets functionality, space, and versatility. With a home, barn, shop, and plenty of land, this property truly has a little bit of everything. Inside, you’ll find an updated and inviting living space, including quartz countertops, wood flooring, and natural light. The large main-floor primary suite features a walk-in closet, an ADA-accessible bathroom, and sliding doors to access the deck. Coffered ceilings and a cozy gas fireplace highlight the dining room that opens to the kitchen. The living room provides a warm and inviting space with a gas stove for warmth and skylights to bring the light inside. Downstairs, you’ll also find a full bathroom, a family room with a bay window, and a bonus room with plenty of storage and a Murphy bed—perfect for unexpected guests, hobbies, or additional living space. Upstairs, four bedrooms complete the home, offering plenty of room for family, guests, or flexible use. The fully fenced acreage offers a great foundation for an equestrian or farm lifestyle, hobby or business use or simply enjoying country living. Large barn: 47' x 42' with tack area, loft, and storage. Three-car garage/storage shed: 24' x 33' extra deep for storage (metal siding on 2 sides). Shop: 48' x 32' with concrete flooring, two lifts, heat, power, and loft area. RV/boat storage: 32' x 11', covered, gravel, with a ChargePoint EV charger. Whether you’re looking for room to spread out, space for projects and hobbies, or the perfect setup for equipment, animals, and guests, this property offers incredible versatility. Open houses: Saturday, 9/ 5 2:00–4:00 PM and Sunday, 9/6 4:00–6:00 PM. Come see everything this property has to offer!
/u.realgeeks.media/smiragroup/logo-icon-lg.png)
Additional Information
- Tax Amount
- $2,929
- Year Built
- 1915
- High School
- Colton
- Elementary School
- Colton
- Middle School
- Colton
- Fireplaces Total
- 2
- Garage Spaces
- 3
- Garage Type
- Detached
- Acres
- 5.22
- Living Area
- 2,448
- Stories
- 2
- Property Type
- Single Family Residence
- Terms
- Cash, Conventional, FHA, USDA Loan, VA Loan
- Accessibility Features
- Accessible Doors, Accessible Entrance, Accessible Full Bath, Accessible Hallway(s), Main Floor Bedroom w/Bath, Minimal Steps, Past Accessibility, Utility Room On Main, Walk-in Shower
- Master Bedroom Level
- Main
- Cooling Description
- Mini Split
- Fireplace Description
- Insert, Propane
- Fuel Description
- Electricity, Solar Supplemental
- Heating Description
- Gas Stove, Mini Split, Other
- Hot Water Description
- Propane, Tankless
- Exterior Description
- T-111 Siding, Wood Siding
- Roof Type
- Composition
- Sewer Description
- Septic Tank
- Style
- 2 Story, Farmhouse
- View
- Seasonal, Territorial
- Security Or Entry
- Entry, Handicap Access, Security Gate
- Road Surface
- Gravel, Paved
- Exterior Features
- Outbuilding
- Interior Features
- Hardwood Floors, Murphy Bed, Quartz, Skylight(s), Tile Floor, Wainscoting, Wall to Wall Carpet, Washer/Dryer, Wood Floors
- Kitchen Appliances
- Dishwasher, Free-Standing Gas Range, Instant Hot Water, Island, Microwave, Plumbed For Ice Maker, Quartz, Stainless Steel Appliance(s)
Mortgage Calculator
Listing courtesy of eXp Realty, LLC.
 The content relating to real estate for sale on this site comes in part from the IDX program of the RMLS of Portland, Oregon. Real Estate listings held by brokerage firms other than this firm are marked with the RMLS logo, and detailed information about these properties include the name of the listing's broker. Listing content is copyright © 2026 RMLS of Portland, Oregon. All information provided is deemed reliable but is not guaranteed and should be independently verified. This content last updated on . Some properties which appear for sale on this web site may subsequently have sold or may no longer be available.