15969 BARLOW TRAIL LN, Oregon City, OR 97045
- $807,000
- 3
- BD
- 2
- BA
- 2,258
- SqFt




- List Price
- $807,000
- Price Change
- ▲ $27,000 1787183342
- Days on Market
- 97
- Status
- ACTIVE
- MLS#
- 352752945
- Bedrooms
- 3
- Bathrooms
- 2
- Living Area
- 2,258
- Lot Size
- 7, 000 to 9, 999 SqFt
- Region
- Oregon City, Beavercreek, Canby, Molalla, Mulino
Property Description
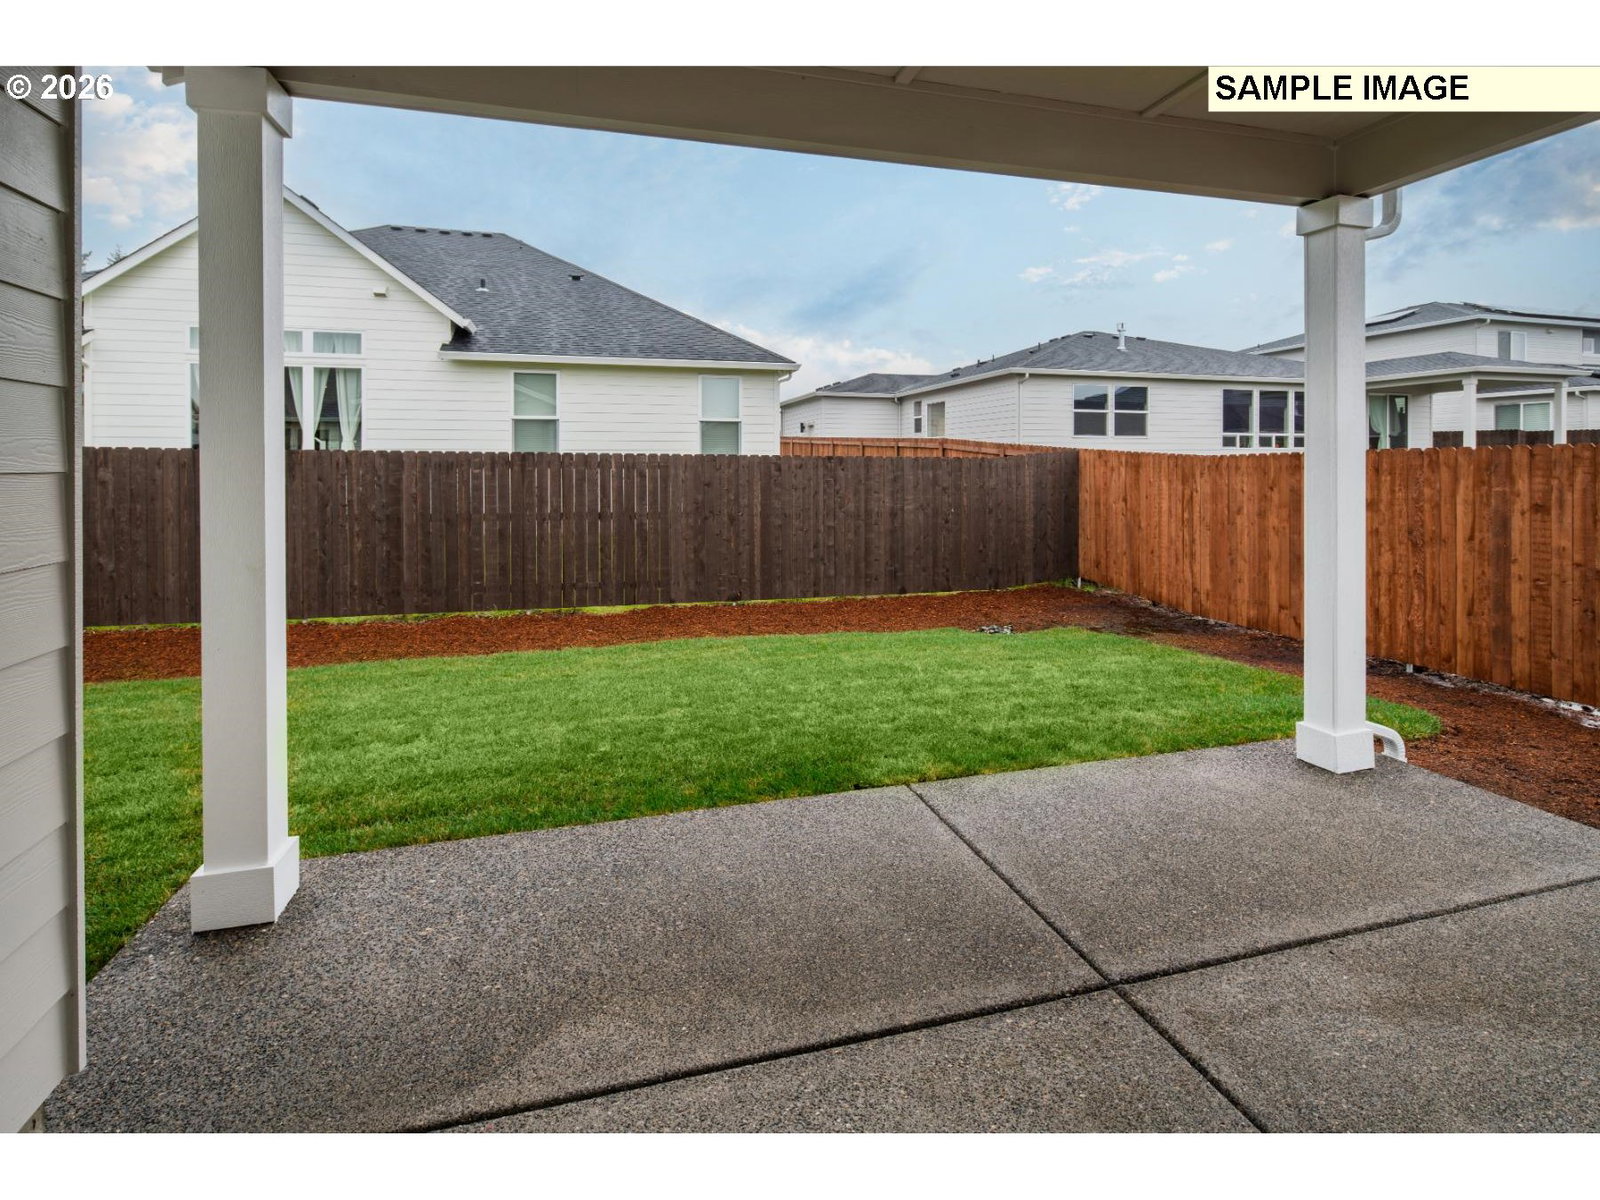
Proposed: the Laurelwood plan! It's your opportunity to personalize one of our favorite plans inside and out on our best homesite! The Laurelwood can be built with three bedrooms and a den or upgrade to the multi-gen version! With high ceilings, giant windows, and a three car garage, this home will be bright, airy and big enough for everyday living and entertaining. This lot is east-west oriented and has no back neighbor! Enjoy the convenience of integrated Smart Home Technology, enhancing comfort, efficiency, and security. Ideally situated just minutes from shopping, dining, entertainment, and major highways including I-205, 213, and 99, this community offers the perfect blend of beauty, quiet, and accessibility. Pick all your structural options and interior finishes and really make this home reflect *you! A community built by an award-winning local builder, come see why so many are choosing Serres Farms for their next chapter.
/u.realgeeks.media/smiragroup/logo-icon-lg.png)
Additional Information
- Tax Amount
- $2,694
- Year Built
- 2026
- High School
- Oregon City
- Elementary School
- Holcomb
- Middle School
- Tumwata
- Fireplaces Total
- 1
- Garage Spaces
- 3
- Garage Type
- Attached
- Hoa Fee
- $75
- Hoa Payment Freq
- Monthly
- Living Area
- 2,258
- Stories
- 1
- Subdivision
- SERRES FARMS
- Property Type
- Single Family Residence
- Terms
- Cash, Conventional, FHA, VA Loan
- Accessibility Features
- Built-in Lighting, Garage on Main, Main Floor Bedroom w/Bath, Natural Lighting, One Level, Utility Room On Main
- Master Bedroom Level
- Main
- Cooling Description
- Air Conditioning Ready
- Fireplace Description
- Gas
- Fuel Description
- Electricity, Gas
- Heating Description
- Forced Air - 95+%
- Hot Water Description
- Electricity, Gas
- Exterior Description
- Board & Batten Siding, Cement Siding, Cultured Stone
- Roof Type
- Composition
- Sewer Description
- Public Sewer
- Style
- 1 Story, Ranch
- View
- Territorial
- Parking
- Driveway
- Security Or Entry
- Entry, Security System Owned
- Parking Description
- Driveway
- Covenants/Restrictions
- Yes
- Road Surface
- Paved
- Exterior Features
- Covered Patio, Fenced, Yard
- Interior Features
- Garage Door Opener, High Ceilings, Laminate Flooring, Wall to Wall Carpet
- Kitchen Appliances
- Dishwasher, Disposal, Gas Appliances, Island, Pantry, Quartz, Stainless Steel Appliance(s), Tile
Mortgage Calculator
Listing courtesy of Pacific Lifestyle Homes Inc.
 The content relating to real estate for sale on this site comes in part from the IDX program of the RMLS of Portland, Oregon. Real Estate listings held by brokerage firms other than this firm are marked with the RMLS logo, and detailed information about these properties include the name of the listing's broker. Listing content is copyright © 2026 RMLS of Portland, Oregon. All information provided is deemed reliable but is not guaranteed and should be independently verified. This content last updated on . Some properties which appear for sale on this web site may subsequently have sold or may no longer be available.