1435 NE 10TH ST, Lincoln City, OR 97367
- $419,000
- 2
- BD
- 1
- BA
- 1,002
- SqFt




- List Price
- $419,000
- Price Change
- ▼ $6,000 1785188149
- Days on Market
- 21
- Status
- ACTIVE
- MLS#
- 361741973
- Bedrooms
- 2
- Bathrooms
- 1
- Living Area
- 1,002
- Lot Size
- 3, 000 to 4, 999 SqFt
- Region
- Lincoln County
Property Description
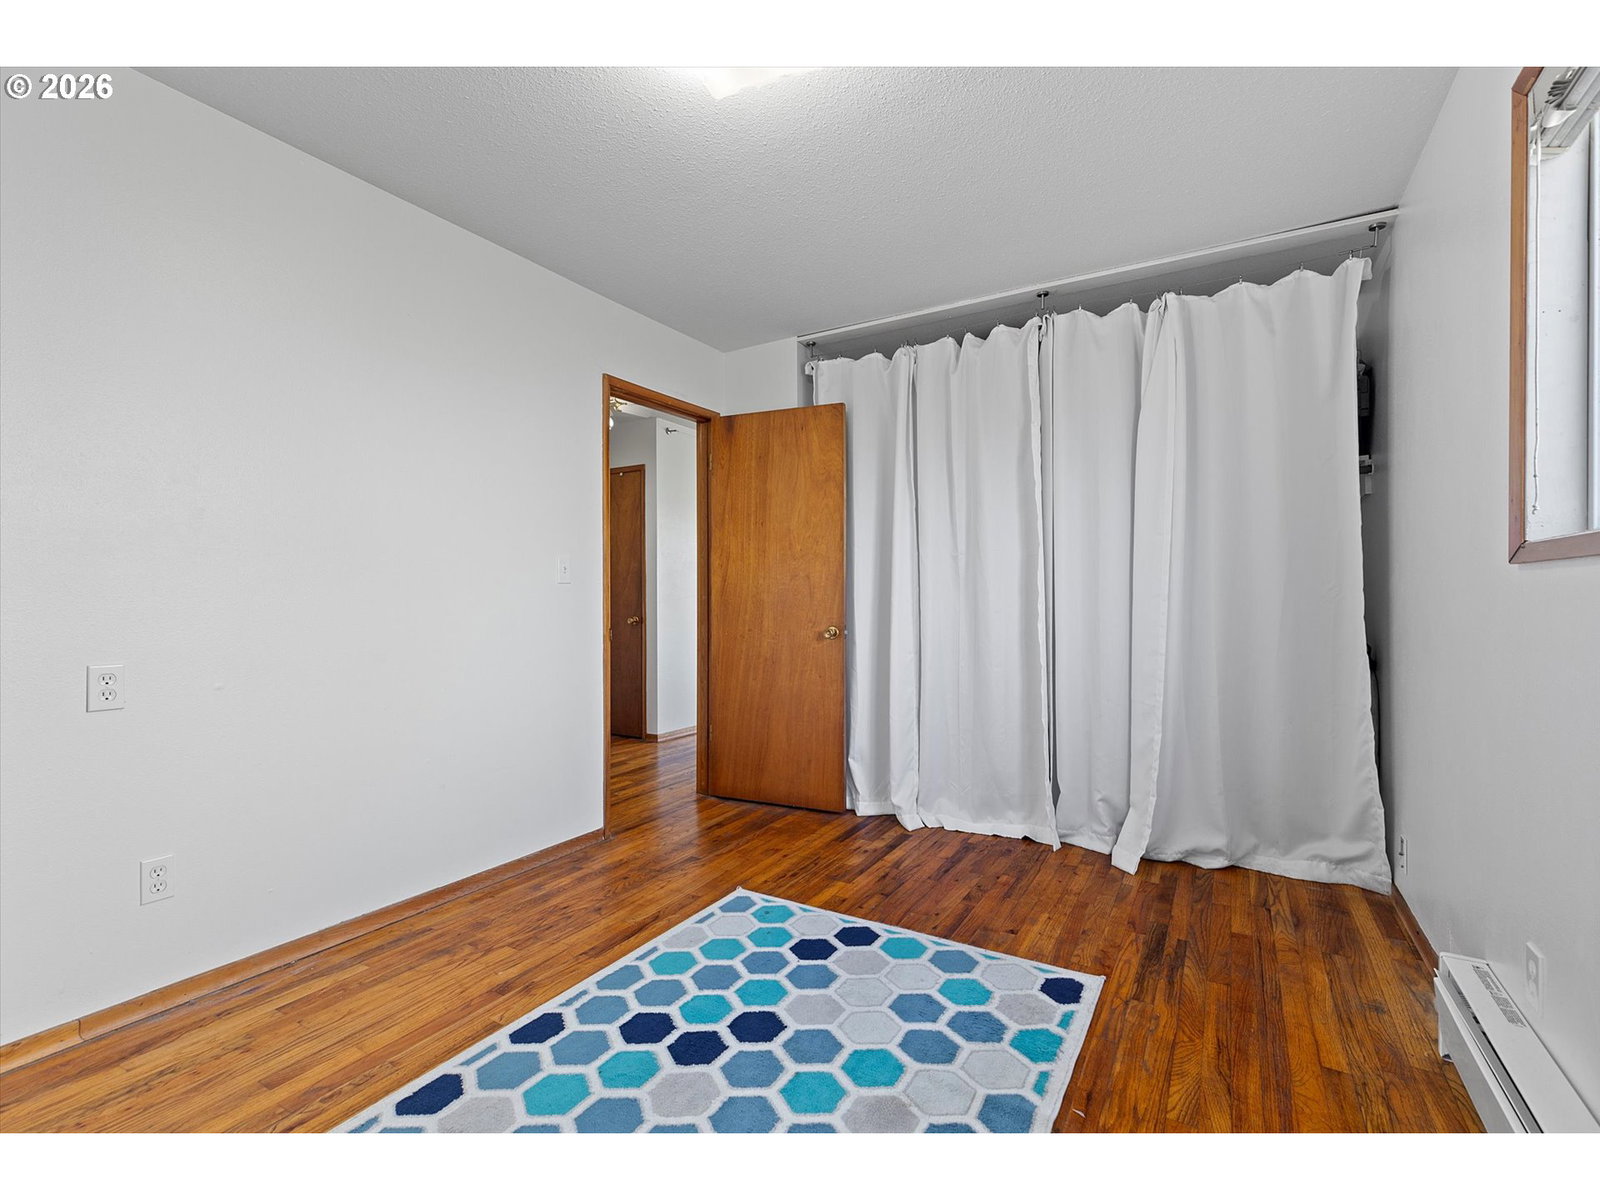
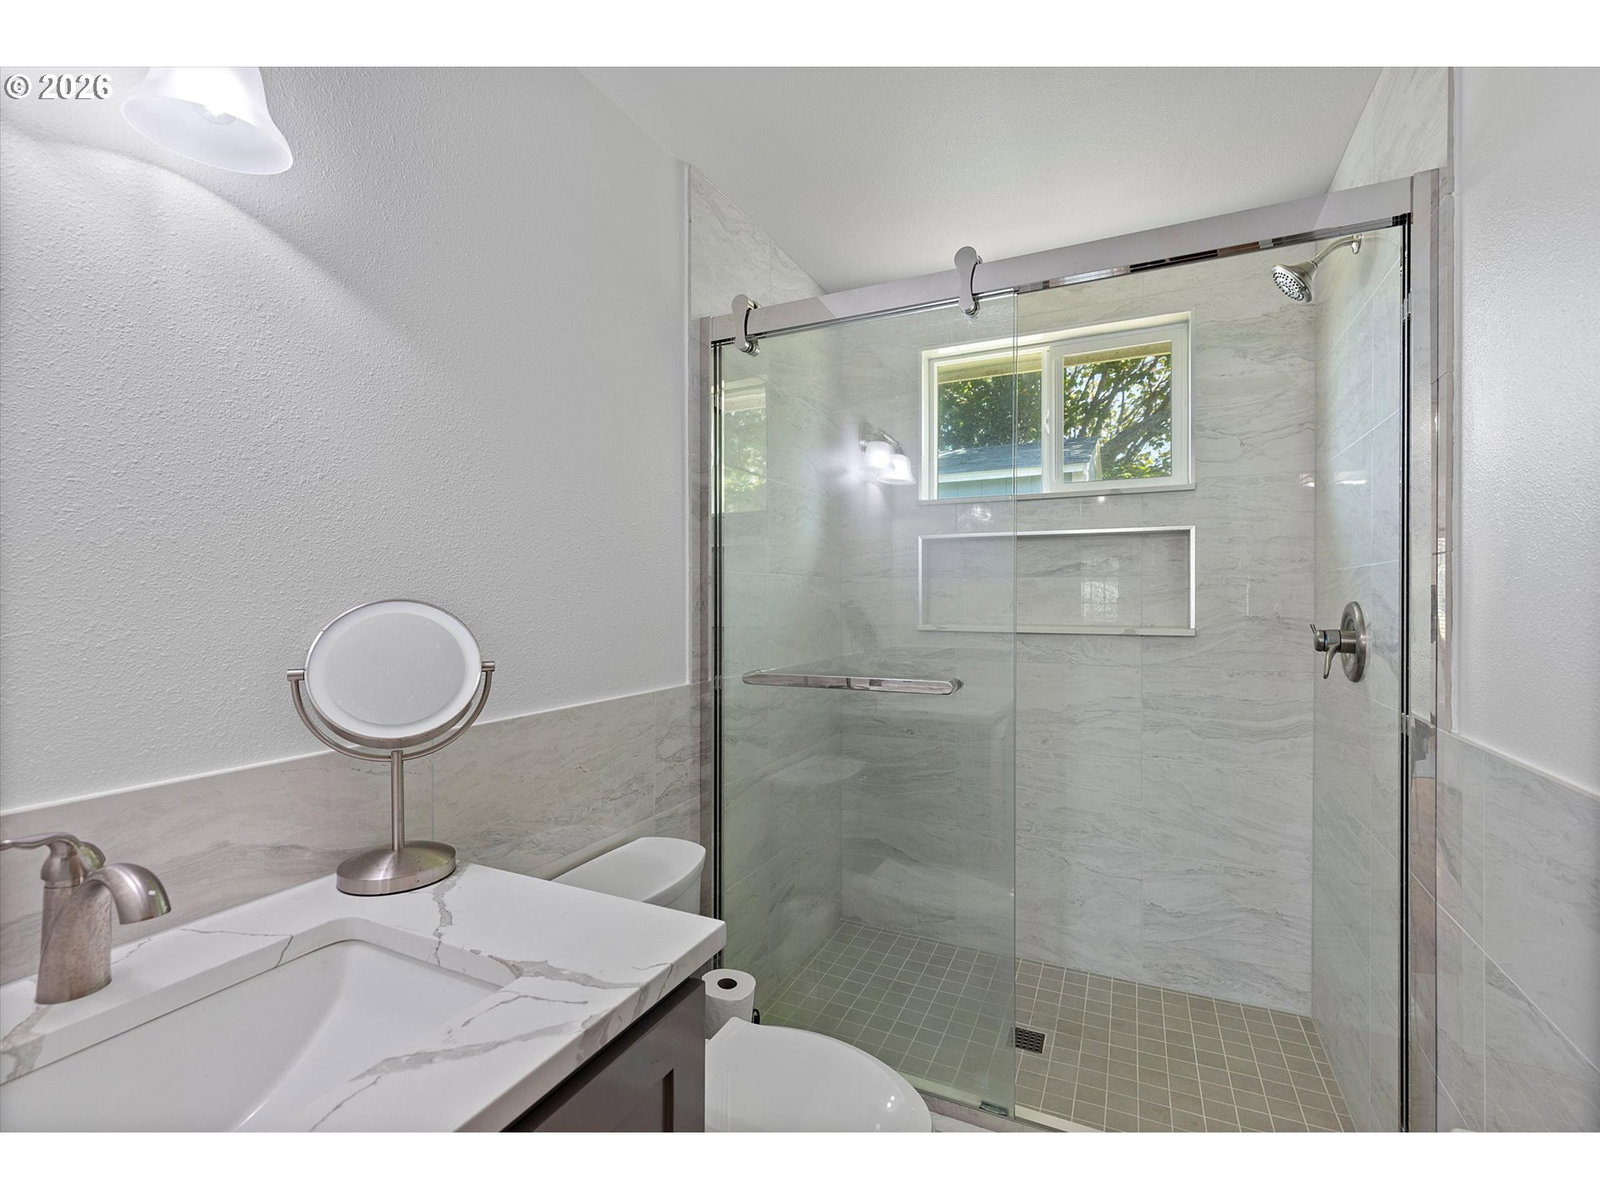
Rich in character and thoughtfully updated, this inviting 1969 ranch-style home offers classic coastal charm, modern conveniences, and exceptional flexibility. Original wood floors add warmth, character, and a sense of history, while abundant natural light fills the home, creating a bright, cozy atmosphere that immediately feels welcoming. A rare opportunity in the heart of Lincoln City, this commercially zoned property offers incredible flexibility as a primary residence, coastal getaway, or investment. Commercial zoning allows the property to be licensed as a short-term rental without a waiting list—buyers simply complete the City's application process and pay the applicable licensing fee. Thoughtful improvements provide peace of mind, including a beautifully remodeled bathroom completed in 2025 with granite finishes, updated plumbing, and all work completed to code and inspected. A new electrical service panel with EV charging capability was also installed in 2025, with all work permitted, completed to code, and inspected. The kitchen features a gas range, while updated windows enhance comfort and energy efficiency. New baseboard heaters in the bedrooms and front room, wall heaters in the kitchen and bathroom, and a newer Jøtul gas stove provide year-round comfort. One of the property's standout features is the detached heated 10' x 20' studio. Beautifully finished with warm cedar interior walls, its own electrical panel, 220-volt service, and dedicated heat source, this versatile space is ideal for remote work, creative pursuits, hobbies, fitness, or simply enjoying a peaceful retreat. All electrical work was professionally permitted, completed to code, and inspected. The oversized garage offers even more versatility with its own natural gas stove-style heater, while the storage shed includes two loft storage areas, a workbench, and pegboard organization for projects and additional storage. Certain appliances may be available for purchase or negotiated separate
/u.realgeeks.media/smiragroup/logo-icon-lg.png)
Additional Information
- Tax Amount
- $2,550
- Year Built
- 1969
- High School
- Taft
- Elementary School
- Oceanlake
- Middle School
- Taft
- Fireplaces Total
- 2
- Garage Spaces
- 1
- Garage Type
- Attached
- Acres
- 0.11
- Living Area
- 1,002
- Stories
- 1
- Property Type
- Single Family Residence
- Terms
- Cash, Conventional, FHA, USDA Loan, VA Loan
- Master Bedroom Level
- Main
- Fireplace Description
- Gas
- Fuel Description
- Gas
- Heating Description
- Baseboard, Zoned
- Exterior Description
- T-111 Siding
- Roof Type
- Metal
- Sewer Description
- Public Sewer
- Style
- 1 Story
- Parking
- Carport
- Parking Description
- Carport
- Exterior Features
- Guest Quarters, Workshop
- Interior Features
- Luxury Vinyl Plank, Wall to Wall Carpet
Mortgage Calculator
Listing courtesy of Realty One Group At The Beach.
 The content relating to real estate for sale on this site comes in part from the IDX program of the RMLS of Portland, Oregon. Real Estate listings held by brokerage firms other than this firm are marked with the RMLS logo, and detailed information about these properties include the name of the listing's broker. Listing content is copyright © 2026 RMLS of Portland, Oregon. All information provided is deemed reliable but is not guaranteed and should be independently verified. This content last updated on . Some properties which appear for sale on this web site may subsequently have sold or may no longer be available.