7726 SE 141ST AVE, Portland, OR 97236
- $679,900
- 4
- BD
- 2
- BA
- 2,881
- SqFt




- List Price
- $679,900
- Price Change
- ▼ $10,000 1789183430
- Days on Market
- 101
- Status
- ACTIVE
- MLS#
- 363583718
- Bedrooms
- 4
- Bathrooms
- 2
- Partial Bathrooms
- 1
- Living Area
- 2,881
- Lot Size
- 10, 000 to 14, 999 SqFt
- Region
- Portland Southeast
Property Description
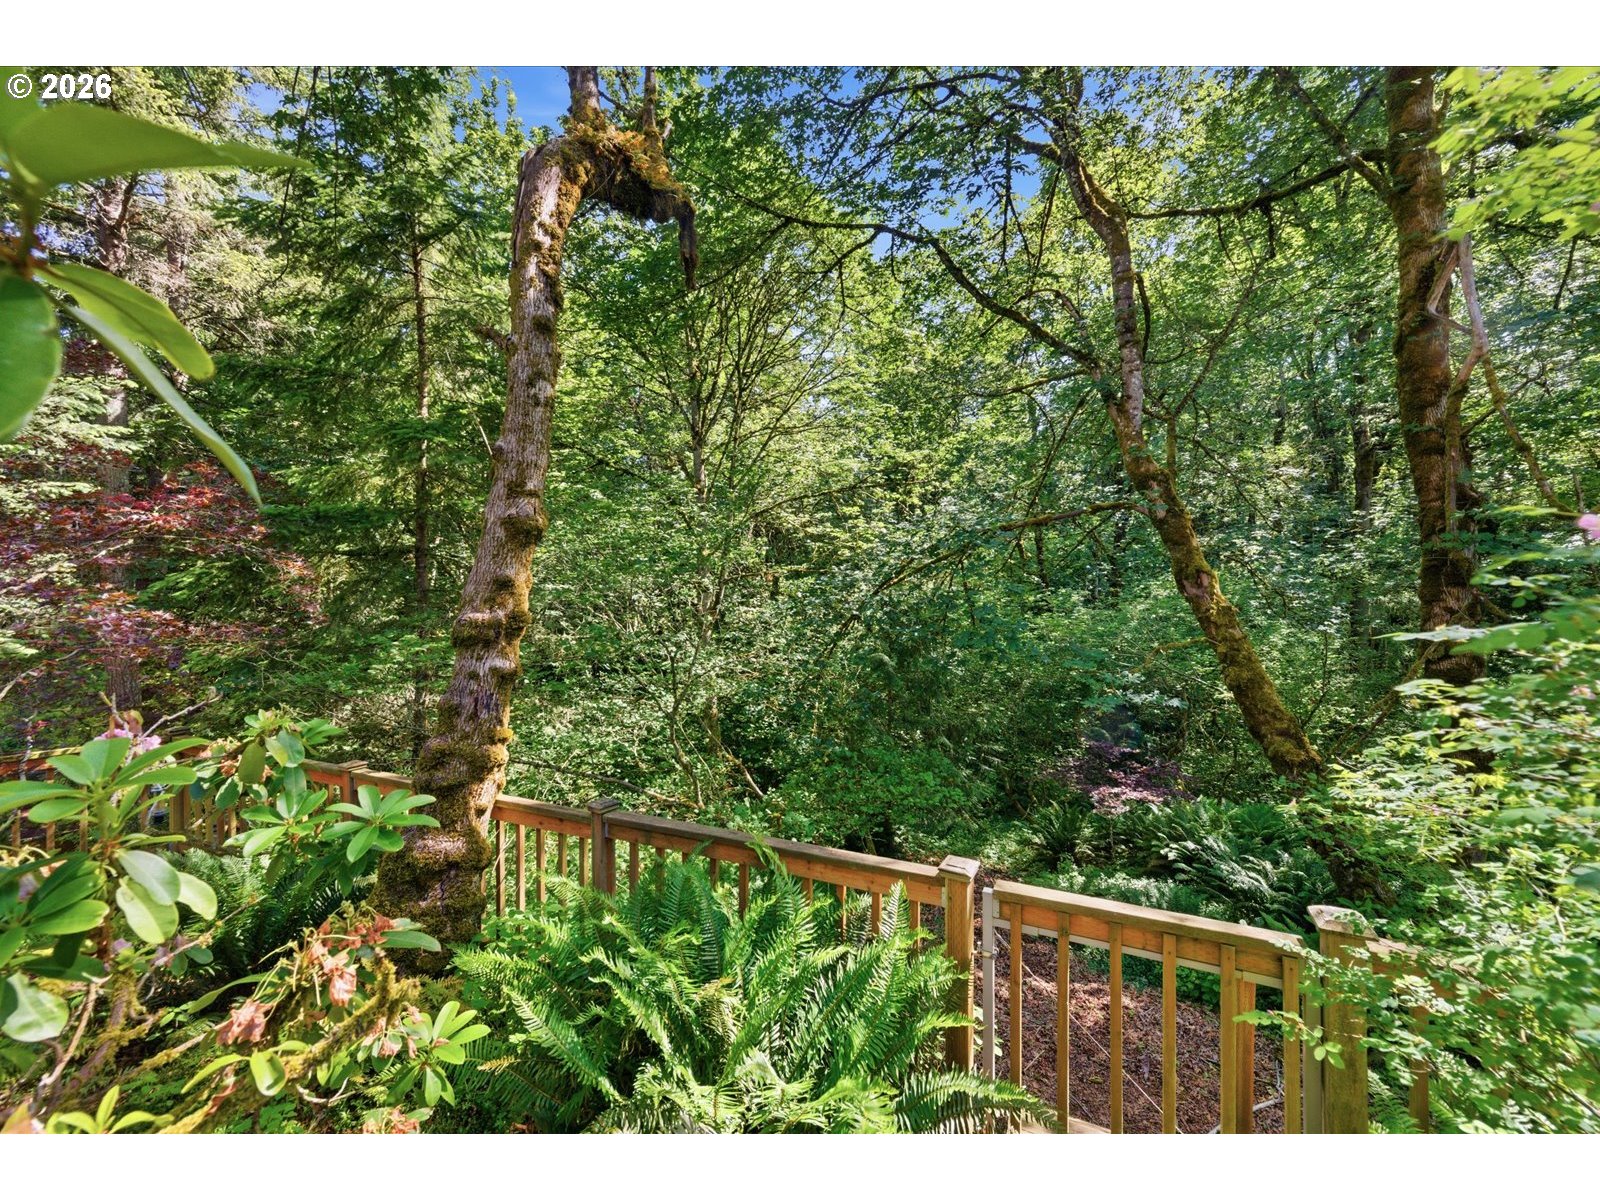
HUGE PRICE DROP!!! Enjoy stunning city and sunset views from this beautifully updated home. The main level features engineered wood floors throughout, a family room with a stone-surround gas fireplace, covered deck, and an updated kitchen with granite countertops, stainless steel appliances, lots of storage and a beautiful view of the wooded area behind the home. Upstairs, the primary suite offers a luxurious bathroom complete with heated tile floors, quartz countertops, and a soaking tub by a large window with views of the trees. Relax and enjoy the greenery from the covered deck right off the primary bedroom. A laundry area located conveniently near the bedrooms includes a nearly new Speed Queen washer and dryer set which will stay with the home. Downstairs, enjoy a bonus room which opens to a large deck, perfect for entertaining. Adjacent to the deck is a large storage room perfect for deck furniture or gardening tools. The fourth bedroom is full of possibilities as an office, craft room, or guest space. A second laundry room is also on this level, as well as a large unfinished space, offering opportunities for expansion if desired. Transition outdoors to your beautifully landscaped, level, fenced backyard that directly backs to protected Metro greenspace. The mature garden has color from spring to fall and features a stone patio and propane fire pit, which is included with the home. All of the decks are low-maintenance with custom railings. This home has been lovingly maintained over the years and has recent high-ticket upgrades including a newer furnace, central air conditioning, fresh exterior paint, newer carpeting throughout, and a new hallway bath. A small neighborhood park is just a short walk up the street, and Happy Valley Park is a 3-minute drive from the home.
/u.realgeeks.media/smiragroup/logo-icon-lg.png)
Additional Information
- Tax Amount
- $9,521
- Year Built
- 1989
- High School
- David Douglas
- Elementary School
- Gilbert Hts
- Middle School
- Alice Ott
- Fireplaces Total
- 1
- Garage Spaces
- 2
- Garage Type
- Oversized
- Hoa Fee
- $205
- Hoa Payment Freq
- Annually
- Living Area
- 2,881
- Stories
- 3
- Property Type
- Single Family Residence
- Terms
- Cash, Conventional, VA Loan
- Accessibility Features
- Walk-in Shower
- Master Bedroom Level
- Upper
- Cooling Description
- Central Air, EnergyStar Air Conditioning
- Fireplace Description
- Gas
- Fuel Description
- Electricity, Gas
- Heating Description
- ENERGY STAR Qualified Equipment, Forced Air - 90%
- Hot Water Description
- Electricity
- Exterior Description
- Lap Siding, Shake Siding, Stone, Wood Siding
- Roof Type
- Composition
- Sewer Description
- Public Sewer
- Style
- Tri Level
- View
- City, Mountain(s), Park/Greenbelt
- Parking
- Driveway, On Street
- Security Or Entry
- Security Lights
- Parking Description
- Driveway, On Street
- Covenants/Restrictions
- Yes
- Road Surface
- Paved
- Exterior Features
- Covered Deck, Covered Patio, Deck, Fenced, Fire Pit, Garden, Patio, Security Lights, Sprinkler, Storm Door(s)
- Interior Features
- 3rd Floor, Central Vacuum, Engineered Hardwood, Garage Door Opener, Granite, Heated Tile Floor, High Speed Internet, Laminate Flooring, Laundry, Quartz, Soaking Tub, Sound System, Tile Floor, Wainscoting, Wall to Wall Carpet, Washer/Dryer
- Kitchen Appliances
- Built-in Oven, Built-in Range, Convection Oven, Cook Island, Dishwasher, Disposal, Down Draft, ENERGY STAR Qualified Appliances, Free-Standing Refrigerator, Gas Appliances, Granite, Island, Microwave, Plumbed For Ice Maker, Stainless Steel Appliance(s), Tile
Mortgage Calculator
Listing courtesy of Robbins Realty Group.
 The content relating to real estate for sale on this site comes in part from the IDX program of the RMLS of Portland, Oregon. Real Estate listings held by brokerage firms other than this firm are marked with the RMLS logo, and detailed information about these properties include the name of the listing's broker. Listing content is copyright © 2026 RMLS of Portland, Oregon. All information provided is deemed reliable but is not guaranteed and should be independently verified. This content last updated on . Some properties which appear for sale on this web site may subsequently have sold or may no longer be available.