4231 SE LEE AVE, Lincoln City, OR 97367
- $969,000
- 3
- BD
- 2
- BA
- 2,335
- SqFt










- List Price
- $969,000
- Price Change
- ▼ $6,000 1785022676
- Days on Market
- 338
- Status
- ACTIVE
- MLS#
- 364790080
- Bedrooms
- 3
- Bathrooms
- 2
- Partial Bathrooms
- 1
- Living Area
- 2,335
- Lot Size
- 7, 000 to 9, 999 SqFt
- Region
- Lincoln County
Property Description
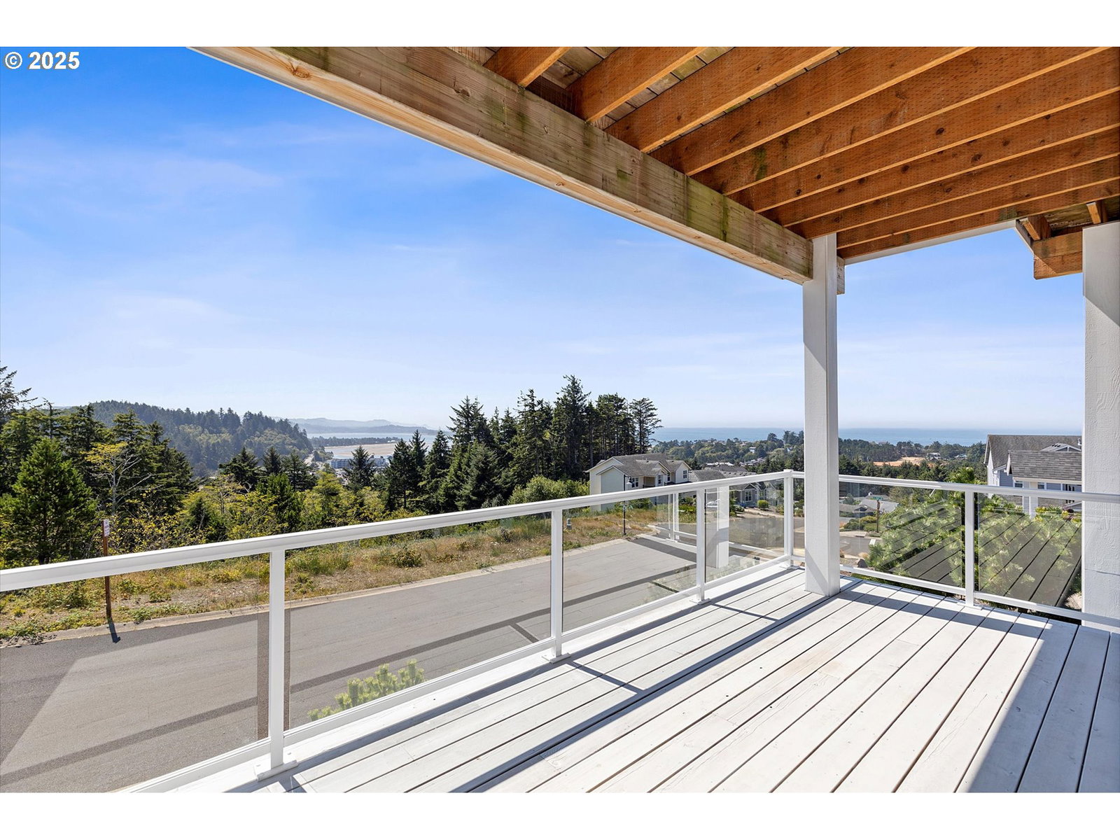
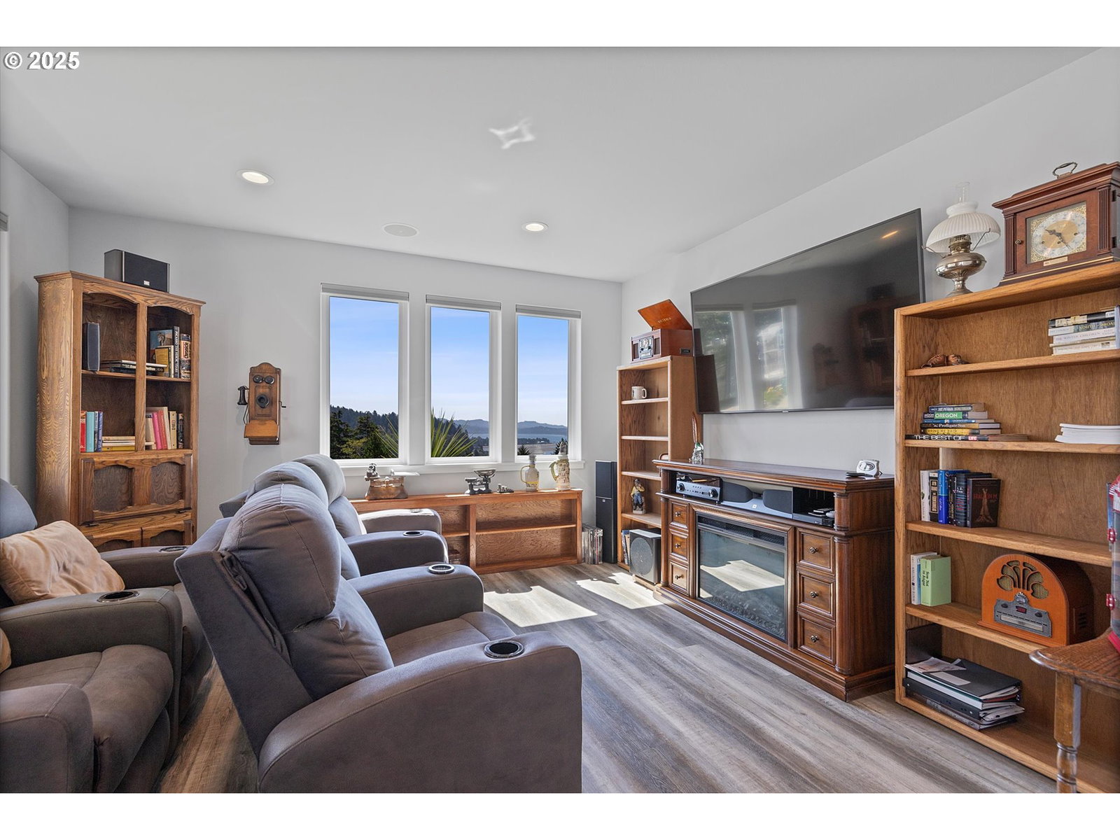
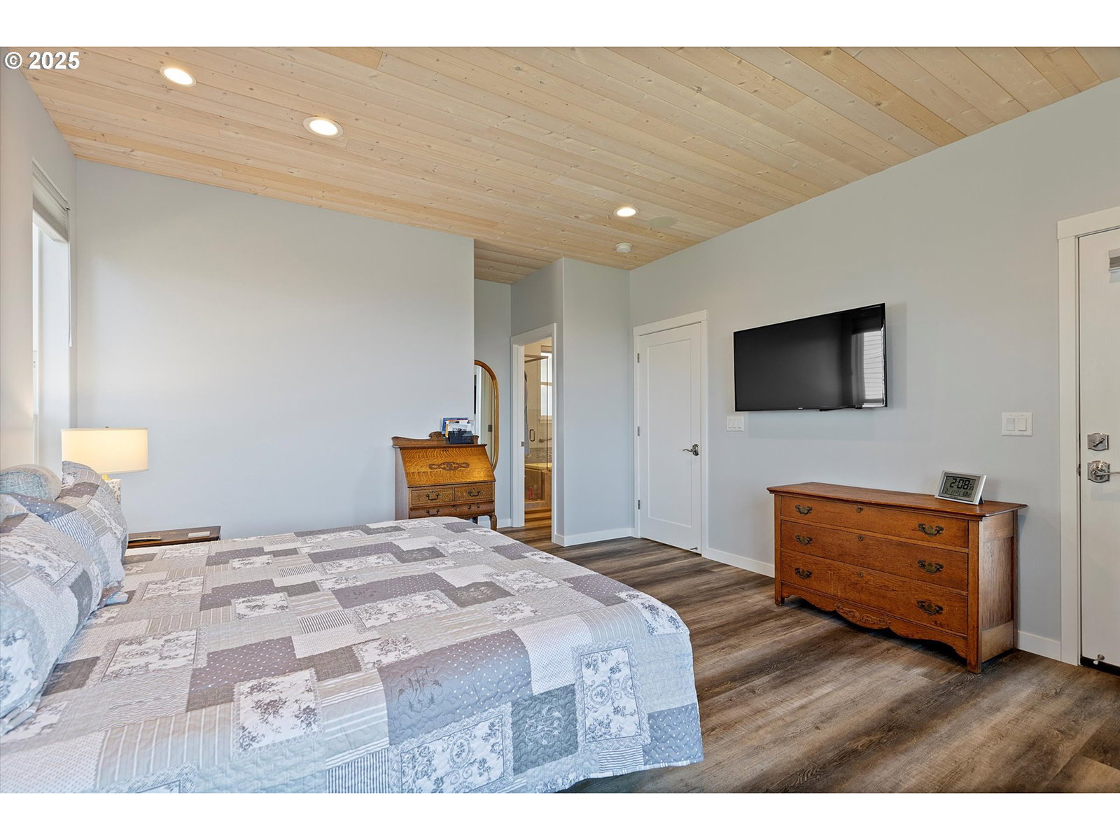
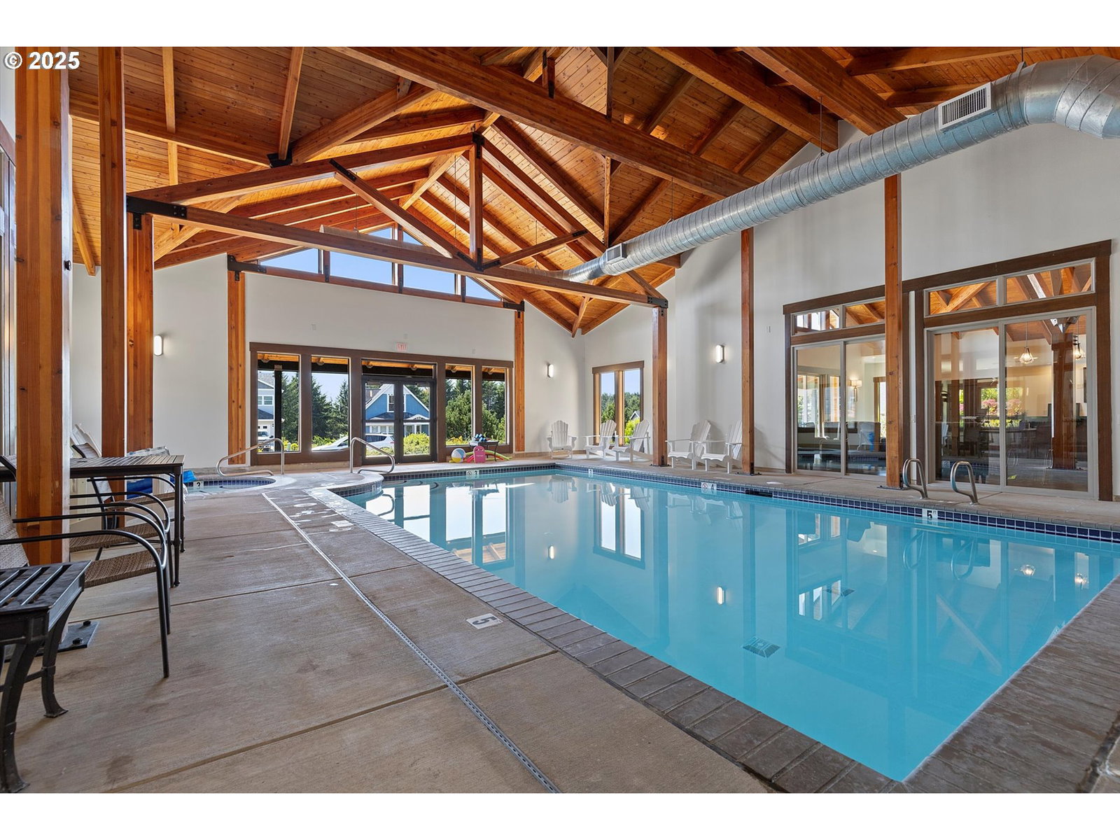
Situated in the Resort at Bayview Community, this 3 bedroom, 2.5 bath residence was built by Innovative Construction and showcases some of the most impressive views on the coast. From Siletz Bay & Salishan Spit to the Pacific Ocean and sandy shoreline, the main level features a light-filled living room, nine-foot ceilings with cedar planking, a custom gas fireplace & expansive windows to take in the scenery. The kitchen is designed for both function and entertaining, featuring commercial-grade stainless steel appliances, a gas range, striking black leather no-gloss granite countertops, and generous counter space. The home is also pre-wired for surround sound. The primary suite captures sweeping views and includes a spacious walk-in closet with its own washer/dryer and a spa-like bath with a jetted tub, walk-in shower & mounted television. The lower level offers 2 additional bedrooms, a full bath, a laundry room, a kitchenette/bar, and a comfortable media room. Perfect for movie nights or watching the big game. The oversized garage provides room for parking and a possible workshop area and is pre-wired for EV Car charging. Also included is a generator to power the home. As part of the HOA, residents enjoy access to an indoor pool and a modern fitness center.
/u.realgeeks.media/smiragroup/logo-icon-lg.png)
Additional Information
- Tax Amount
- $9,544
- Year Built
- 2019
- High School
- Taft
- Elementary School
- Taft
- Middle School
- Taft
- Fireplaces Total
- 1
- Garage Spaces
- 2
- Garage Type
- Attached
- Hoa Fee
- $140
- Hoa Payment Freq
- Monthly
- Acres
- 0.17
- Living Area
- 2,335
- Stories
- 2
- Property Type
- Single Family Residence
- Terms
- Cash, Conventional
- Accessibility Features
- Accessible Full Bath, Stair Lift, Walk-in Shower
- Master Bedroom Level
- Upper
- Fireplace Description
- Gas
- Fuel Description
- Gas
- Heating Description
- Forced Air
- Hot Water Description
- Gas
- Exterior Description
- Cement Siding
- Roof Type
- Composition
- Sewer Description
- Public Sewer
- Style
- Traditional
- View
- Ocean
- Parking
- Driveway, Secured
- Security Or Entry
- None
- Parking Description
- Driveway, Secured
- Covenants/Restrictions
- Yes
- Road Surface
- Paved
- Interior Features
- Granite, Laundry, Luxury Vinyl Plank, Sound System, Vaulted Ceiling(s), Washer/Dryer
- Kitchen Appliances
- Dishwasher, Disposal, Free-Standing Gas Range, Free-Standing Refrigerator, Granite, Island, Stainless Steel Appliance(s), Wine Cooler
Mortgage Calculator
Listing courtesy of Taylor & Taylor Realty Co..
 The content relating to real estate for sale on this site comes in part from the IDX program of the RMLS of Portland, Oregon. Real Estate listings held by brokerage firms other than this firm are marked with the RMLS logo, and detailed information about these properties include the name of the listing's broker. Listing content is copyright © 2026 RMLS of Portland, Oregon. All information provided is deemed reliable but is not guaranteed and should be independently verified. This content last updated on . Some properties which appear for sale on this web site may subsequently have sold or may no longer be available.