19885 SW ATEN RD, Beaverton, OR 97007
- $2,595,000
- 4
- BD
- 4
- BA
- 4,033
- SqFt




- List Price
- $2,595,000
- Price Change
- ▼ $150,000 1789241199
- Days on Market
- 206
- Status
- ACTIVE
- MLS#
- 368954538
- Bedrooms
- 4
- Bathrooms
- 4
- Partial Bathrooms
- 2
- Living Area
- 4,033
- Lot Size
- 3 to 4.99 Acres
- Region
- Beaverton, Aloha
Property Description
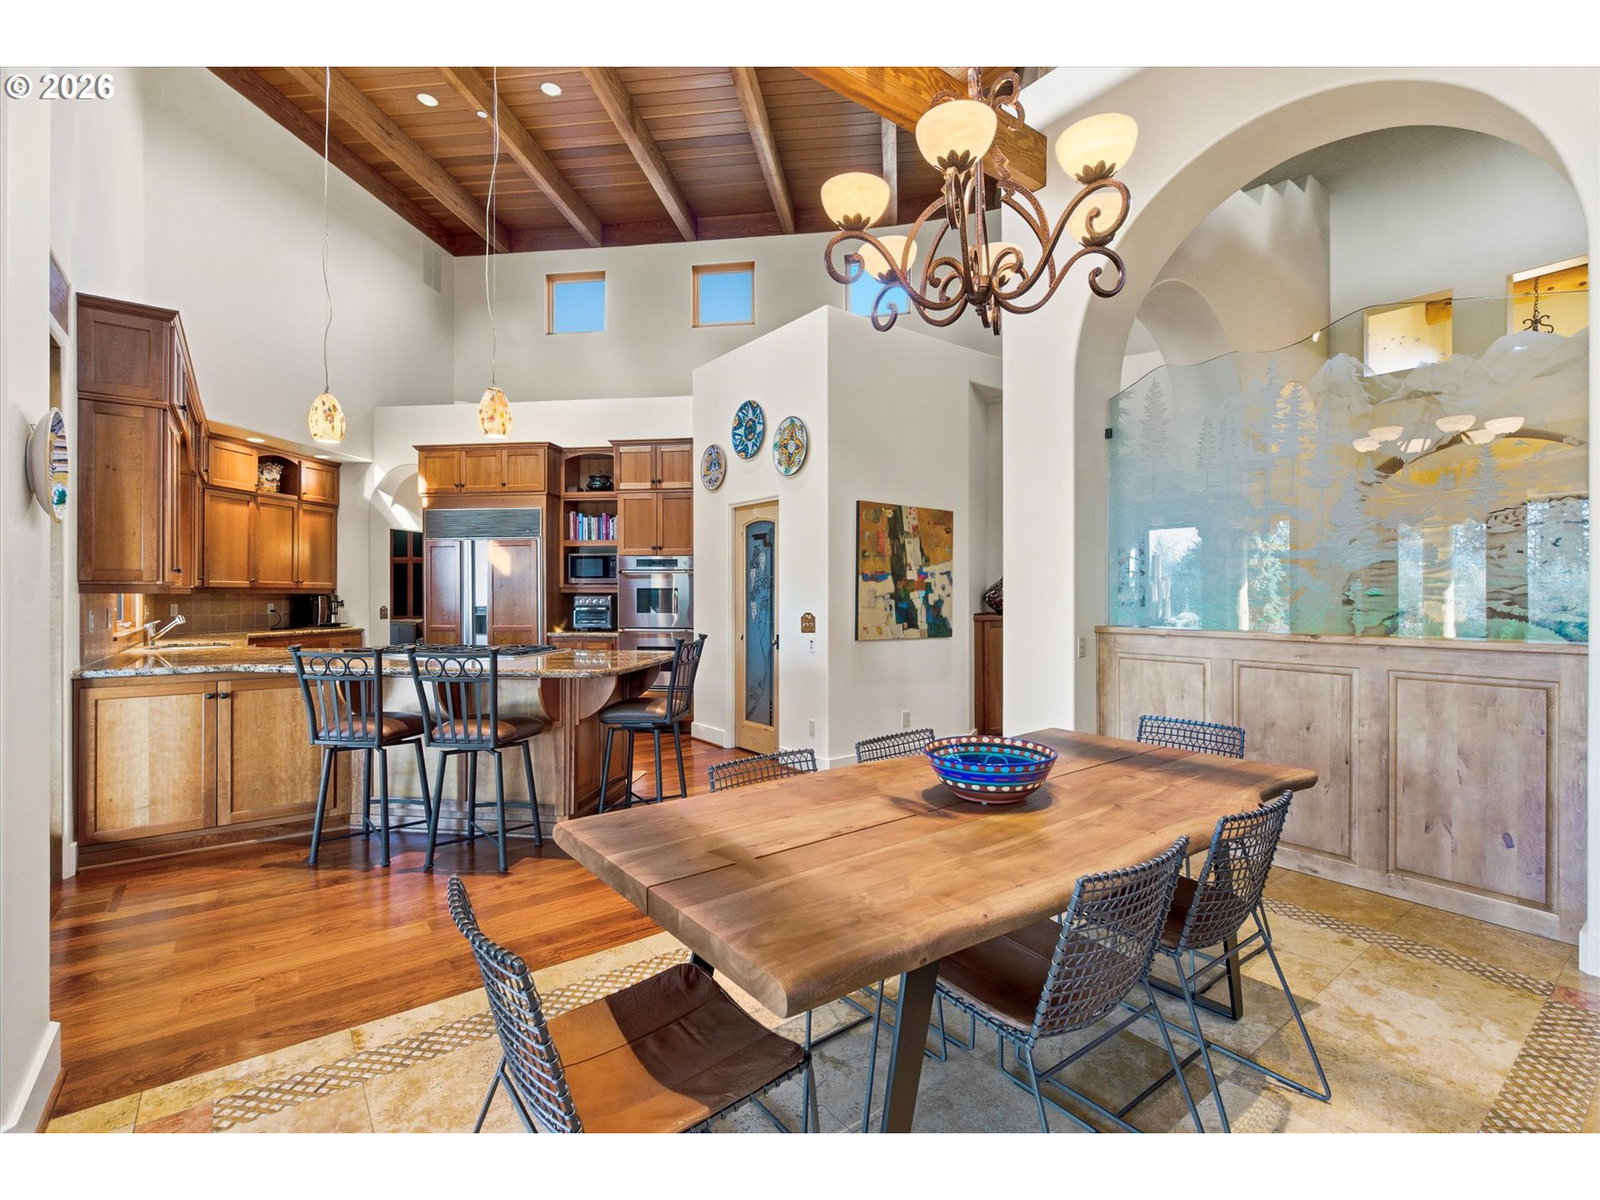
Properties of this architectural scale and land profile are rarely brought to market. Framed by a circular drive, this single level estate spans 3.33 private acres within the Groner enclave, shaped by land, privacy, and architectural intention. A grand entry reveals soaring wood clad ceilings and substantial exposed timber beams that establish immediate scale and structural presence. Expansive sightlines create volume without excess, while separated living spaces balance openness with intention. Meticulously hand selected wood detailing reflects a level of craftsmanship and timber scale rarely found today. Hardwood floors, curved archways, thick plaster walls, and wood framed windows reinforce the home’s architectural integrity. Westerly sunset views stretch across protected reserve land as indoor and outdoor living connect seamlessly through a large covered courtyard with fireplace. Adobe and stone fireplaces introduce warmth and character across the main living areas. Sub Zero, Dacor, and Miele appliances anchor a kitchen with custom cabinetry, positioned as the true heart of the home. A spacious family or bonus room includes custom built ins, a fireplace, and a generous sitting area. The primary suite is privately positioned and designed as its own retreat, featuring a fireplace, sitting area, private patio, spa like bath, walk in closet, and direct access to the covered outdoor living space. Grounds designed by renowned landscape architect Michael Schultz feature established landscaping, orchard trees, greenhouse, and usable acreage. A finished 1,700 sq ft creative structure with full bath includes a dedicated woodshop and art studio, offering substantial space for makers, collectors, or extended living. A separate 448 sq ft studio provides versatile space ideal for wellness, creative work, or private retreat. Private in setting, yet well connected to dining, shopping, and daily conveniences. An estate of this scale and distinction is rarely available.
/u.realgeeks.media/smiragroup/logo-icon-lg.png)
Additional Information
- Tax Amount
- $13,456
- Year Built
- 2003
- High School
- Hillsboro
- Elementary School
- Groner
- Middle School
- South Meadows
- Fireplaces Total
- 4
- Garage Spaces
- 3
- Garage Type
- Attached, Oversized
- Acres
- 3.33
- Living Area
- 4,033
- Stories
- 1
- Property Type
- Single Family Residence
- Terms
- Conventional
- Accessibility Features
- Accessible Hallway(s), One Level
- Master Bedroom Level
- Main
- Cooling Description
- Central Air
- Fireplace Description
- Gas, Wood Burning
- Fuel Description
- Gas
- Heating Description
- Forced Air
- Hot Water Description
- Gas, Recirculating
- Exterior Description
- Stucco
- Roof Type
- Composition
- Sewer Description
- Standard Septic
- Style
- Mediterranean/Mission/Spanish
- View
- Territorial
- Parking
- Driveway, Off Street
- Security Or Entry
- Fire Sprinkler System, Security System Owned
- Parking Description
- Driveway, Off Street
- Road Surface
- Paved
- Exterior Features
- Barn(s), Covered Patio, Fenced, Fire Pit, Garden, Gas Hookup, Greenhouse, Outdoor Fireplace, Poultry Coop, Raised Beds, Security Lights, Sprinkler, Tool Shed, Water Feature, Workshop, Yard
- Interior Features
- Ceiling Fan(s), Central Vacuum, Garage Door Opener, Granite, Hardwood Floors, Heated Tile Floor, Heatilator, High Ceilings, Jetted Tub, Laundry, Murphy Bed, Sound System, Sprinkler, Tile Floor, Water Purifier, Water Softener
- Kitchen Appliances
- Built-in Oven, Built-in Range, Convection Oven, Cook Island, Cooktop, Dishwasher, Disposal, Double Oven, Down Draft, Gas Appliances, Granite, Pantry, Plumbed For Ice Maker, Water Purifier, Wine Cooler
Mortgage Calculator
Listing courtesy of Harnish Company Realtors.
 The content relating to real estate for sale on this site comes in part from the IDX program of the RMLS of Portland, Oregon. Real Estate listings held by brokerage firms other than this firm are marked with the RMLS logo, and detailed information about these properties include the name of the listing's broker. Listing content is copyright © 2026 RMLS of Portland, Oregon. All information provided is deemed reliable but is not guaranteed and should be independently verified. This content last updated on . Some properties which appear for sale on this web site may subsequently have sold or may no longer be available.