26200 SW REGIA DR, Sheridan, OR 97378
- $575,000
- 3
- BD
- 2
- BA
- 1,536
- SqFt




- List Price
- $575,000
- Days on Market
- 18
- Status
- ACTIVE
- MLS#
- 373937167
- Bedrooms
- 3
- Bathrooms
- 2
- Living Area
- 1,536
- Lot Size
- 3 to 4.99 Acres
- Region
- Yamhill County including Willamina
Property Description
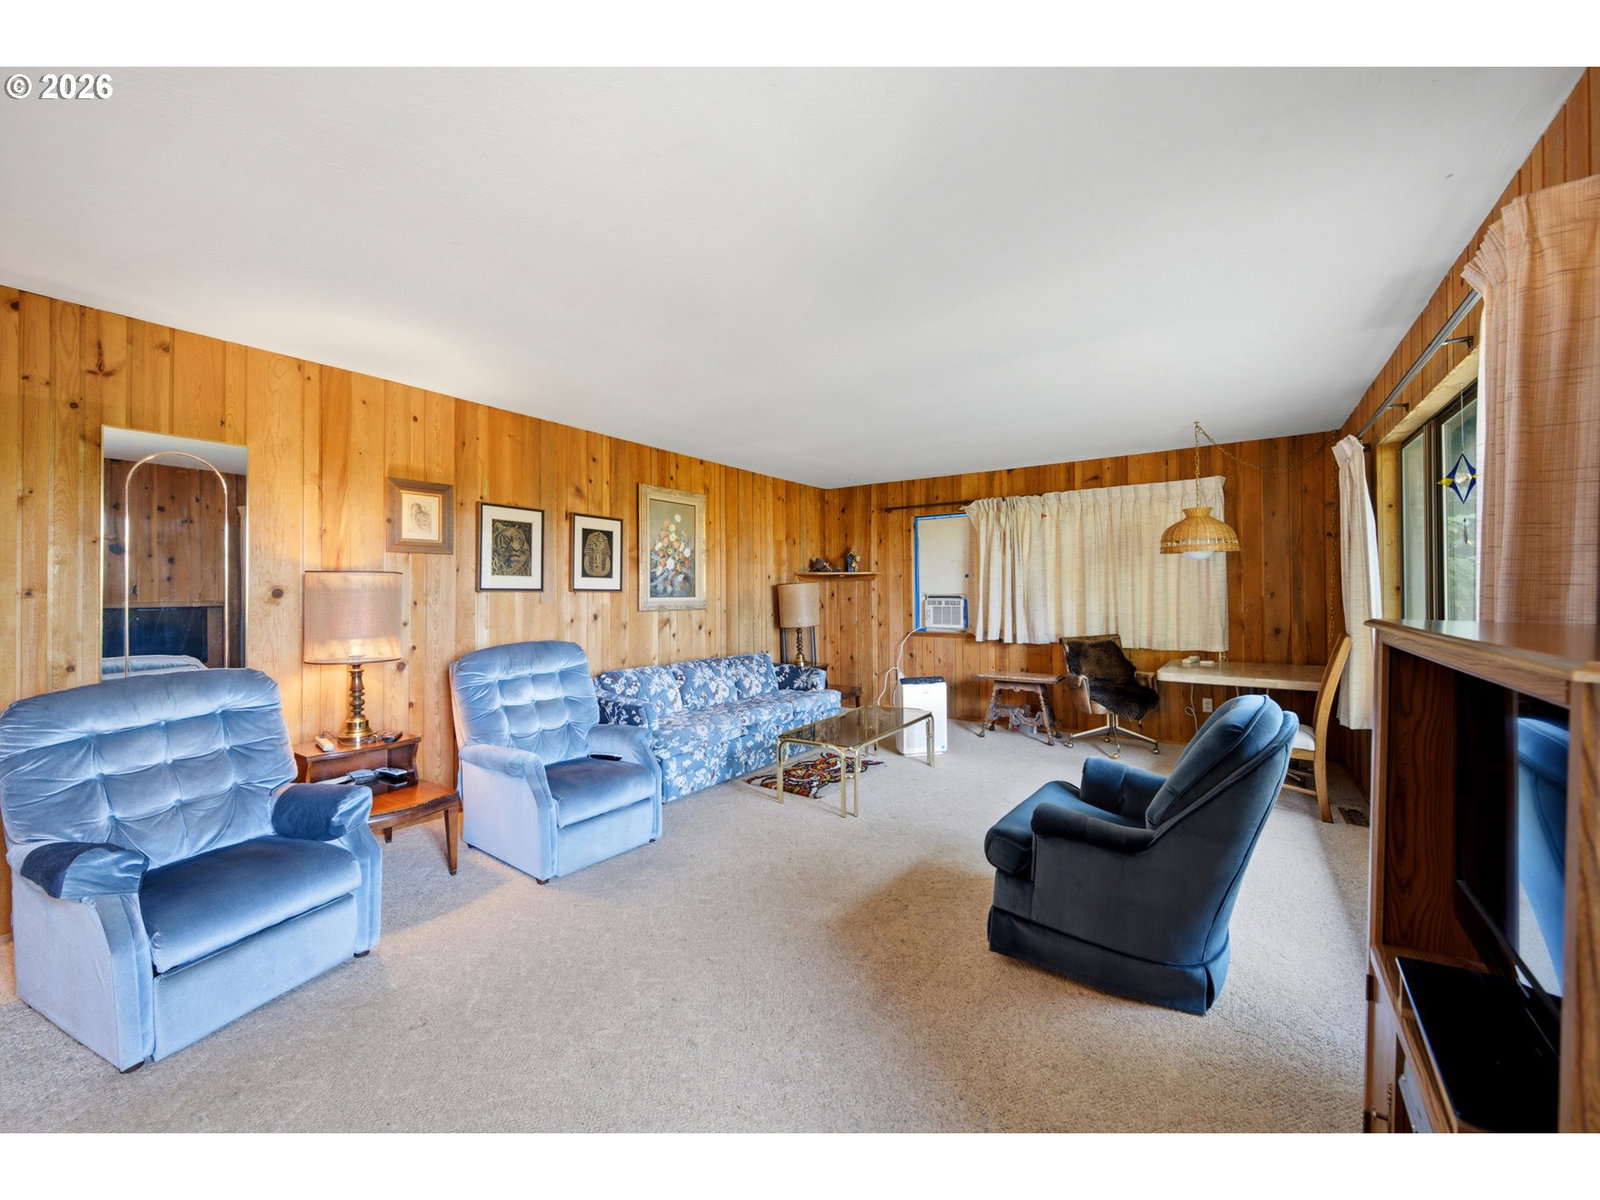
Enjoy peaceful country living on 4.26 acres with this charming 1,536 sf. single-level home featuring 3 bedrooms and 2 bathrooms. Built in 1977, the home offers an inviting open-concept layout, a spacious primary suite with double closets and a private bath, and a rustic exterior with cedar siding. Outdoor enthusiasts and hobbyists will appreciate the impressive detached garage/shop building, complete with parking space, workshop area, office or storage room, carports for equipment, toys, or covered workspaces, electrical service, with 220 volts, water, upper deck access, metal roof, vinyl siding, and a large upstairs area that may offer potential for a future ADU, subject to proper permitting. Additional amenities include, several garden sheds, a reverse osmosis water system, and a ramped deck entrance extending across the front of the home to take in the valley views. The property also features a deer-fenced garden area and a variety of trees, including cherry, apple, and plum, creating a beautiful and productive outdoor setting. This versatile property may appeal to buyers seeking space for hobbies or multi-generational living.
/u.realgeeks.media/smiragroup/logo-icon-lg.png)
Additional Information
- Tax Amount
- $3,420
- Year Built
- 1977
- High School
- Sheridan
- Elementary School
- Faulconer-Chap
- Middle School
- Faulconer-Chap
- Garage Spaces
- 3
- Garage Type
- Carport, Detached, Oversized
- Acres
- 4.26
- Living Area
- 1,536
- Stories
- 1
- Property Type
- Single Family Residence
- Terms
- Cash, Conventional, FHA, USDA Loan, VA Loan
- Accessibility Features
- Accessible Approach with Ramp, Accessible Entrance, Main Floor Bedroom w/Bath, One Level, Utility Room On Main
- Master Bedroom Level
- Main
- Cooling Description
- None
- Fuel Description
- Electricity
- Heating Description
- Forced Air
- Hot Water Description
- Electricity
- Exterior Description
- Wood Siding
- Roof Type
- Tile
- Sewer Description
- Septic Tank
- Style
- 1 Story
- View
- Mountain(s), Territorial
- Parking
- Driveway, Off Street
- Parking Description
- Driveway, Off Street
- Road Surface
- Gravel, Paved
- Exterior Features
- Deck, RV Parking, Tool Shed
- Interior Features
- Vinyl Floor, Wall to Wall Carpet, Washer/Dryer
- Kitchen Appliances
- Dishwasher, Free-Standing Range, Free-Standing Refrigerator
Mortgage Calculator
Listing courtesy of Coldwell Banker Professional.
 The content relating to real estate for sale on this site comes in part from the IDX program of the RMLS of Portland, Oregon. Real Estate listings held by brokerage firms other than this firm are marked with the RMLS logo, and detailed information about these properties include the name of the listing's broker. Listing content is copyright © 2026 RMLS of Portland, Oregon. All information provided is deemed reliable but is not guaranteed and should be independently verified. This content last updated on . Some properties which appear for sale on this web site may subsequently have sold or may no longer be available.