15639 SW Missouri AVE, Tigard, OR 97224
- $799,000
- 5
- BD
- 3
- BA
- 3,182
- SqFt




- List Price
- $799,000
- Days on Market
- 99
- Status
- ACTIVE
- MLS#
- 374818876
- Bedrooms
- 5
- Bathrooms
- 3
- Partial Bathrooms
- 1
- Living Area
- 3,182
- Lot Size
- 3, 000 to 4, 999 SqFt
- Region
- Tigard, Tualatin, Sherwood, Wilsonville
Property Description
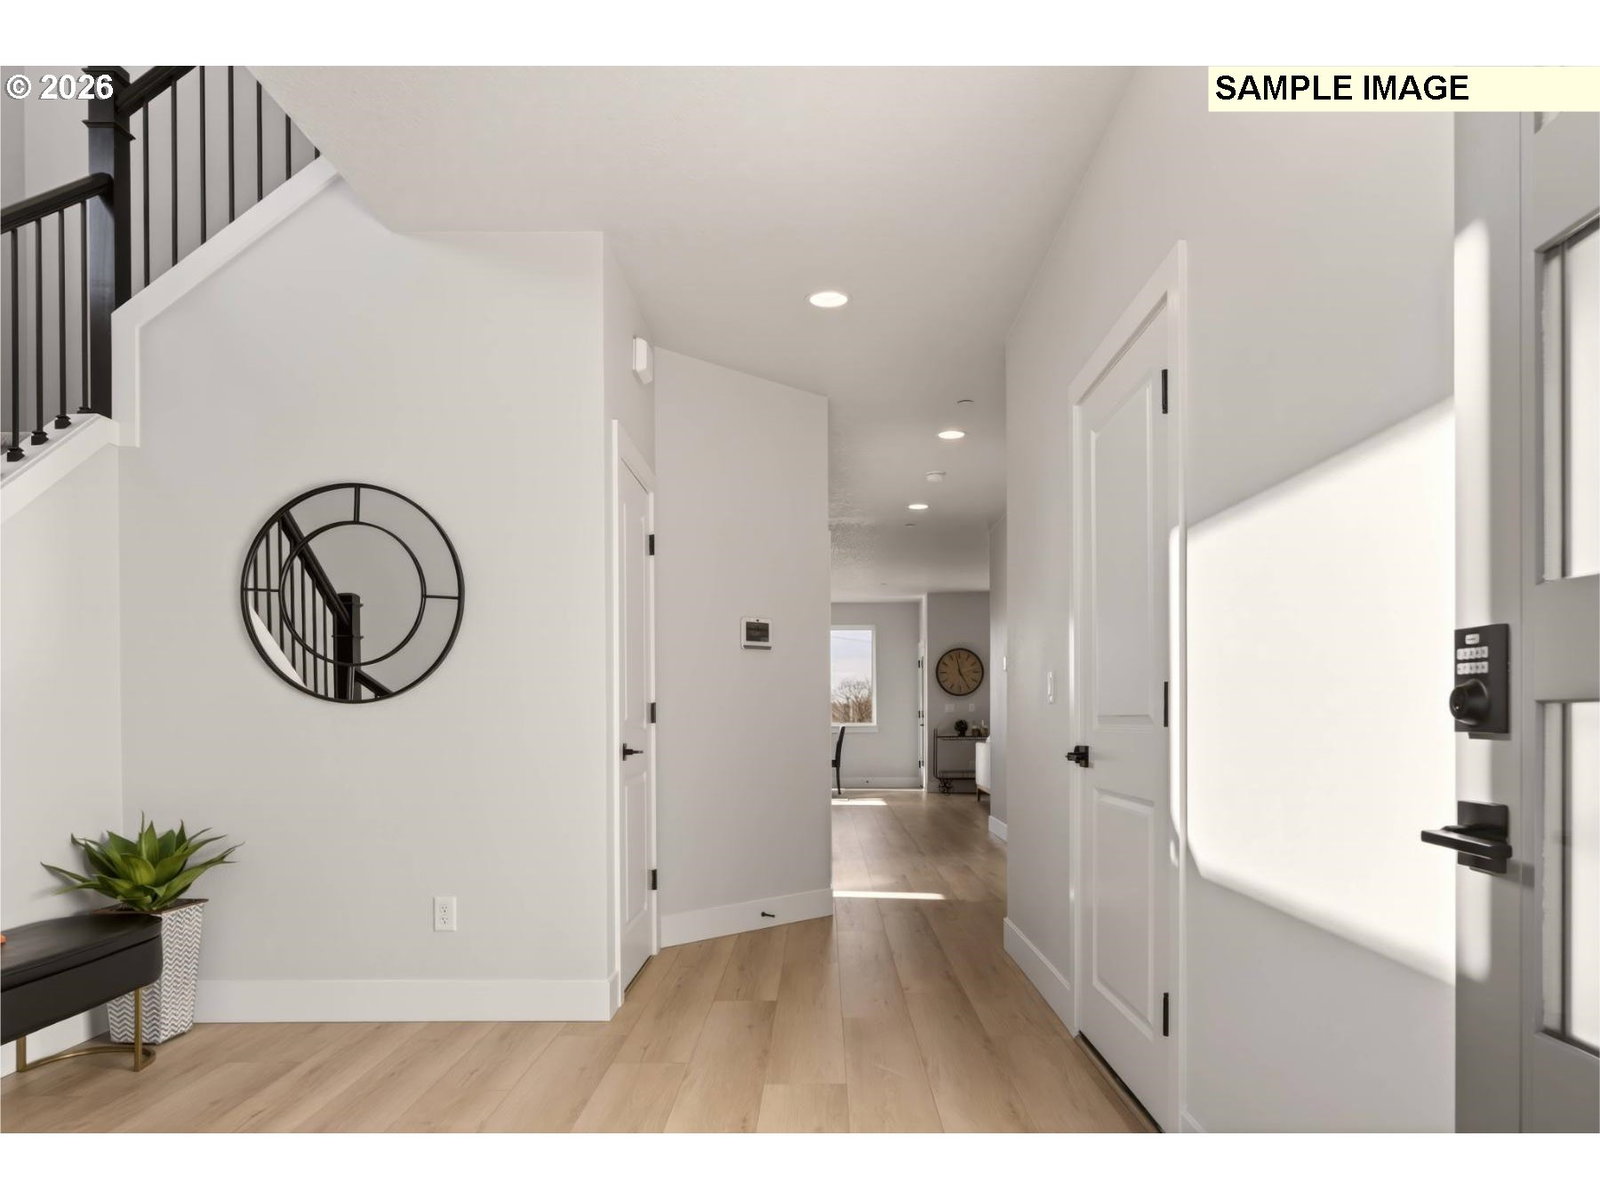
Ask about special financing with our Preferred Lender! Step into the grand two-story entry and immediately feel the spaciousness and thoughtful design of this exceptional home. The heart of the main floor is the open-concept great room, seamlessly connected to a beautifully appointed quartz island kitchen featuring a walk-in pantry and abundant workspace for gathering and entertaining. Designed for today's lifestyle, the main level includes a private guest suite with its own full bath, a convenient powder room for visitors, and a dedicated home office. Located just off the dining area you can step outside to enjoy the covered patio, perfect for year-round outdoor living. Upstairs, you'll find four generously sized bedrooms, including an impressive primary suite designed as your personal retreat. The luxurious primary bath offers the flexibility to choose between a spacious walk-in shower or a separate shower and soaking tub, along with dual sinks, ample storage, and a large walk-in closet.Thoughtful storage solutions are found throughout the home, including dedicated linen and towel storage upstairs, as well as additional storage space beneath the staircase to help keep everyday living organized and clutter-free. This is a proposed home, giving you the unique opportunity to personalize both the home's design selections and interior finishes. Create a space that reflects your style and make this exceptional home truly your own.
/u.realgeeks.media/smiragroup/logo-icon-lg.png)
Additional Information
- Year Built
- 2026
- High School
- Tualatin
- Elementary School
- Art Rutkin
- Middle School
- Twality
- Fireplaces Total
- 1
- Garage Spaces
- 2
- Garage Type
- Attached
- Hoa Fee
- $72
- Hoa Payment Freq
- Monthly
- Living Area
- 3,182
- Stories
- 2
- Property Type
- Single Family Residence
- Terms
- Cash, Conventional, FHA, VA Loan
- Accessibility Features
- Main Floor Bedroom w/Bath
- Master Bedroom Level
- Upper
- Cooling Description
- Air Conditioning Ready
- Fireplace Description
- Gas
- Fuel Description
- Electricity, Gas
- Heating Description
- ENERGY STAR Qualified Equipment, Forced Air - 95+%
- Hot Water Description
- Electricity, ENERGY STAR Qualified Equipment
- Exterior Description
- Cement Siding
- Roof Type
- Composition
- Sewer Description
- Public Sewer
- Style
- Farmhouse
- Parking
- Driveway, On Street
- Parking Description
- Driveway, On Street
- Covenants/Restrictions
- Yes
- Kitchen Appliances
- Disposal, Pantry, Quartz, Stainless Steel Appliance(s)
Mortgage Calculator
Listing courtesy of Pacific Lifestyle Homes Inc.
 The content relating to real estate for sale on this site comes in part from the IDX program of the RMLS of Portland, Oregon. Real Estate listings held by brokerage firms other than this firm are marked with the RMLS logo, and detailed information about these properties include the name of the listing's broker. Listing content is copyright © 2026 RMLS of Portland, Oregon. All information provided is deemed reliable but is not guaranteed and should be independently verified. This content last updated on . Some properties which appear for sale on this web site may subsequently have sold or may no longer be available.