51720 NW HAYWARD RD, Manning, OR 97125
- $1,550,000
- 3
- BD
- 2
- BA
- 6,268
- SqFt






- List Price
- $1,550,000
- Price Change
- ▼ $60,000 1785184832
- Days on Market
- 179
- Status
- ACTIVE
- MLS#
- 375421157
- Bedrooms
- 3
- Bathrooms
- 2
- Partial Bathrooms
- 1
- Living Area
- 6,268
- Lot Size
- 20 to 49.99 Acres
- Region
- NW Washington Co or Sauvie Island
Property Description
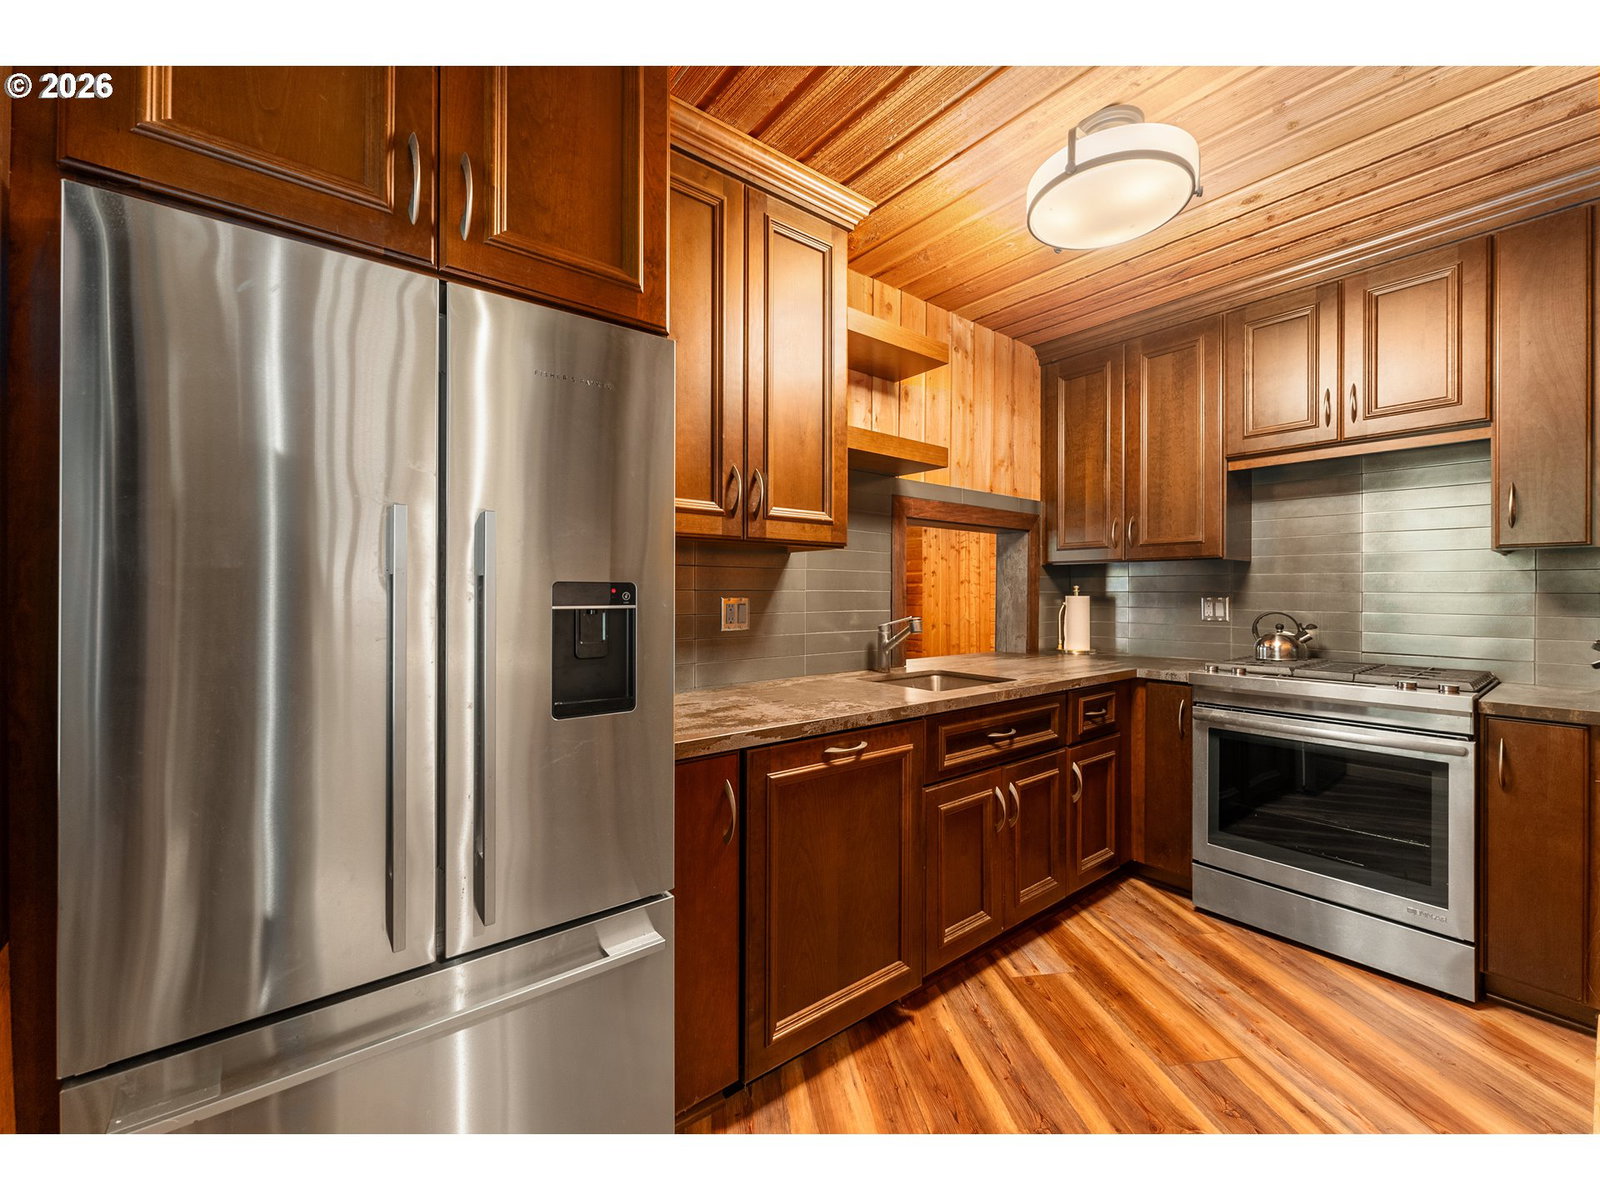
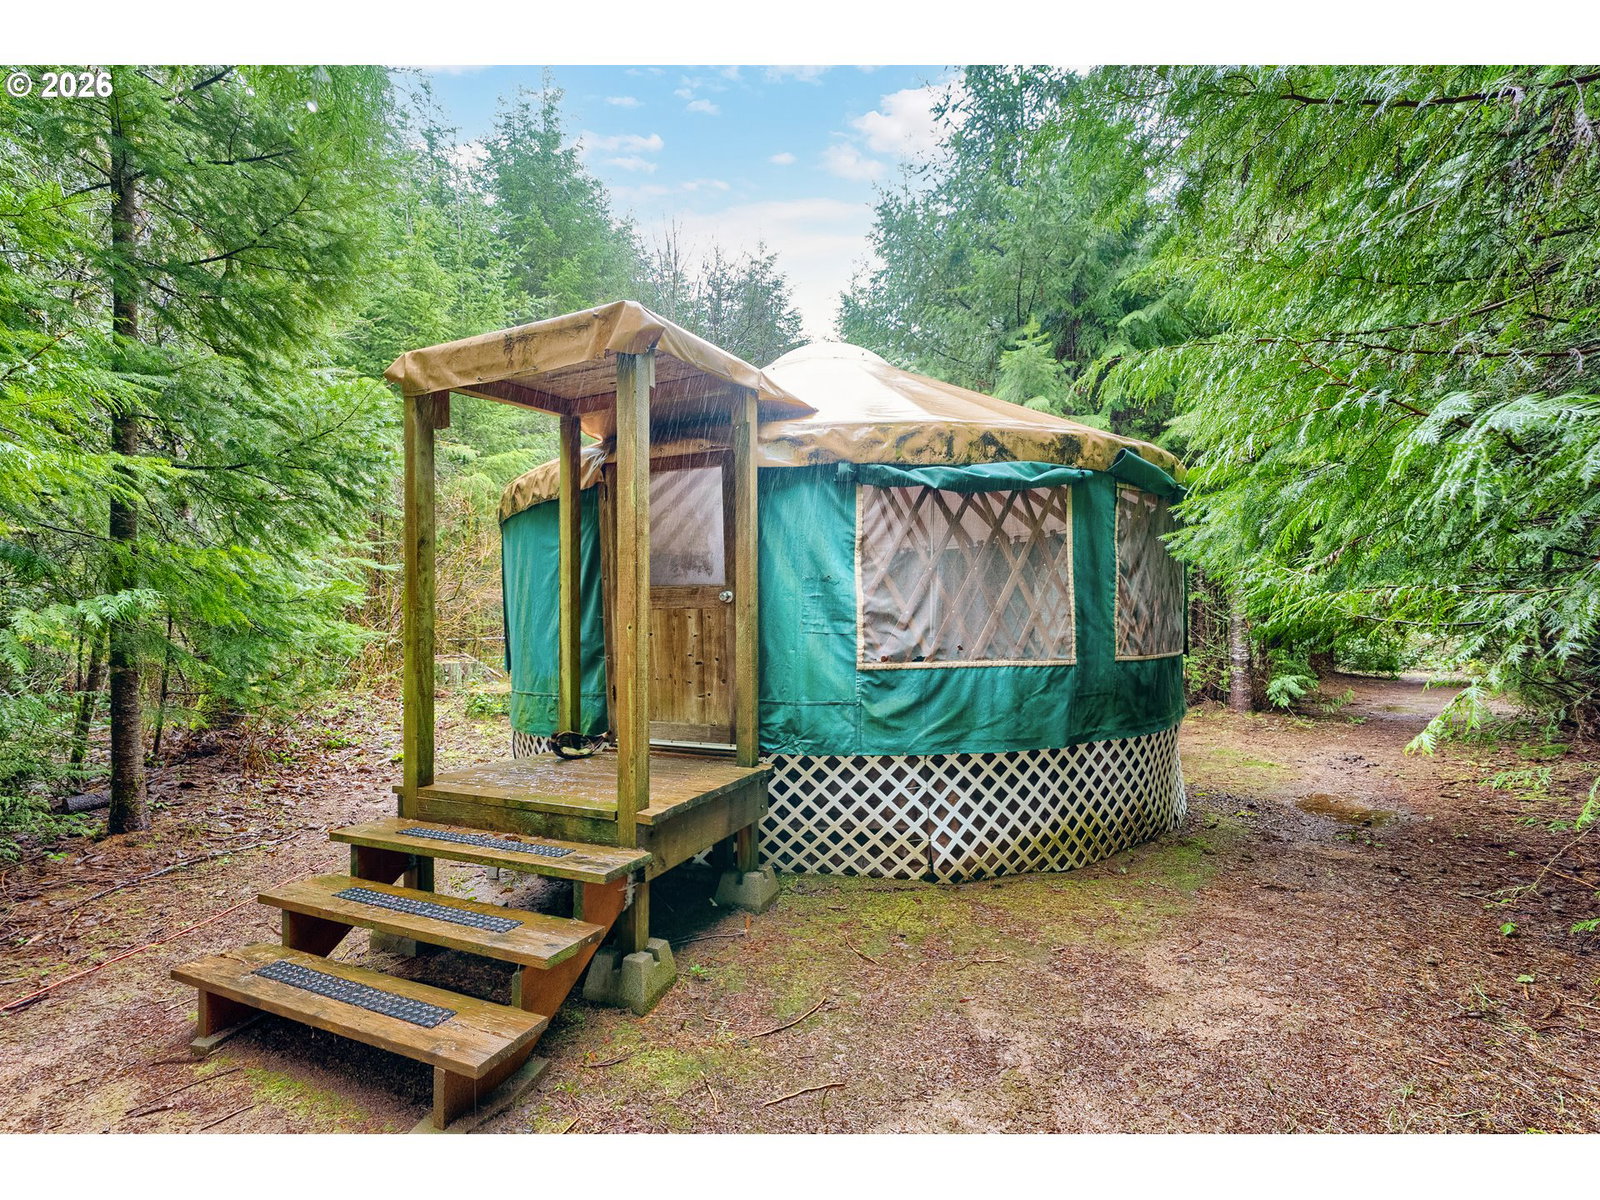
Tucked deep within towering forest on more than 40 pristine acres,this extraordinary lodge-style estate feels like a private wilderness retreat.The moment you step inside,the warm aroma of cedar and sweeping forest views create an immediate sense of tranquility and connection to the surrounding landscape.Designed with remarkable craftsmanship and thoughtful detail,the custom home features soaring vaulted ceilings,exposed beams,cedar tongue-and-groove interiors,and a striking floating staircase that enhances the home’s warm lodge ambiance.Expansive windows and French doors invite the outdoors in,filling the home with natural light and woodland views.The dramatic two-story stone fireplace anchors the main living space and continues into the lower level,creating a stunning focal point on both floors.The renovated kitchen is designed for gathering, featuring a large island with seating, heated tile floors,and a hidden walk-in pantry with rolling ladder.French doors open to a spacious wraparound deck overlooking peaceful woodland scenery—perfect for entertaining or quiet mornings among the trees.Downstairs, a second full kitchen is complemented by a distinctive boat-shaped bar, along with a wine tasting room and wine cellar that elevate the home’s entertaining potential.The grounds unfold like a private nature preserve with trails leading past two ponds, a natural beaver dam, and Sadd Creek.A forest garden grows saffron, medicinal herbs & more! The grounds support 28 varieties of edible mushrooms—creating a true forager’s paradise.Outdoor amenities include a yurt, designated camping platforms, outhouses,gazebo,pavilion,sauna,outdoor soaking tubs,and three large insulated and heated shops.With its peaceful setting, unique gathering spaces,and unforgettable natural backdrop,this remarkable property offers exceptional potential to make it your own.This property has historically been utilized for wellness/private retreats & as a wedding venue.
/u.realgeeks.media/smiragroup/logo-icon-lg.png)
Additional Information
- Tax Amount
- $8,568
- Year Built
- 1979
- High School
- Banks
- Elementary School
- Banks
- Middle School
- Banks
- Fireplaces Total
- 2
- Garage Spaces
- 4
- Garage Type
- Attached, Detached
- Acres
- 40.70
- Living Area
- 6,268
- Stories
- 2
- Property Type
- Single Family Residence
- Terms
- Cash, Conventional, FHA, VA Loan
- Accessibility Features
- Accessible Entrance, Accessible Hallway(s)
- Master Bedroom Level
- Main
- Cooling Description
- Central Air
- Fireplace Description
- Wood Burning
- Fuel Description
- Electricity, Propane
- Heating Description
- Radiant
- Hot Water Description
- Electricity
- Exterior Description
- Wood Siding
- Roof Type
- Metal
- Sewer Description
- Septic Tank
- Style
- Custom Style, Lodge
- Waterfront Description
- Creek
- View
- Trees/Woods
- Parking
- Driveway
- Waterfront
- Yes
- Security Or Entry
- Security Gate, Security System Owned
- Parking Description
- Driveway
- Road Surface
- Paved
- Exterior Features
- Arena, Barn(s), Corral(s), Covered Deck, Covered Patio, Deck, Fire Pit, Garden, Gazebo, Guest Quarters, Outbuilding, Patio, Poultry Coop, Private Road, Rain Barrel/Cistern(s), RV Parking, RV/Boat Storage, Sauna, Second Garage, Spa, Tool Shed, Workshop, Yard
- Interior Features
- Ceiling Fan(s), Central Vacuum, Dumbwaiter, Garage Door Opener, Heatilator, High Speed Internet, Laundry, Luxury Vinyl Plank, Quartz, Soaking Tub, Tile Floor, Vaulted Ceiling(s), Vinyl Floor
- Kitchen Appliances
- Appliance Garage, Built-in Refrigerator, Butler's Pantry, Cooktop, Dishwasher, Double Oven, Gas Appliances, Island, Microwave, Pantry, Quartz
Mortgage Calculator
Listing courtesy of Lovejoy Real Estate.
 The content relating to real estate for sale on this site comes in part from the IDX program of the RMLS of Portland, Oregon. Real Estate listings held by brokerage firms other than this firm are marked with the RMLS logo, and detailed information about these properties include the name of the listing's broker. Listing content is copyright © 2026 RMLS of Portland, Oregon. All information provided is deemed reliable but is not guaranteed and should be independently verified. This content last updated on . Some properties which appear for sale on this web site may subsequently have sold or may no longer be available.