1206 CEDAR ST, Lake Oswego, OR 97034
- $2,265,000
- 5
- BD
- 4
- BA
- 3,885
- SqFt




- List Price
- $2,265,000
- Days on Market
- 416
- Status
- ACTIVE
- MLS#
- 375770400
- Bedrooms
- 5
- Bathrooms
- 4
- Living Area
- 3,885
- Lot Size
- 10, 000 to 14, 999 SqFt
- Region
- Lake Oswego, West Linn
Property Description
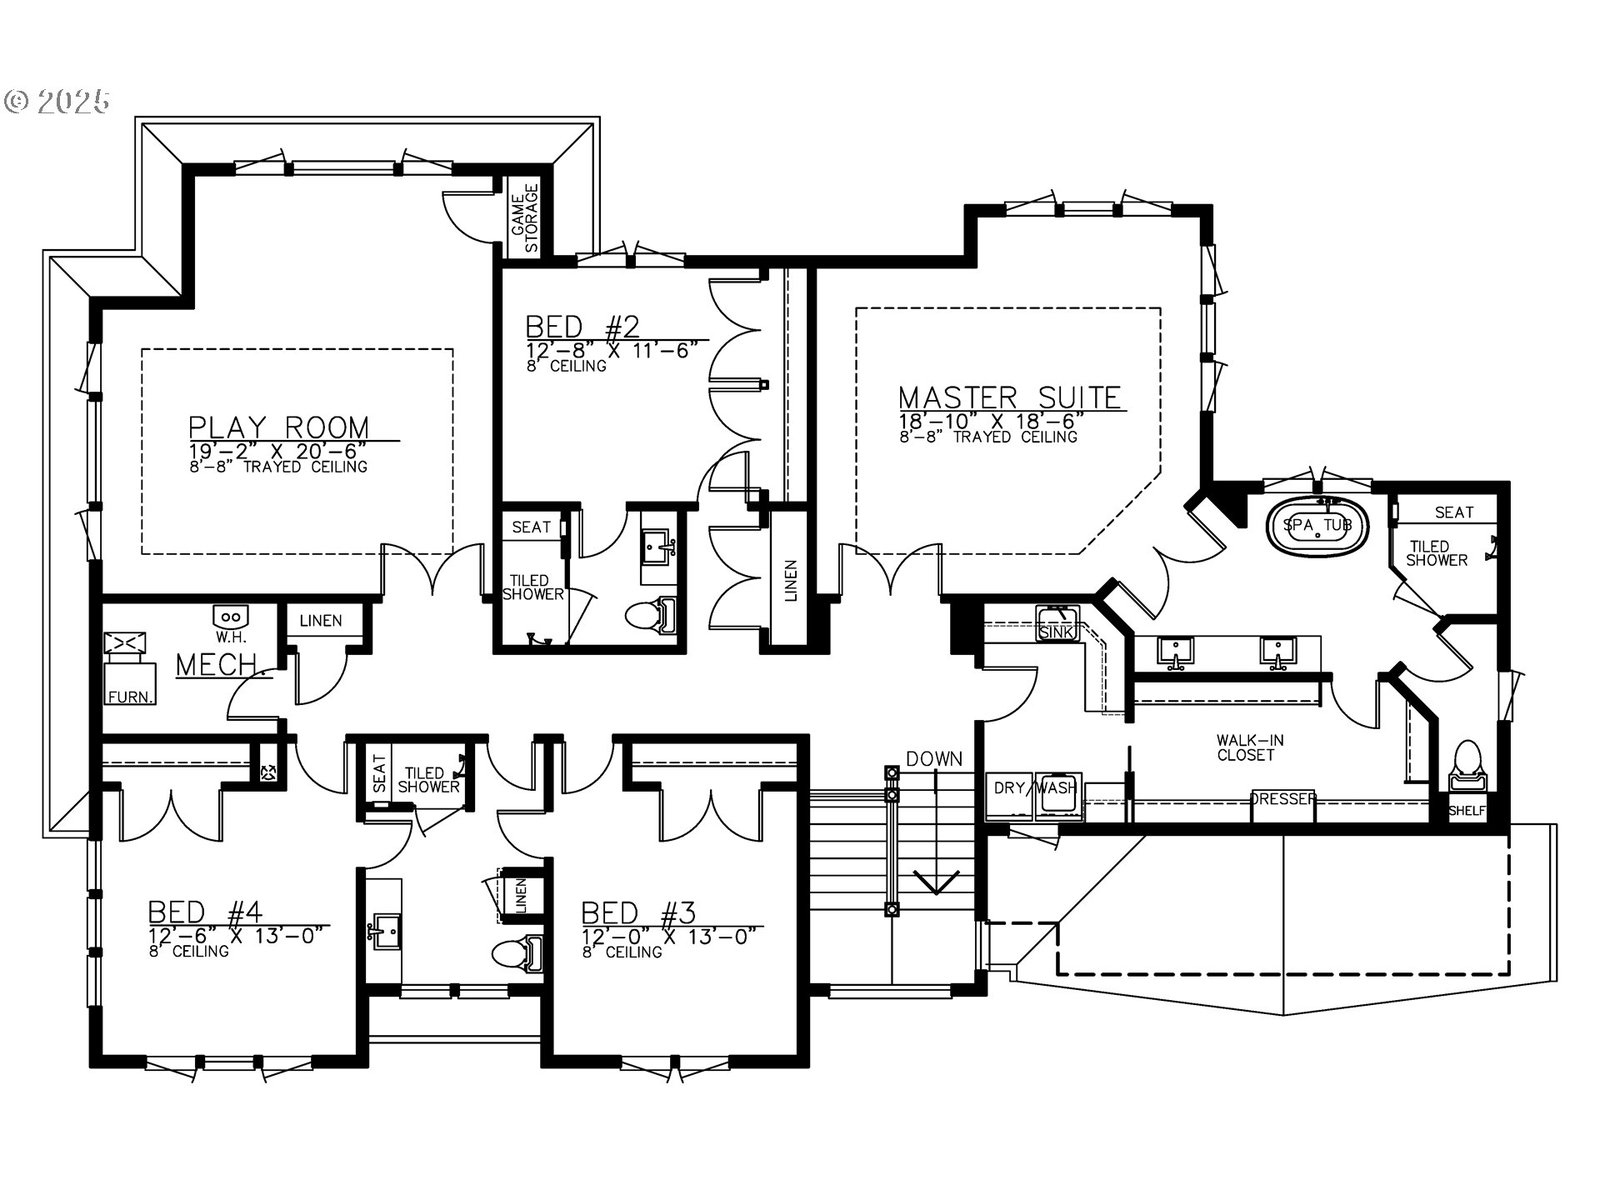
Discover refined living in this stunning new Monogrammed home, perfectly positioned on a prime lot in Lake Oswego’s desirable Hallinan neighborhood. This traditional showpiece exemplifies Monogram’s signature craftsmanship, featuring exquisite finishes, and a spacious backyard patio that opens directly from the great room, ideal for indoor/outdoor entertaining. The thoughtfully designed floor plan offers flexibility and function, with five bedrooms, four full baths, and an expansive media/play room upstairs. The luxurious primary suite is a serene retreat with a soaking tub, oversized tiled shower, dual vanities, and a generous walk-in closet. On the main level, you'll find a guest bedroom, full bath, and a dedicated office, perfect for today’s work-from-home needs. The open-concept great room seamlessly flows into a gorgeous chef’s kitchen outfitted with top-of-the-line Wolf and Sub-Zero appliances, custom cabinetry, and premium surfaces. Every inch of this home will reflect meticulous attention to detail, and there’s still time for buyers to select custom colors and finishes to truly make it their own. Ideally located near Palisades New Seasons, George Rogers Park, Luscher Farm, the new Lake Oswego Recreation & Aquatics Center, and the vibrant downtown village. Visit the site at the corner of Cornell Street & Cedar Street to explore the possibilities.
/u.realgeeks.media/smiragroup/logo-icon-lg.png)
Additional Information
- Tax Amount
- $4,739
- Year Built
- 2026
- High School
- Lakeridge
- Elementary School
- Hallinan
- Middle School
- Lakeridge
- Fireplaces Total
- 2
- Garage Spaces
- 2
- Garage Type
- Attached
- Acres
- 0.23
- Living Area
- 3,885
- Stories
- 2
- Property Type
- Single Family Residence
- Lot Size Dimension
- 100x100
- Terms
- Cash, Conventional
- Accessibility Features
- Ground Level, Main Floor Bedroom w/Bath
- Master Bedroom Level
- Upper
- Cooling Description
- Central Air
- Fireplace Description
- Gas
- Fuel Description
- Gas
- Heating Description
- Forced Air
- Hot Water Description
- Gas
- Exterior Description
- Cement Siding
- Roof Type
- Composition
- Sewer Description
- Public Sewer
- Style
- Traditional
- Parking
- Driveway, On Street
- Parking Description
- Driveway, On Street
- Road Surface
- Paved
- Exterior Features
- Patio
- Interior Features
- Engineered Hardwood, Soaking Tub
- Kitchen Appliances
- Built-in Range, Built-in Refrigerator, Dishwasher, Gas Appliances, Island, Quartz, Range Hood, Stainless Steel Appliance(s)
Mortgage Calculator
Listing courtesy of Premiere Property Group, LLC.
 The content relating to real estate for sale on this site comes in part from the IDX program of the RMLS of Portland, Oregon. Real Estate listings held by brokerage firms other than this firm are marked with the RMLS logo, and detailed information about these properties include the name of the listing's broker. Listing content is copyright © 2026 RMLS of Portland, Oregon. All information provided is deemed reliable but is not guaranteed and should be independently verified. This content last updated on . Some properties which appear for sale on this web site may subsequently have sold or may no longer be available.