2636 SW 64TH PL, Portland, OR 97225
- $990,000
- 6
- BD
- 3
- BA
- 4,857
- SqFt




- List Price
- $990,000
- Price Change
- ▼ $110,000 1787296212
- Days on Market
- 50
- Status
- ACTIVE
- MLS#
- 378475643
- Bedrooms
- 6
- Bathrooms
- 3
- Partial Bathrooms
- 1
- Living Area
- 4,857
- Lot Size
- 10, 000 to 14, 999 SqFt
- Region
- Portland NW/ SW/ S, Raleigh Hills
Property Description
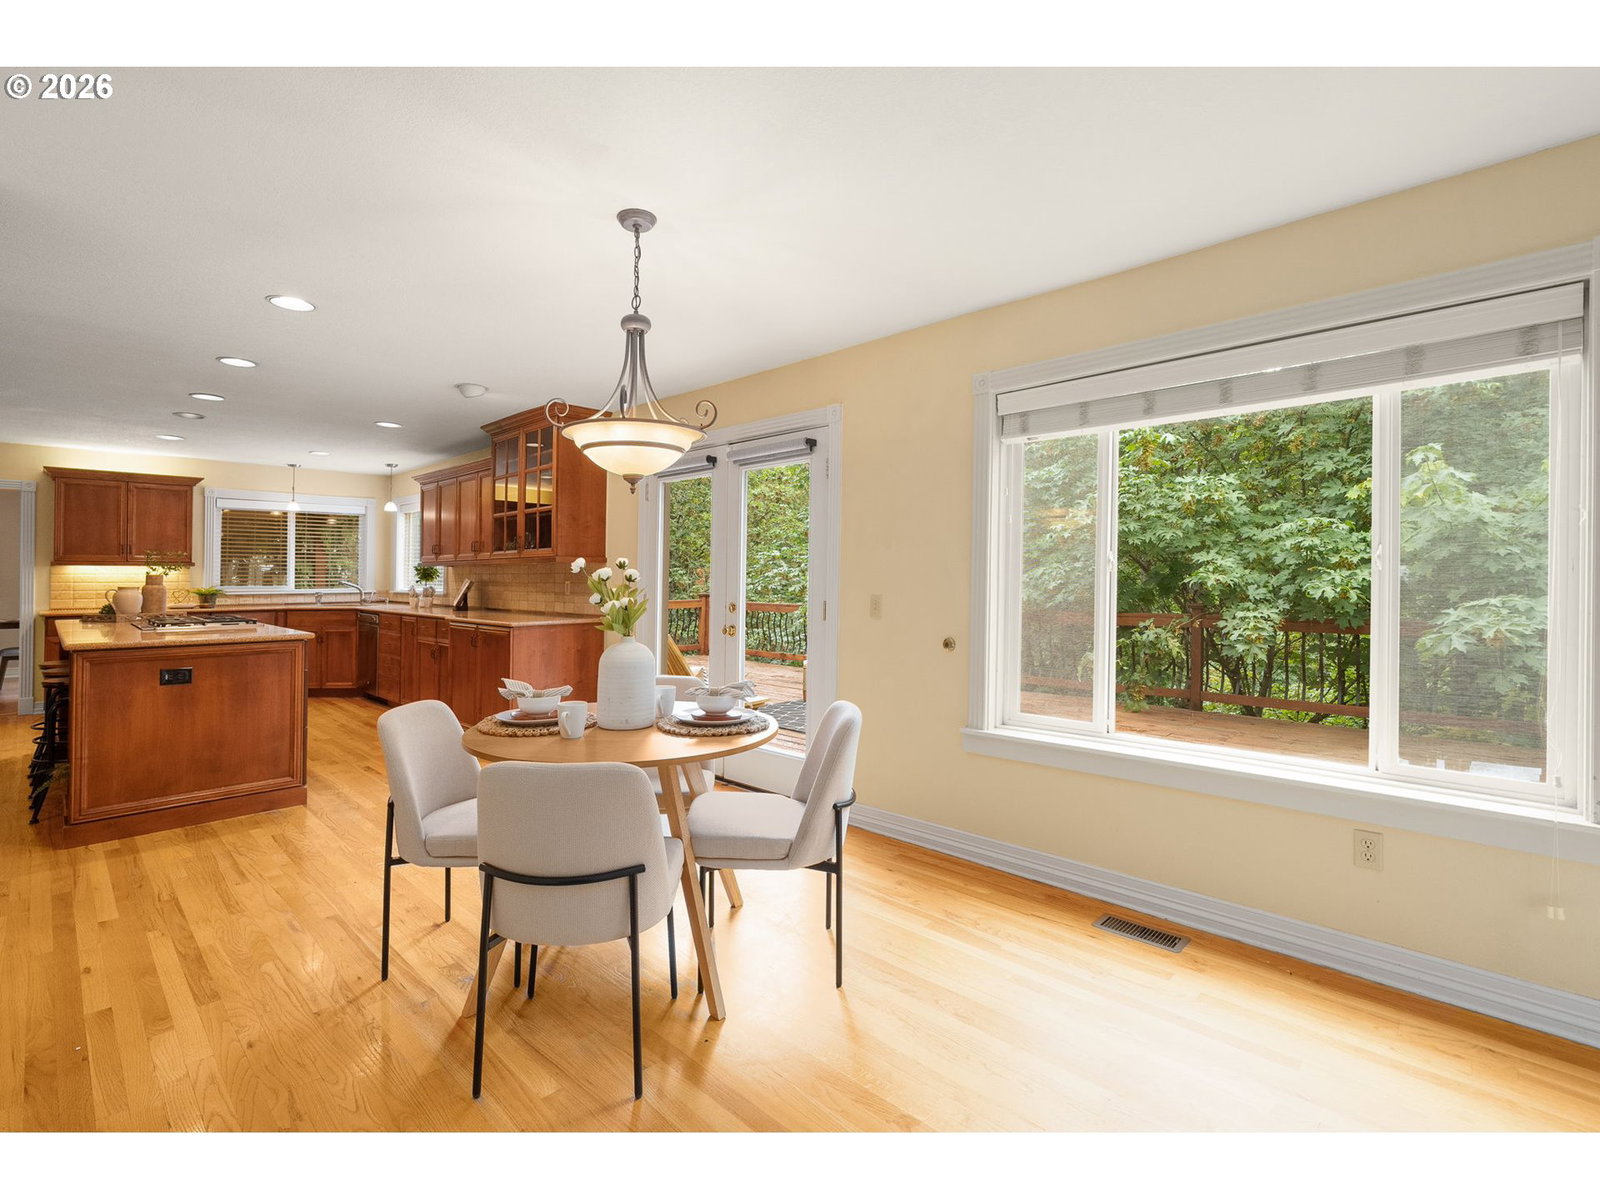
Tucked at the end of a quiet cul-de-sac, this Tudor delivers something increasingly hard to find in Portland: room to live big, work differently, host comfortably and change course without needing a different house. The main level is made for gathering, with an oversized kitchen, double ovens, abundant storage, casual and formal dining, multiple living spaces and doors that open directly to a sunny deck overlooking the trees. Morning coffee out here. Long summer dinners. Golden hour through the branches. Cozy nights by the fire. Upstairs, the primary suite feels like its own getaway with a fireplace, soaking tub, generous closets and private covered balcony. Additional bedrooms and flexible spaces easily accommodate offices, fitness, hobbies, guests or simply the luxury of having a little breathing room. And then there’s the lower level: a remarkably complete second living space with its own kitchen, bedrooms, full bath, gathering room and private deck. Use it for extended stays, a serious work-from-home setup, creative space, movie nights, visiting friends—or whatever life throws at you next. Outside, skip the weekend of mowing. Instead, enjoy lush garden beds, mature greenery and decks designed for actually spending time outdoors. All of this in West Slope, with neighborhood trails nearby and convenient access to downtown Portland, OHSU, Nike and Intel’s westside campuses. Bridlemile, West Sylvan and Lincoln schools. Come see!
/u.realgeeks.media/smiragroup/logo-icon-lg.png)
Additional Information
- Tax Amount
- $15,581
- Year Built
- 1985
- High School
- Lincoln
- Elementary School
- Bridlemile
- Middle School
- West Sylvan
- Fireplaces Total
- 4
- Garage Spaces
- 2
- Garage Type
- Attached, Available
- Acres
- 0.30
- Living Area
- 4,857
- Stories
- 3
- Subdivision
- WEST SLOPE/RALEIGH HILLS
- Property Type
- Single Family Residence
- Terms
- Cash, Conventional, VA Loan
- Master Bedroom Level
- Upper
- Cooling Description
- Central Air
- Fireplace Description
- Gas, Wood Burning
- Fuel Description
- Gas
- Heating Description
- Forced Air
- Hot Water Description
- Gas
- Exterior Description
- Brick, Wood Siding
- Roof Type
- Composition
- Sewer Description
- Public Sewer
- Style
- Traditional, Tudor
- View
- Territorial, Trees/Woods
- Parking
- Driveway, Off Street
- Parking Description
- Driveway, Off Street
- Road Surface
- Paved
- Exterior Features
- Deck, Sprinkler
- Interior Features
- 3rd Floor, Garage Door Opener, Granite, Hardwood Floors, High Ceilings, Jetted Tub, Laundry, Quartz, Wall to Wall Carpet
- Kitchen Appliances
- Convection Oven, Cook Island, Dishwasher, Double Oven, Down Draft, Gas Appliances, Island, Microwave, Pantry, Quartz, Stainless Steel Appliance(s)
Mortgage Calculator
Listing courtesy of The Agency Portland.
 The content relating to real estate for sale on this site comes in part from the IDX program of the RMLS of Portland, Oregon. Real Estate listings held by brokerage firms other than this firm are marked with the RMLS logo, and detailed information about these properties include the name of the listing's broker. Listing content is copyright © 2026 RMLS of Portland, Oregon. All information provided is deemed reliable but is not guaranteed and should be independently verified. This content last updated on . Some properties which appear for sale on this web site may subsequently have sold or may no longer be available.