55 WELLMAN LN, Goldendale, WA 98620
- $485,000
- 4
- BD
- 2
- BA
- 2,016
- SqFt




- List Price
- $485,000
- Days on Market
- 21
- Status
- ACTIVE
- MLS#
- 383860797
- Bedrooms
- 4
- Bathrooms
- 2
- Living Area
- 2,016
- Lot Size
- 5 to 6.99 Acres
- Region
- Klickitat Co: Goldendale/Centerville
Property Description
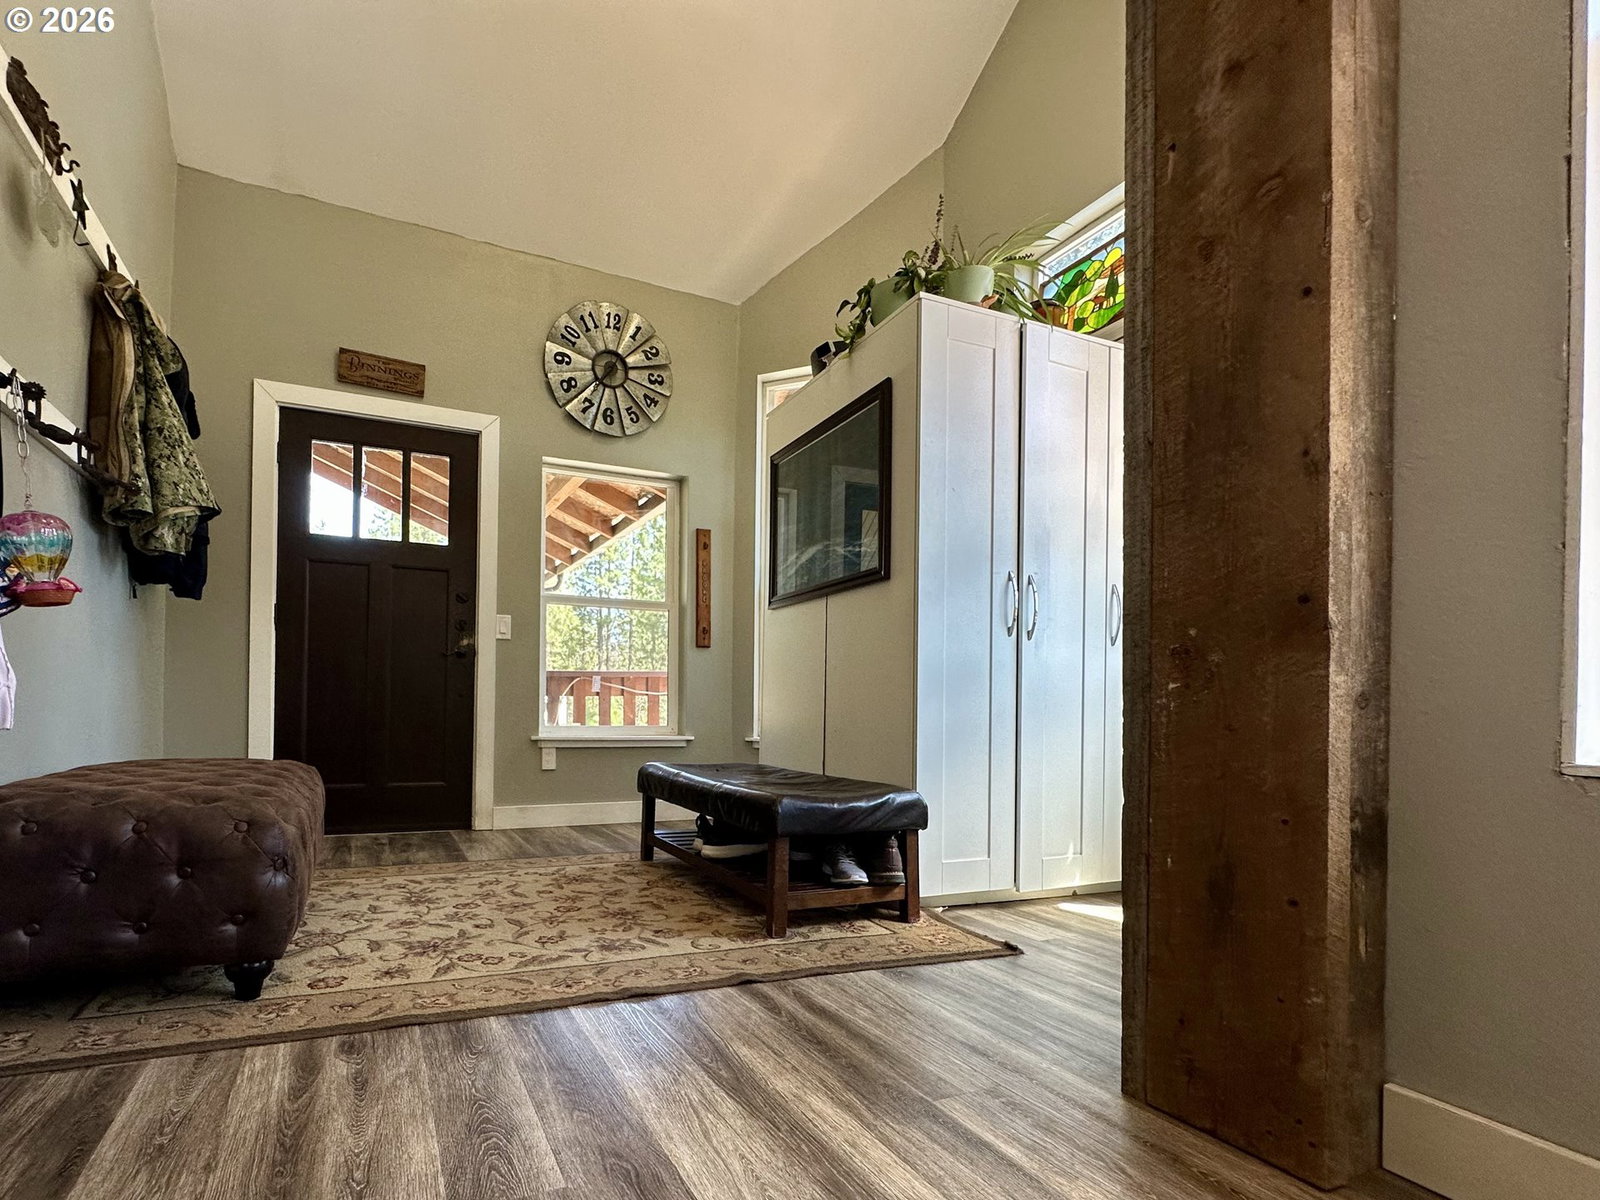
Welcome to 55 Wellman Lane, your private retreat nestled in the scenic Klickitat Valley. Just six minutes from vibrant Goldendale—the county seat brimming with essential services, diverse dining, and a thriving farmers market—yet far enough away to enjoy genuine peace and seclusion. Imagine waking to views across your expansive 5-acre wooded sanctuary, complete with a seasonal creek that whispers through the property. This thoughtfully designed 4-bedroom, 2-bath home welcomes you with an open-concept kitchen, dining, and living area that feels instantly like home. Upstairs, two generously sized bedrooms share a full bath. Downstairs, discover a cozy family room anchored by a pellet stove, two additional bedrooms, a second full bath, plus dedicated laundry and generous storage.Step outside to your own private resort: a wraparound deck with valley views, expansive patio areas, an above-ground pool, and bubbling hot tub—perfect for entertaining or unwinding. The oversized 2-car garage, 2 RV hookups with water and power, and abundant parking accommodate any vehicle or recreational toy. Complete the picture with multiple outbuildings and a fenced dog kennel for your furry friends. No HOA restrictions, no CCRs—just 5 acres of tall ponderosa pines waiting for you to make it entirely your own. The possibilities are endless.Contact your agent today for a private tour and discover why 55 Wellman Lane is more than a home—it's your personal sanctuary.
/u.realgeeks.media/smiragroup/logo-icon-lg.png)
Additional Information
- Tax Amount
- $547
- Year Built
- 1978
- High School
- Goldendale
- Elementary School
- Goldendale
- Middle School
- Goldendale
- Fireplaces Total
- 1
- Garage Spaces
- 2
- Garage Type
- Attached
- Acres
- 5
- Living Area
- 2,016
- Stories
- 2
- Property Type
- Single Family Residence
- Terms
- Assumable, Cash, Conventional, FHA, VA Loan
- Master Bedroom Level
- Main
- Cooling Description
- Window Unit(s)
- Fireplace Description
- Wood Burning
- Fuel Description
- Electricity
- Heating Description
- Forced Air, Wood Stove
- Hot Water Description
- Electricity, Tank
- Exterior Description
- Cedar, Wood Siding
- Roof Type
- Metal
- Sewer Description
- Septic Tank
- Style
- 2 Story, Daylight Ranch
- View
- Territorial, Trees/Woods
- Parking
- Driveway, Parking Pad
- Parking Description
- Driveway, Parking Pad
- Road Surface
- Gravel
- Exterior Features
- Above Ground Pool, Deck, Free-Standing Hot Tub, Outbuilding, RV Hookup, Tool Shed, Workshop
- Interior Features
- Granite, High Ceilings, Laundry, Luxury Vinyl Plank, Quartz, Skylight(s), Vaulted Ceiling(s), Water Purifier
- Kitchen Appliances
- Dishwasher, Free-Standing Range, Free-Standing Refrigerator, Microwave
Mortgage Calculator
Listing courtesy of Kelly Right Real Estate of Seattle LLC.
 The content relating to real estate for sale on this site comes in part from the IDX program of the RMLS of Portland, Oregon. Real Estate listings held by brokerage firms other than this firm are marked with the RMLS logo, and detailed information about these properties include the name of the listing's broker. Listing content is copyright © 2026 RMLS of Portland, Oregon. All information provided is deemed reliable but is not guaranteed and should be independently verified. This content last updated on . Some properties which appear for sale on this web site may subsequently have sold or may no longer be available.