22491 CLARK ST, West Linn, OR 97068
- $699,900
- 4
- BD
- 2
- BA
- 2,469
- SqFt




- List Price
- $699,900
- Price Change
- ▼ $25,000 1788155521
- Days on Market
- 87
- Status
- ACTIVE
- MLS#
- 384358588
- Bedrooms
- 4
- Bathrooms
- 2
- Partial Bathrooms
- 1
- Living Area
- 2,469
- Lot Size
- 10, 000 to 14, 999 SqFt
- Region
- Lake Oswego, West Linn
Property Description
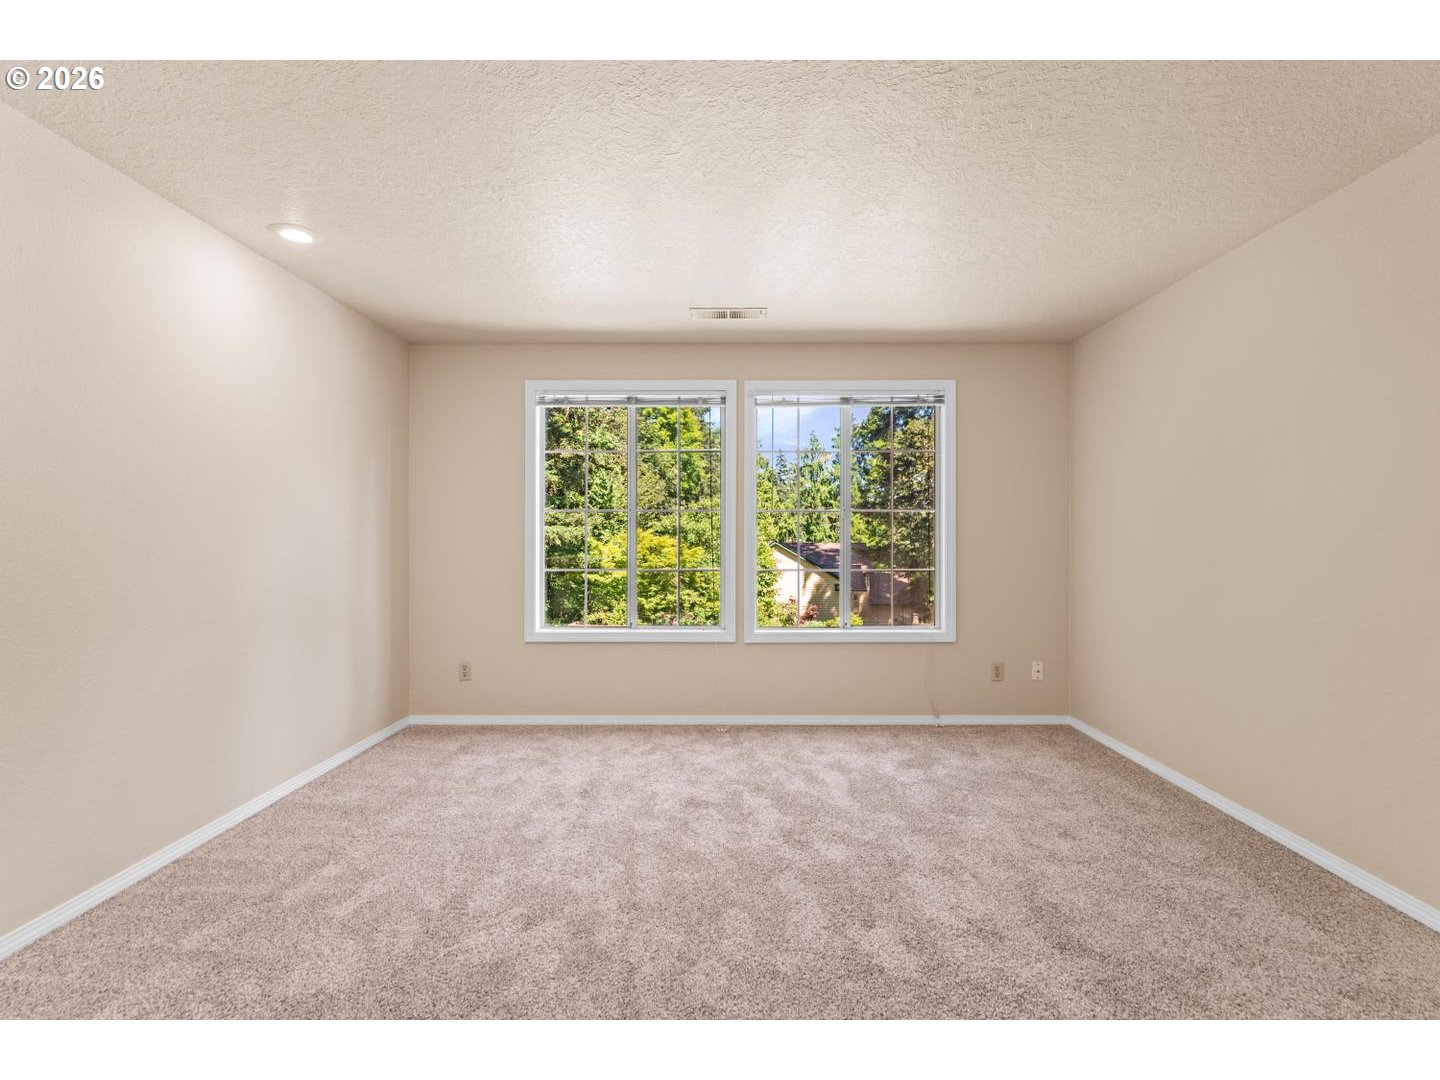
Spacious, updated, and perfectly positioned in one of West Linn's most desirable neighborhoods — welcome home to 22491 Clark Street, a 4-bedroom, 2.5-bathroom home offering 2,469 square feet of comfortable, move-in-ready living space on a generous corner lot in the sought-after Sunset neighborhood.The layout is classic and functional — formal living and dining rooms, a large family room, and a floor plan that flows naturally throughout. New floors and carpet have been installed throughout the entire home, the kitchen has been updated with new appliances, and the living room features a brick fireplace that anchors the space with warmth and character. The roof, air conditioner, water heater, and furnace have all been updated in recent years — offering real peace of mind from day one.Upstairs, the primary suite offers a custom walk-in closet and an ensuite with dual vanity, while three additional bedrooms provide flexible space for family, guests, or a home office.Outside, a beautifully landscaped corner lot adjacent to green space with towering trees creates a sense of natural privacy that is genuinely rare in an established neighborhood. A large deck completes the outdoor living space — perfect for entertaining or simply enjoying the setting.Minutes from West Linn High School, shopping, restaurants, and easy access to I-205, Hwy 43, and Hwy 99. Come experience it for yourself.
/u.realgeeks.media/smiragroup/logo-icon-lg.png)
Additional Information
- Tax Amount
- $8,068
- Year Built
- 1989
- High School
- West Linn
- Elementary School
- Sunset
- Middle School
- Rosemont Ridge
- Garage Spaces
- 2
- Garage Type
- Attached
- Acres
- 0.24
- Living Area
- 2,469
- Stories
- 2
- Property Type
- Single Family Residence
- Terms
- Cash, Conventional, FHA, VA Loan
- Master Bedroom Level
- Upper
- Cooling Description
- Central Air
- Fuel Description
- Gas
- Heating Description
- Forced Air
- Exterior Description
- Vinyl Siding
- Sewer Description
- Public Sewer
- Style
- Traditional
- View
- Territorial, Trees/Woods
- Road Surface
- Paved
- Exterior Features
- Covered Deck, Deck, Fenced, Porch, Raised Beds, RV/Boat Storage, Sprinkler, Yard
- Interior Features
- Garage Door Opener, High Ceilings, High Speed Internet, Laminate Flooring, Laundry, Vinyl Floor, Wall to Wall Carpet
- Kitchen Appliances
- Built-in Range, Cooktop, Dishwasher, Down Draft, ENERGY STAR Qualified Appliances, Stainless Steel Appliance(s)
Mortgage Calculator
Listing courtesy of Modern Realty.
 The content relating to real estate for sale on this site comes in part from the IDX program of the RMLS of Portland, Oregon. Real Estate listings held by brokerage firms other than this firm are marked with the RMLS logo, and detailed information about these properties include the name of the listing's broker. Listing content is copyright © 2026 RMLS of Portland, Oregon. All information provided is deemed reliable but is not guaranteed and should be independently verified. This content last updated on . Some properties which appear for sale on this web site may subsequently have sold or may no longer be available.