19 Inverness RD, Goldendale, WA 98620
- $649,900
- 4
- BD
- 3
- BA
- 3,425
- SqFt




- List Price
- $649,900
- Price Change
- ▼ $10,000 1783065532
- Days on Market
- 69
- Status
- ACTIVE
- MLS#
- 388237603
- Bedrooms
- 4
- Bathrooms
- 3
- Living Area
- 3,425
- Lot Size
- 5 to 6.99 Acres
- Region
- Klickitat Co: Goldendale/Centerville
Property Description
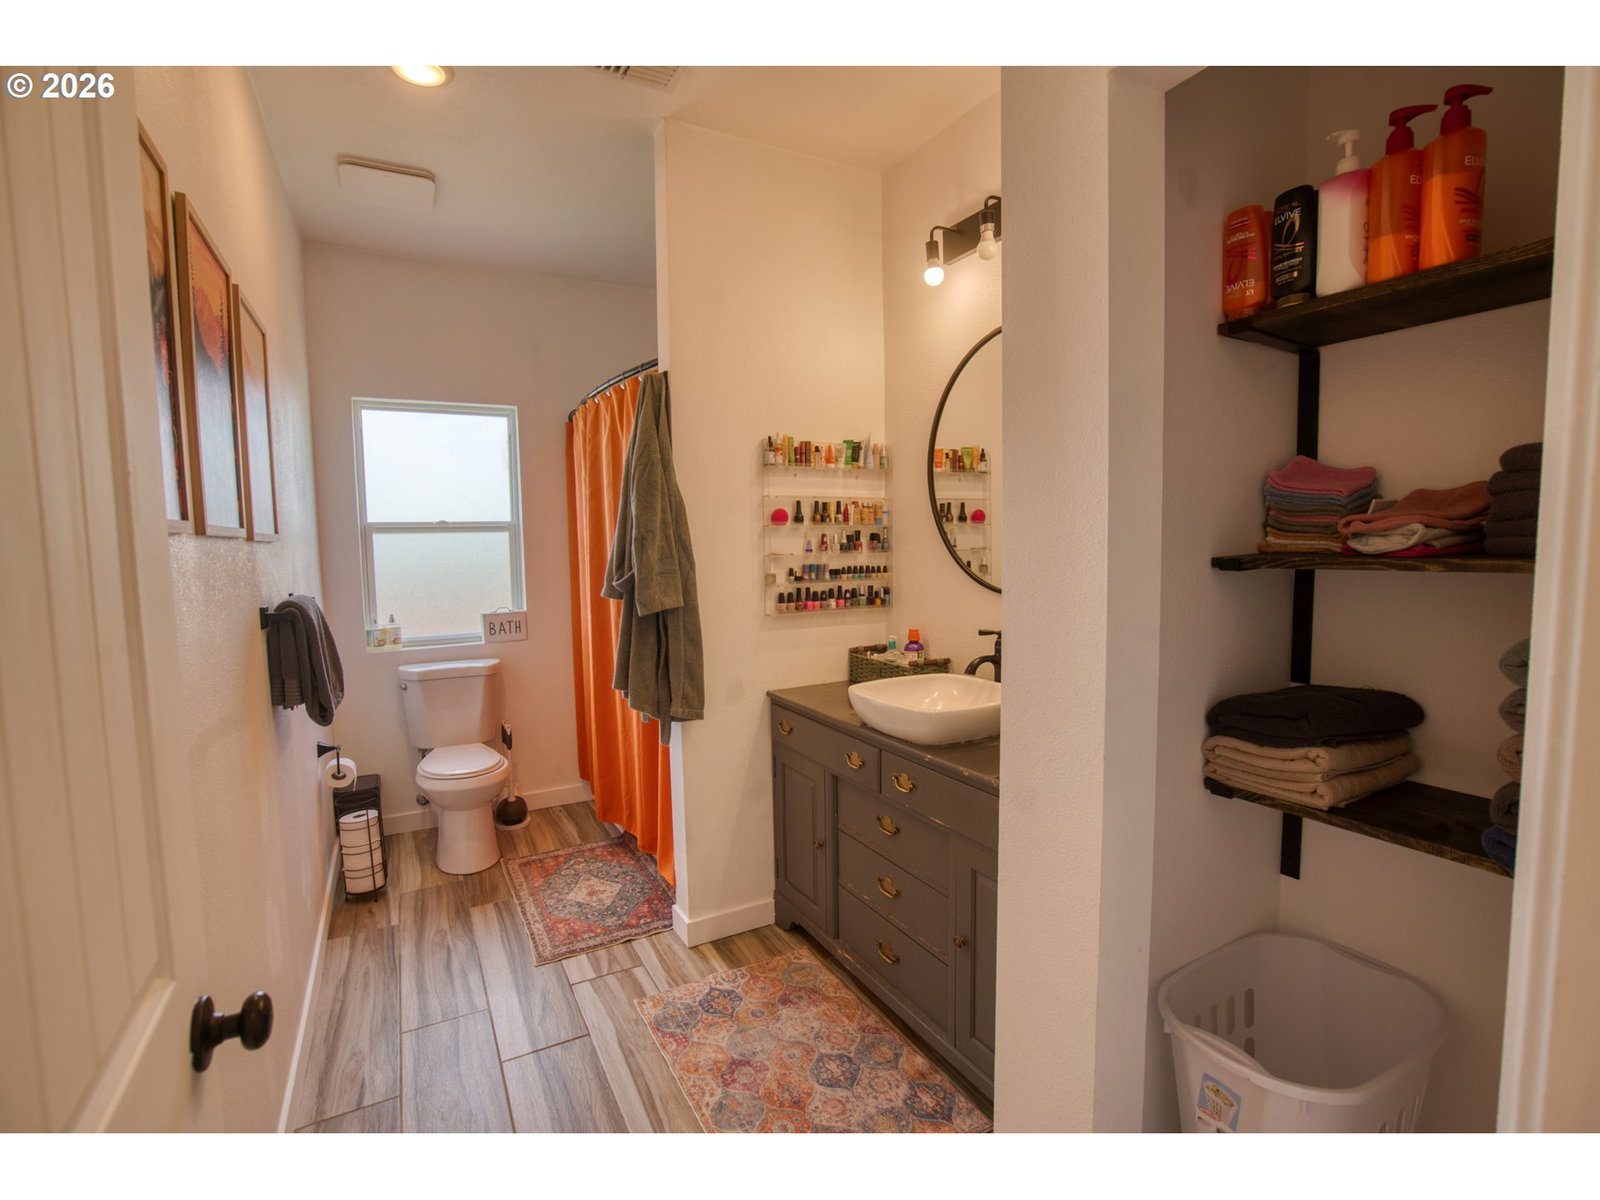
Discover the perfect blend of luxury, functionality, and country living on this stunning 5.04-acre property just 2 miles from town, towards the end of the road in a quiet neighborhood! This exceptional 1 owner 2022 custom home offers 3,425 sq. ft. of smartly designed living space, gorgeous Mt. Hood views, unforgettable sunsets, and incredible flexibility for recreation, hobbies, RV storage, or multi-use living. The beautifully designed upper level features 2,525 sq. ft. with 4 bedrooms, 2 baths, 9-ft ceilings, and an outstanding primary suite with ensuite bath. Stylish finishes include durable LVP flooring, butcher block countertops, tile flooring in the kitchen/bathrooms/laundry room, plus an oversized pantry. The open-concept layout was designed to maximize comfort, natural light, and the spectacular surrounding views. Downstairs offers an additional 900 sq. ft. of highly functional flex space with soaring 12-ft ceilings—perfect for a home gym, recreation room, workshop area, hobby space, addt'l entertaining or potential mother-in-law apt. A true standout feature is the massive attached 1,625 (50x32.5) RV garage with 12-ft ceilings, RV doors, 220 amp power, two mini-split systems, and endless possibilities for RV storage, toys, equipment, shop space, or business use. Outside, the property is equally impressive with a gorgeous seasonal creek featuring low-bank frontage, flat and highly usable acreage, approx 4 acres of the 5 are fully fenced with cross fencing, horseshoe pits, tetherball area, chicken coop/dog enclosure, RV hookups, wraparound deck with built-in western windbreak, and plenty of space to enjoy the peaceful setting and abundant outdoor recreation. Addt'l features include an artesian well, recently pumped septic system, 400-amp electrical service, upstairs heat pump, and super-fast Starlink internet availability. No HOA. Light CC&R's. Properties offering this level of usability, privacy, views, and convenience this close to town are incredibly rare!
/u.realgeeks.media/smiragroup/logo-icon-lg.png)
Additional Information
- Tax Amount
- $4,996
- Year Built
- 2022
- High School
- Goldendale
- Elementary School
- Goldendale
- Middle School
- Goldendale
- Garage Spaces
- 6
- Garage Type
- Attached, Extra Deep, Oversized
- Acres
- 5.04
- Living Area
- 3,425
- Stories
- 2
- Property Type
- Single Family Residence
- Terms
- Cash, Conventional, FHA, VA Loan
- Accessibility Features
- Garage on Main
- Master Bedroom Level
- Upper
- Cooling Description
- Heat Pump, Mini Split
- Fuel Description
- Electricity
- Heating Description
- Forced Air, Heat Pump, Mini Split
- Hot Water Description
- Electricity, Tank
- Exterior Description
- Board & Batten Siding, Cement Siding, Lap Siding
- Roof Type
- Composition
- Sewer Description
- Septic Tank, Standard Septic
- Style
- 2 Story, Custom Style
- Waterfront Description
- Creek, Seasonal
- View
- Creek/Stream, Mountain(s), Seasonal
- Parking
- Driveway, RV Access/Parking
- Waterfront
- Yes
- Parking Description
- Driveway, RV Access/Parking
- Covenants/Restrictions
- Yes
- Road Surface
- Gravel
- Exterior Features
- Cross Fenced, Deck, Dog Run, Garden, Poultry Coop, Private Road, RV Hookup, RV Parking, RV/Boat Storage, Yard
- Interior Features
- Ceiling Fan(s), Concrete Floor, High Ceilings, High Speed Internet, Laundry, Luxury Vinyl Plank, Tile Floor, Wall to Wall Carpet
- Kitchen Appliances
- Dishwasher, Free-Standing Range, Free-Standing Refrigerator, Pantry, Stainless Steel Appliance(s), Tile
Mortgage Calculator
Listing courtesy of Coldwell Banker Cascade Real Estate.
 The content relating to real estate for sale on this site comes in part from the IDX program of the RMLS of Portland, Oregon. Real Estate listings held by brokerage firms other than this firm are marked with the RMLS logo, and detailed information about these properties include the name of the listing's broker. Listing content is copyright © 2026 RMLS of Portland, Oregon. All information provided is deemed reliable but is not guaranteed and should be independently verified. This content last updated on . Some properties which appear for sale on this web site may subsequently have sold or may no longer be available.