10767 SE TURNBERRY LOOP, Happy Valley, OR 97086
- $664,995
- 4
- BD
- 2
- BA
- 2,516
- SqFt





- List Price
- $664,995
- Price Change
- ▼ $20,000 1784783544
- Days on Market
- 79
- Status
- ACTIVE
- MLS#
- 390007468
- Bedrooms
- 4
- Bathrooms
- 2
- Partial Bathrooms
- 1
- Living Area
- 2,516
- Lot Size
- 10, 000 to 14, 999 SqFt
- Region
- Milwaukie, Gladstone, Happy Valley, Clckmas, Dmscus, Estacada
Property Description
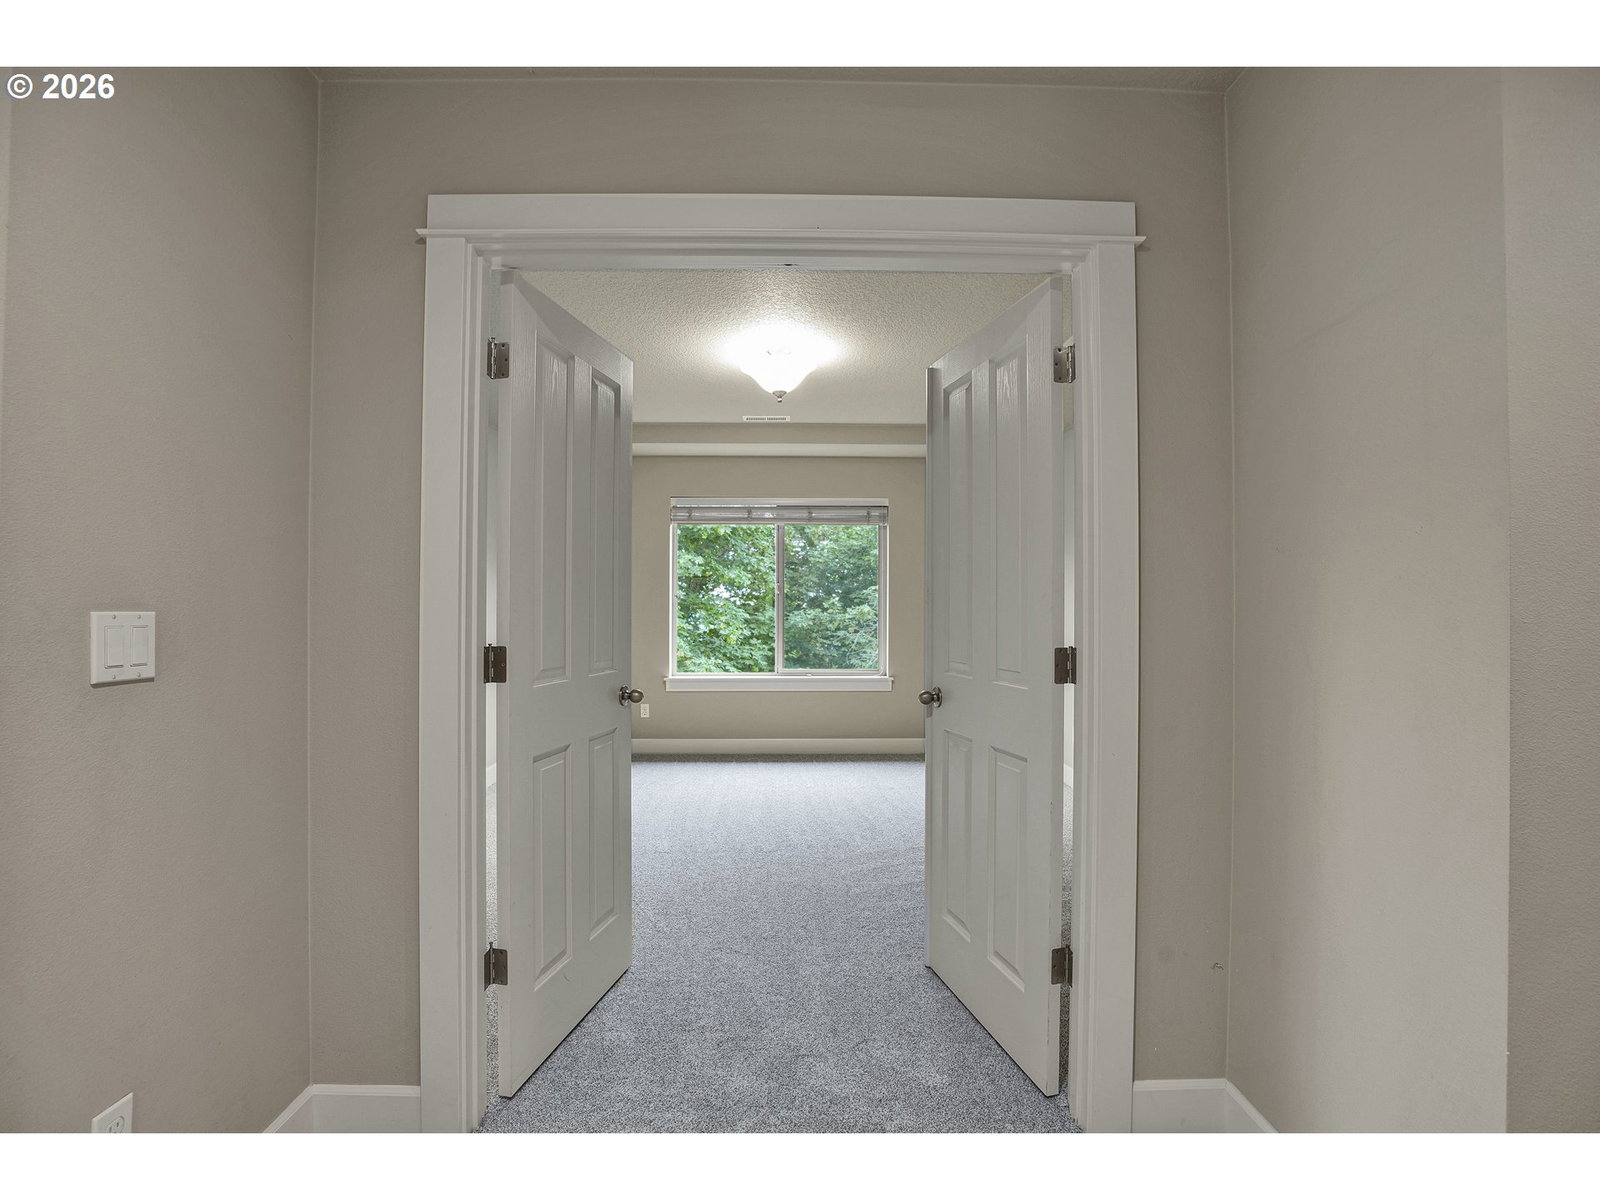
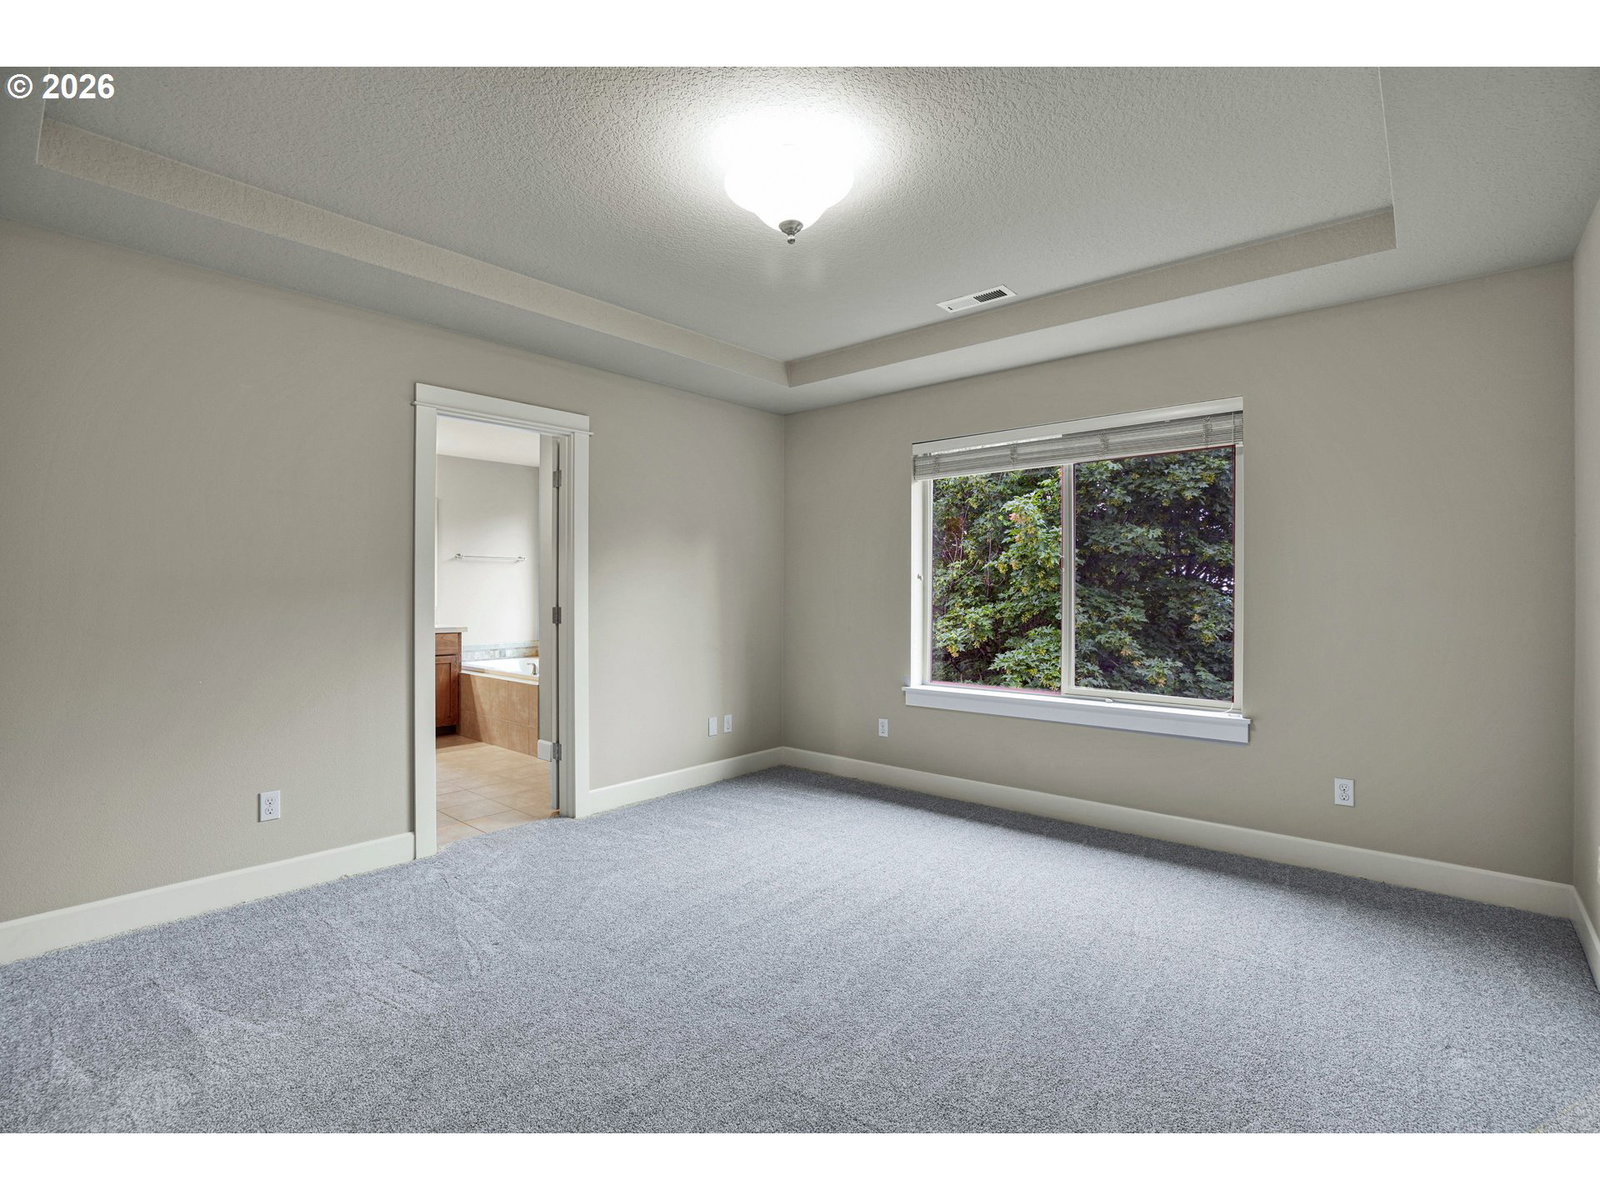
OPEN HOUSE SUNDAY 7/26 from 11am to 1pm. Discover the perfect blend of space, style, and scenery in this stunning custom-built home situated on a spacious .32-acre lot with breathtaking views. Designed with comfort and functionality in mind, this beautifully crafted residence offers 4 generously sized bedrooms plus a dedicated office, ideal for working from home, hobbies, or additional guest space. The thoughtfully designed floor plan provides plenty of room for both everyday living and entertaining, with open-concept living areas filled with natural light and positioned to take full advantage of the surrounding views. The spacious kitchen flows seamlessly into the dining and living spaces, creating a warm and inviting atmosphere for gatherings of any size. Retreat to the private primary suite featuring ample space to relax and unwind, while the additional bedrooms offer flexibility for family or guests. Outside, the oversized lot provides endless possibilities for outdoor entertaining, gardening, play areas, or simply enjoying the peaceful setting.With custom finishes, a functional layout, and a prime homesite offering incredible views, walk ability to the beautiful Mt Scott walking path just 500 feet from your front door. This exceptional property combines modern comfort with the beauty of its surroundings.
/u.realgeeks.media/smiragroup/logo-icon-lg.png)
Additional Information
- Tax Amount
- $10,651
- Year Built
- 2011
- High School
- Clackamas
- Elementary School
- Mt Scott
- Middle School
- Rock Creek
- Fireplaces Total
- 1
- Garage Spaces
- 2
- Garage Type
- Attached
- Hoa Fee
- $80
- Hoa Payment Freq
- Monthly
- Acres
- 0.32
- Living Area
- 2,516
- Stories
- 2
- Property Type
- Single Family Residence
- Terms
- Cash, Conventional, FHA, VA Loan
- Master Bedroom Level
- Upper
- Cooling Description
- Central Air
- Fireplace Description
- Gas
- Fuel Description
- Gas
- Heating Description
- Forced Air
- Hot Water Description
- Gas
- Exterior Description
- Cement Siding, Stone
- Roof Type
- Composition
- Sewer Description
- Public Sewer
- Style
- 2 Story, Custom Style
- View
- City, Trees/Woods
- Parking
- Driveway, Off Street
- Parking Description
- Driveway, Off Street
- Covenants/Restrictions
- Yes
- Road Surface
- Paved
- Exterior Features
- Deck, Fenced, Sprinkler, Storm Door(s), Yard
- Interior Features
- Garage Door Opener, High Ceilings, Laundry, Soaking Tub, Tile Floor, Wall to Wall Carpet, Washer/Dryer
- Kitchen Appliances
- Built-in Oven, Dishwasher, Disposal, Free-Standing Refrigerator, Island, Microwave, Pantry, Range Hood, Stainless Steel Appliance(s)
Mortgage Calculator
Listing courtesy of Better Homes & Gardens Realty.
 The content relating to real estate for sale on this site comes in part from the IDX program of the RMLS of Portland, Oregon. Real Estate listings held by brokerage firms other than this firm are marked with the RMLS logo, and detailed information about these properties include the name of the listing's broker. Listing content is copyright © 2026 RMLS of Portland, Oregon. All information provided is deemed reliable but is not guaranteed and should be independently verified. This content last updated on . Some properties which appear for sale on this web site may subsequently have sold or may no longer be available.