45990 SE JADRNY RD, Sandy, OR 97055
- $950,000
- 4
- BD
- 3
- BA
- 3,918
- SqFt




- List Price
- $950,000
- Price Change
- ▼ $25,000 1776111888
- Days on Market
- 126
- Status
- ACTIVE
- MLS#
- 391768990
- Bedrooms
- 4
- Bathrooms
- 3
- Partial Bathrooms
- 1
- Living Area
- 3,918
- Lot Size
- 5 to 6.99 Acres
- Region
- Gresham, Sandy, Troutdale, Corbett
Property Description
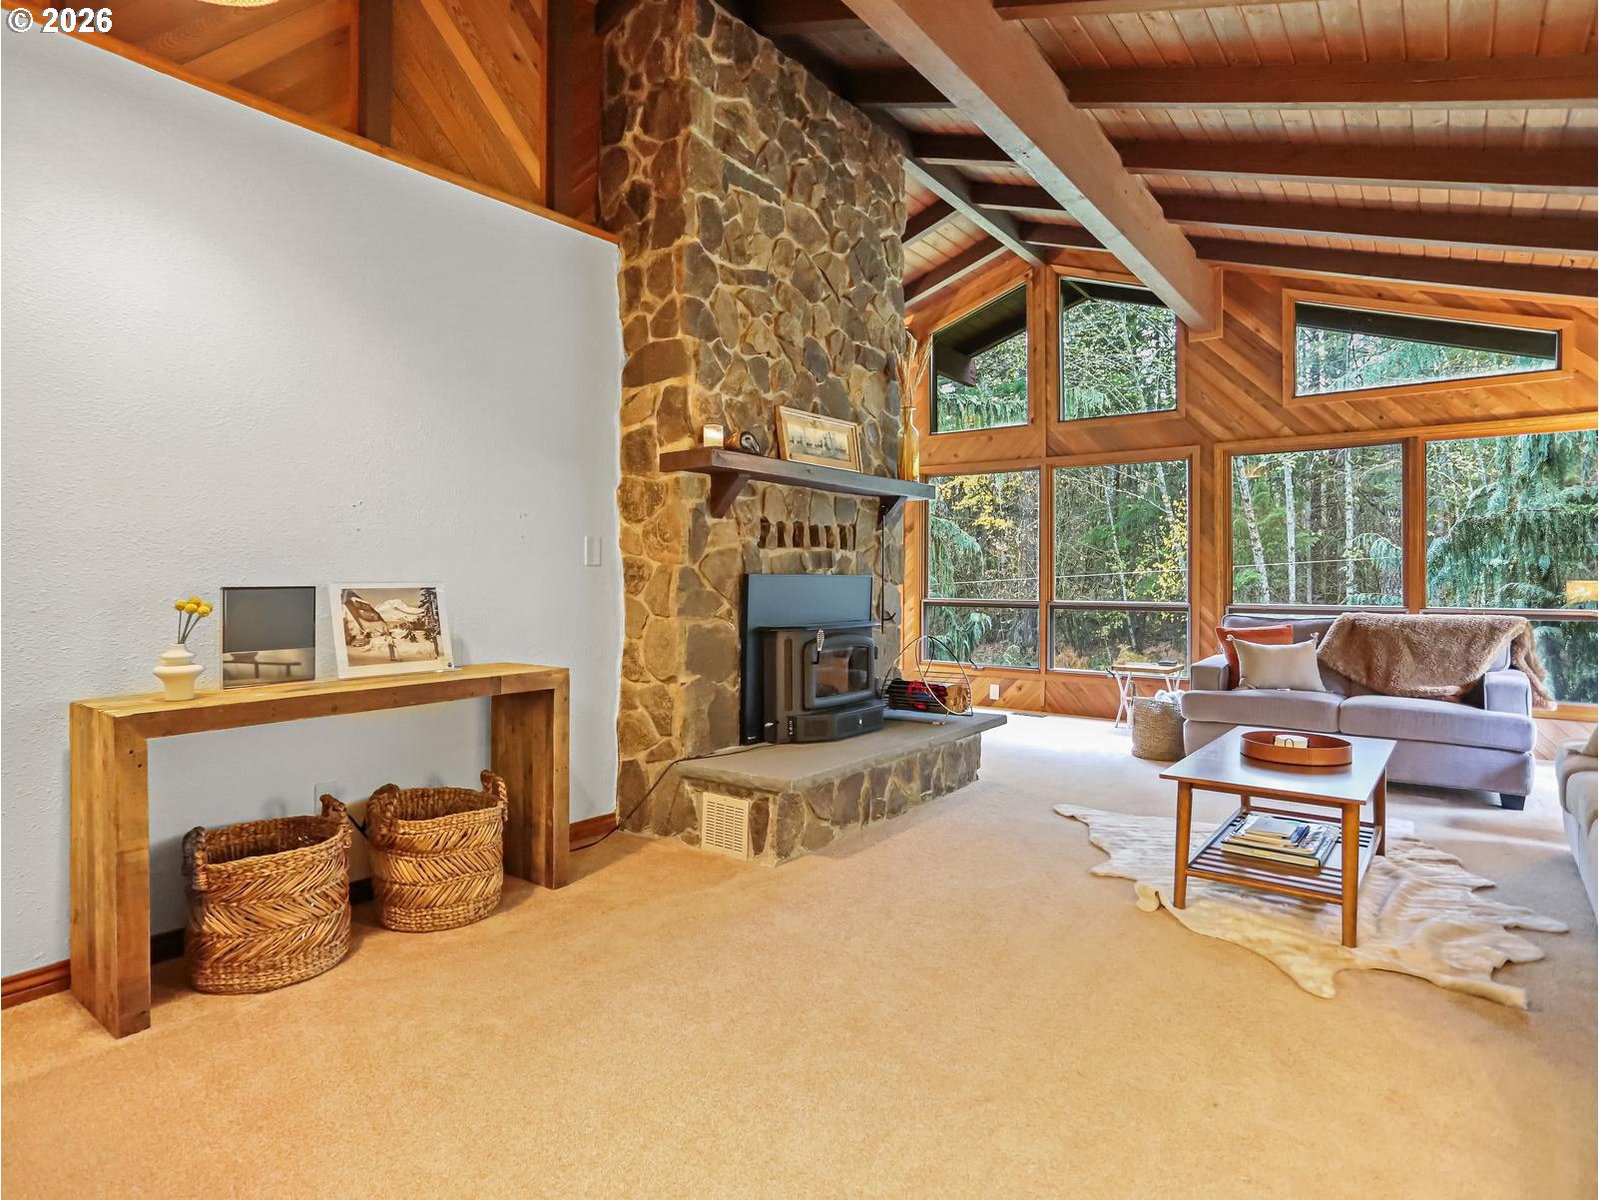
Discover your dream home in this gated and fenced, stunning 4-bedroom+Office, 3.5-bathroom home on 6.25 acres that perfectly balances space and comfort across 3,918 square feet of thoughtfully designed living space. This impressive property welcomes you with an open, multi-level floor plan that flows seamlessly from room to room, level to level, creating an ideal environment for both daily life and entertaining guests. Natural light fills every corner of this well-appointed residence, highlighting quality finishes and creating a warm, inviting atmosphere. The heart of this home features a spacious kitchen equipped with modern and creating a warm, inviting atmosphere. The heart of this home features a spacious kitchen equipped with modern amenities and ample storage. upon entering, you will find the main level offers a living room, dining room with deck access, kitchen with cook island, ample cabinets, and eating area as well as a 1/2 bath for guests in the hallway. It is here you will have the option to explore the upper or lower levels. Upstairs, the family room with fireplace, wet bar and balcony make a cozy retreat. You will also find the generous primary bedroom offers a private retreat complete with built in closet, a balcony and an ensuite bathroom. Also on the upper level are 2 additional bedrooms with a full bathroom across the hall. Down to the first lower level the stairs lead to the laundry room with sink, a bedroom AND office and full bathroom in the hall as well as attached garage access. Moving on down to the lowest level you will find the Bonus/Great room with fireplace and multiple flex spaces. Could be a great guest suite, media room, or game room. The large barn with fenced pasture completes the property. Location convenience adds tremendous value to this property.
/u.realgeeks.media/smiragroup/logo-icon-lg.png)
Additional Information
- Tax Amount
- $7,843
- Year Built
- 1976
- High School
- Sandy
- Elementary School
- Firwood
- Middle School
- Cedar Ridge
- Fireplaces Total
- 3
- Garage Spaces
- 2
- Garage Type
- Attached
- Acres
- 6.25
- Living Area
- 3,918
- Stories
- 3
- Property Type
- Single Family Residence
- Terms
- Cash, Conventional
- Master Bedroom Level
- Upper
- Cooling Description
- Central Air
- Fireplace Description
- Insert, Wood Burning
- Fuel Description
- Electricity
- Heating Description
- Forced Air, Heat Pump
- Hot Water Description
- Electricity
- Exterior Description
- Brick, Wood Siding
- Roof Type
- Composition
- Sewer Description
- Septic Tank
- Style
- Custom Style, Tri Level
- View
- Trees/Woods
- Parking
- Driveway, RV Access/Parking
- Parking Description
- Driveway, RV Access/Parking
- Exterior Features
- Barn(s), Covered Patio, Deck, Fenced, Garden, Outbuilding, Patio, Porch, RV Parking, Sprinkler, Yard
- Interior Features
- Ceiling Fan(s), Garage Door Opener, Hardwood Floors, High Ceilings, Laundry, Soaking Tub, Tile Floor, Vaulted Ceiling(s), Wainscoting, Wall to Wall Carpet, Washer/Dryer
- Kitchen Appliances
- Built-in Oven, Built-in Range, Cook Island, Dishwasher, Down Draft, Free-Standing Refrigerator, Granite, Plumbed For Ice Maker, Tile
Mortgage Calculator
Listing courtesy of Premiere Property Group LLC.
 The content relating to real estate for sale on this site comes in part from the IDX program of the RMLS of Portland, Oregon. Real Estate listings held by brokerage firms other than this firm are marked with the RMLS logo, and detailed information about these properties include the name of the listing's broker. Listing content is copyright © 2026 RMLS of Portland, Oregon. All information provided is deemed reliable but is not guaranteed and should be independently verified. This content last updated on . Some properties which appear for sale on this web site may subsequently have sold or may no longer be available.