256 Gregory SE LN, Salem, OR 97302
- $389,900
- 3
- BD
- 1
- BA
- 1,074
- SqFt




- List Price
- $389,900
- Price Change
- ▼ $10,000 1785446120
- Days on Market
- 31
- Status
- ACTIVE
- MLS#
- 392139645
- Bedrooms
- 3
- Bathrooms
- 1
- Living Area
- 1,074
- Lot Size
- 7, 000 to 9, 999 SqFt
- Region
- Marion Co: Southeast Salem
Property Description
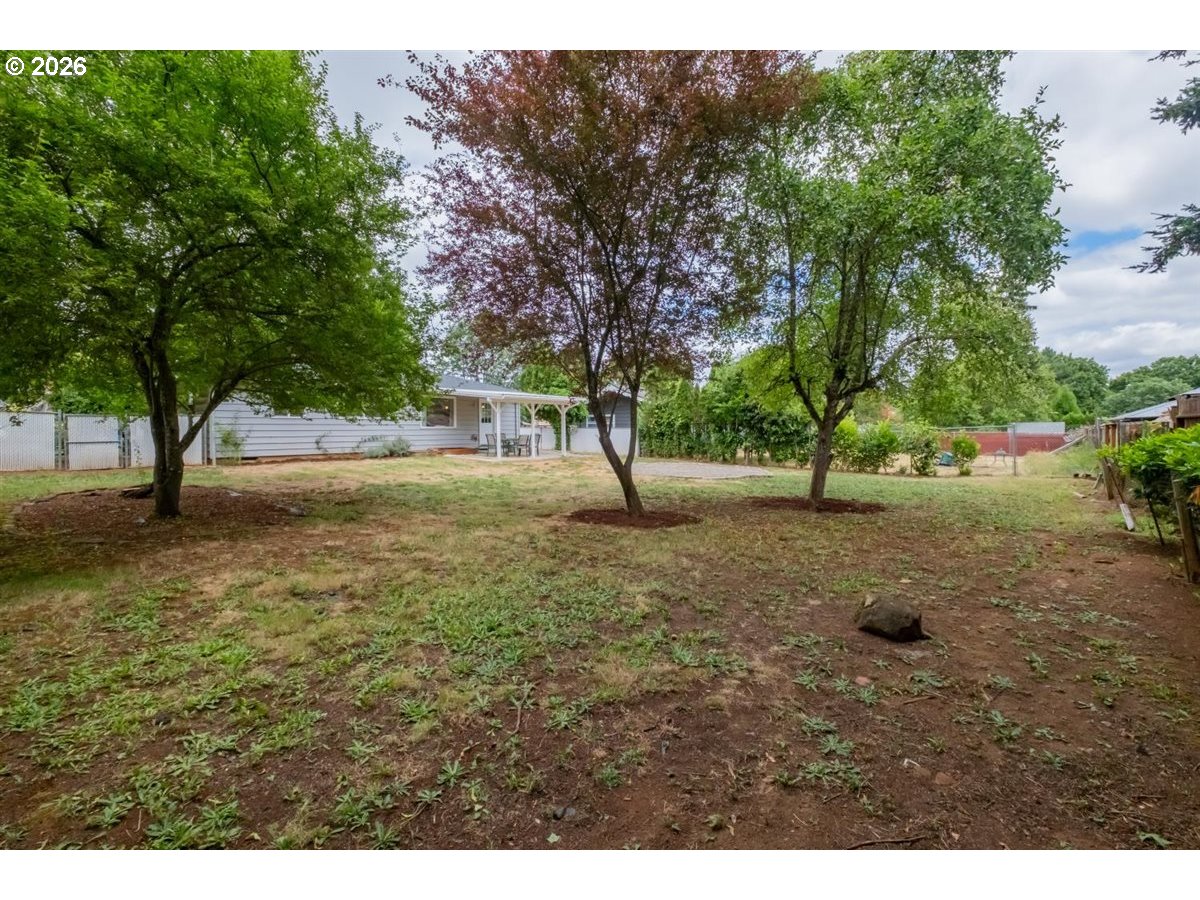
Assumable 3.125% mortgage available to qualified owner occupant buyers! This single level home offers extensive improvements completed over the past several years. The kitchen was remodeled in 2020 with shaker cabinetry, granite countertops, a large island, oversized sink, and stainless steel appliances. The bathroom was also updated in 2020 with a new vanity, tile flooring, and tile shower surround, while the bathtub was professionally refinished in 2026. Additional updates include flooring, moulding, interior doors, fixtures, an upgraded electrical panel, an updated water heater, and vinyl double-pane windows throughout the home. A new roof and sewer line were installed in 2020, followed by a new HVAC system in 2021. The home includes an attached one car garage and sits on a 9148 square foot lot with established landscaping, a covered patio, and a partially fenced backyard ready for your finishing touches. Conveniently located near parks, grocery stores, and everyday amenities, with easy access to the Salem Tennis & Swim Club.
/u.realgeeks.media/smiragroup/logo-icon-lg.png)
Additional Information
- Tax Amount
- $3,305
- Year Built
- 1958
- High School
- Sprague
- Elementary School
- Wright
- Middle School
- Judson
- Fireplaces Total
- 1
- Garage Spaces
- 1
- Garage Type
- Attached
- Acres
- 0.21
- Living Area
- 1,074
- Stories
- 1
- Property Type
- Single Family Residence
- Lot Size Dimension
- 75 x 125
- Terms
- Cash, Conventional, FHA, State GI Loan, VA Loan
- Accessibility Features
- Garage on Main, Main Floor Bedroom w/Bath, Minimal Steps, One Level, Utility Room On Main
- Master Bedroom Level
- Main
- Cooling Description
- Central Air
- Fireplace Description
- Wood Burning
- Fuel Description
- Electricity
- Heating Description
- Forced Air
- Hot Water Description
- Gas
- Exterior Description
- Vinyl Siding
- Roof Type
- Composition
- Sewer Description
- Public Sewer, Standard Septic
- Style
- 1 Story, Ranch
- View
- Territorial
- Parking
- Secured
- Parking Description
- Secured
- Road Surface
- Paved
- Exterior Features
- Covered Patio, Fenced, Xeriscape Landscaping, Yard
- Interior Features
- High Speed Internet, Luxury Vinyl Plank, Tile Floor
- Kitchen Appliances
- Built-in Range, Free-Standing Refrigerator, Induction Cooktop, Island, Microwave, Stainless Steel Appliance(s)
Mortgage Calculator
Listing courtesy of Berkshire Hathaway HomeServices Real Estate Professionals.
 The content relating to real estate for sale on this site comes in part from the IDX program of the RMLS of Portland, Oregon. Real Estate listings held by brokerage firms other than this firm are marked with the RMLS logo, and detailed information about these properties include the name of the listing's broker. Listing content is copyright © 2026 RMLS of Portland, Oregon. All information provided is deemed reliable but is not guaranteed and should be independently verified. This content last updated on . Some properties which appear for sale on this web site may subsequently have sold or may no longer be available.