11225 SE CAUSEY CIR, Happy Valley, OR 97086
- $339,900
- 3
- BD
- 2
- BA
- 1,565
- SqFt






- List Price
- $339,900
- Price Change
- ▼ $5,000 1788414645
- Days on Market
- 134
- Status
- ACTIVE
- MLS#
- 394648368
- Bedrooms
- 3
- Bathrooms
- 2
- Partial Bathrooms
- 1
- Living Area
- 1,565
- Region
- Milwaukie, Gladstone, Happy Valley, Clckmas, Dmscus, Estacada
Property Description
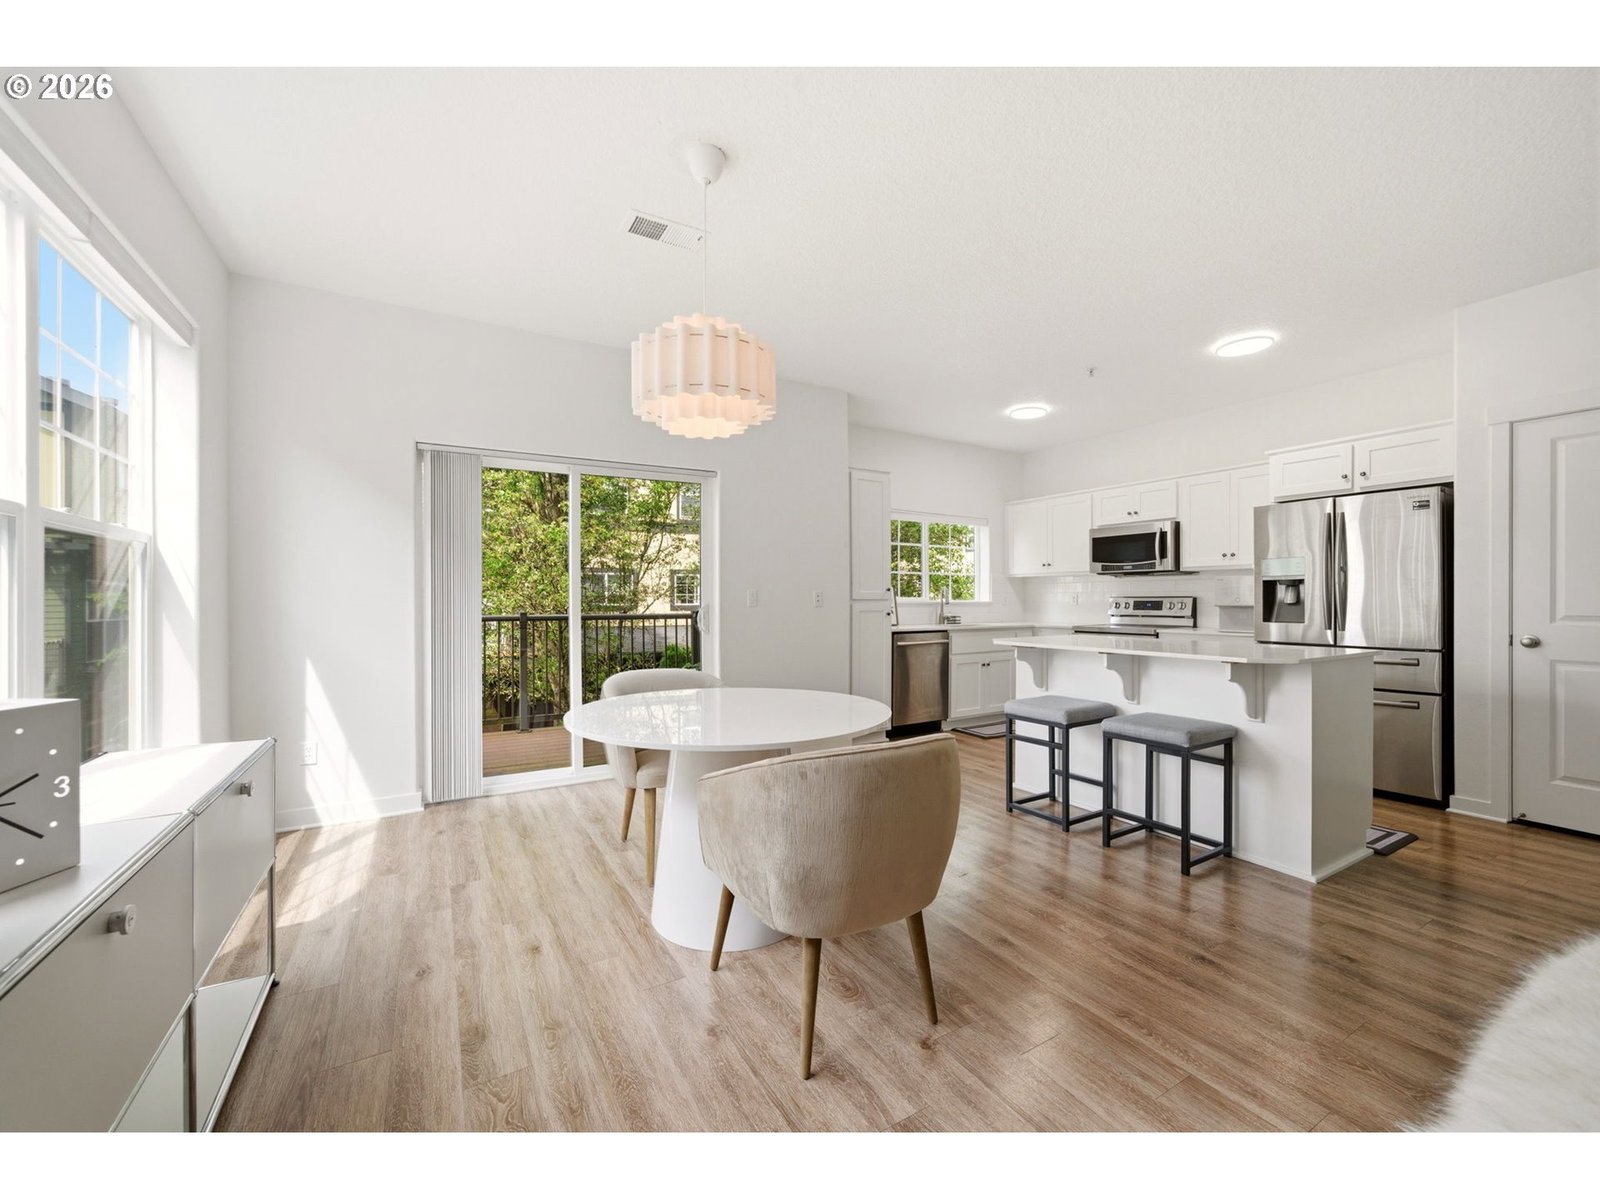
NEW PRICE — $339,900 + BUYER CREDIT WITH PREFERRED LENDER! Beautifully renovated and move-in ready, this 3-bedroom, 2.5-bath Happy Valley condo offers an exceptional combination of space, updates and amenities in a secure gated community. Light-filled, open-concept living and dining spaces flow into the updated kitchen featuring quartz countertops, refreshed cabinetry and upgraded appliances—perfect for everyday living and entertaining. Recent improvements include new LVP flooring, updated bathroom vanities and updated lighting throughout, creating a fresh, modern feel from the moment you walk in. Three generously sized bedrooms provide flexibility for guests, a home office or additional living space. Enjoy low-maintenance living with community amenities including a heated pool, clubhouse and gated entry, plus the convenience and storage of a deeded garage. Ideally located near Happy Valley shopping, dining, public transportation and everyday amenities. Now offered at just $339,900—an incredible opportunity for a beautifully updated 3-bedroom Happy Valley home. Buyer credit available with preferred lender—schedule your showing today!
/u.realgeeks.media/smiragroup/logo-icon-lg.png)
Additional Information
- Tax Amount
- $3,164
- Year Built
- 2007
- High School
- Milwaukie
- Elementary School
- Whitcomb
- Middle School
- Rowe
- Fireplaces Total
- 1
- Garage Spaces
- 1
- Garage Type
- Detached
- Hoa Fee
- $397
- Hoa Payment Freq
- Monthly
- Living Area
- 1,565
- Stories
- 2
- Property Type
- Condominium
- Terms
- Cash, Conventional
- Master Bedroom Level
- Upper
- Fireplace Description
- Gas
- Fuel Description
- Electricity, Gas
- Heating Description
- Forced Air
- Hot Water Description
- Gas, Tank
- Exterior Description
- Hard Concrete Stucco
- Sewer Description
- Public Sewer
- Style
- 2 Story
- View
- Territorial
- Parking
- Carport, Secured
- Parking Description
- Carport, Secured
- Road Surface
- Paved
Mortgage Calculator
Listing courtesy of Knipe Realty ERA Powered.
 The content relating to real estate for sale on this site comes in part from the IDX program of the RMLS of Portland, Oregon. Real Estate listings held by brokerage firms other than this firm are marked with the RMLS logo, and detailed information about these properties include the name of the listing's broker. Listing content is copyright © 2026 RMLS of Portland, Oregon. All information provided is deemed reliable but is not guaranteed and should be independently verified. This content last updated on . Some properties which appear for sale on this web site may subsequently have sold or may no longer be available.