2540 SE CLAY ST, Portland, OR 97214
- $1,234,000
- 3
- BD
- 2
- BA
- 2,892
- SqFt




- List Price
- $1,234,000
- Price Change
- ▼ $65,000 1782957946
- Days on Market
- 58
- Status
- ACTIVE
- MLS#
- 395167028
- Bedrooms
- 3
- Bathrooms
- 2
- Partial Bathrooms
- 1
- Living Area
- 2,892
- Lot Size
- 5, 000 to 6, 999 SqFt
- Region
- Portland Southeast
Property Description
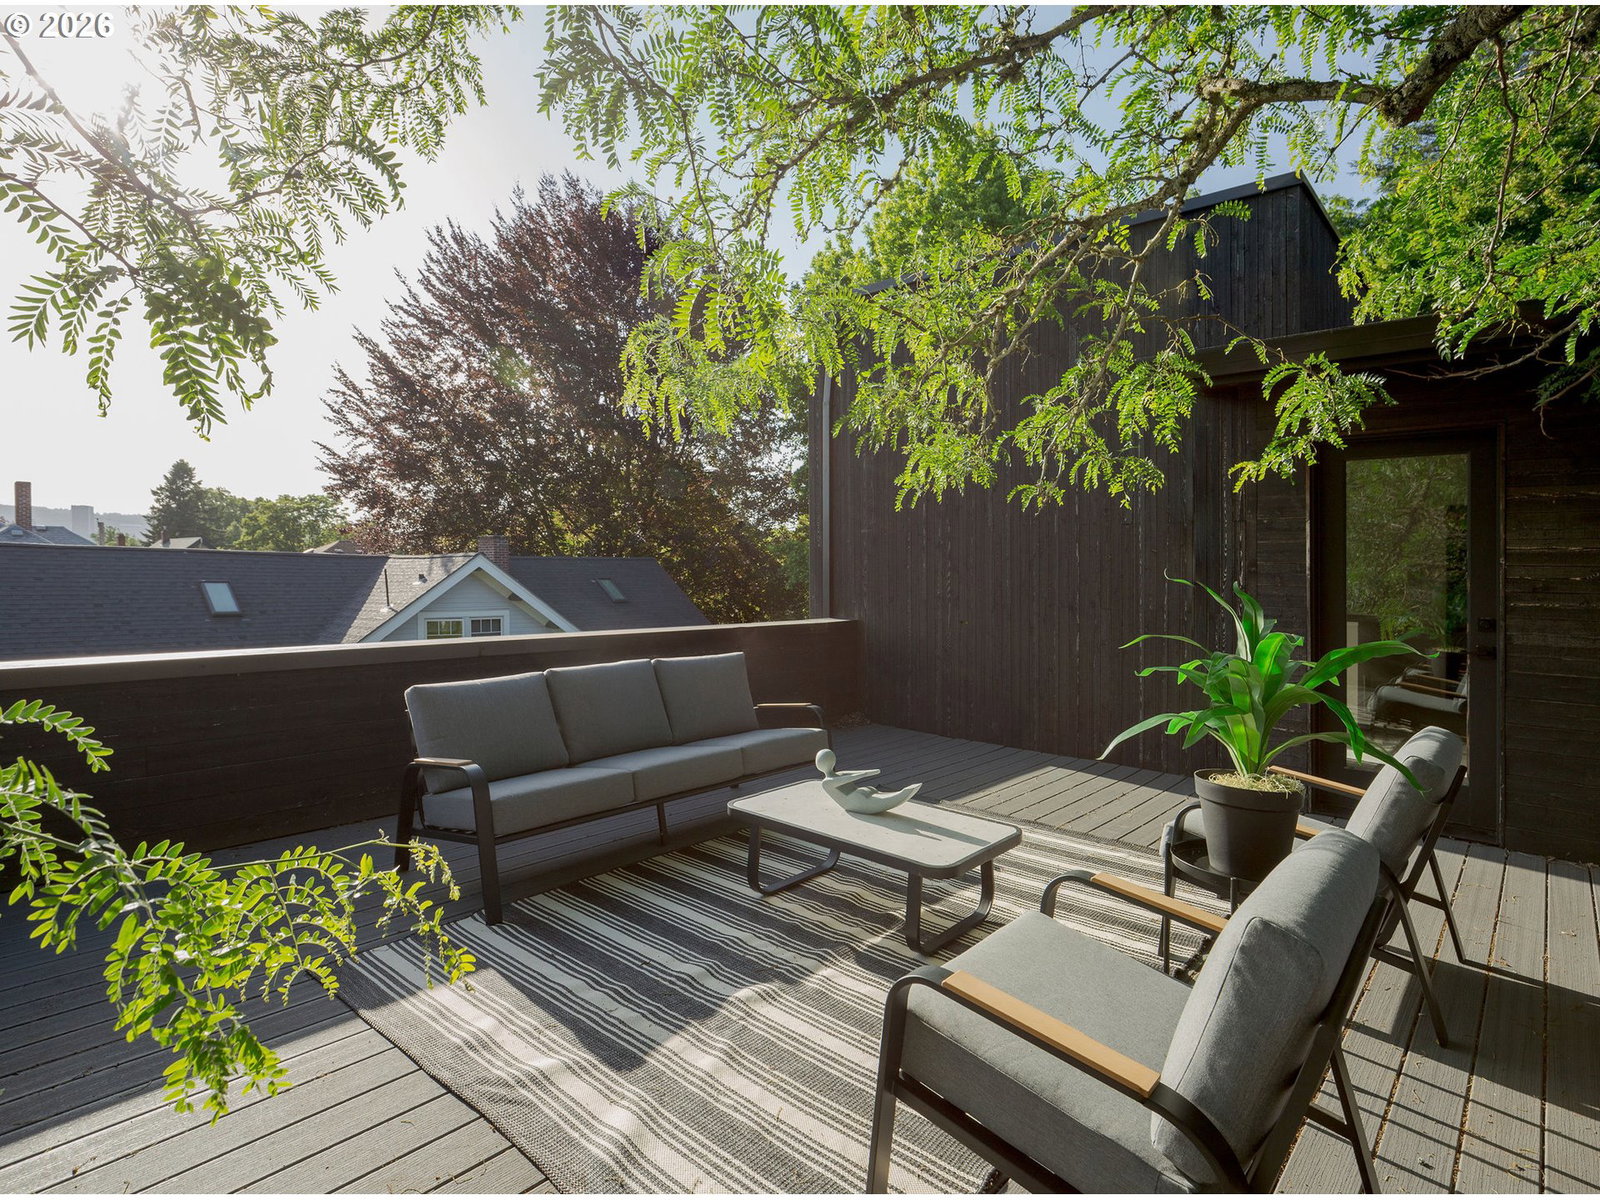
Set between two of Southeast Portland's most beloved historic neighborhoods, Ladd's Addition and Colonial Heights, this contemporary rebuild offers a rare opportunity to own a fully reimagined home in one of the city's most walkable pockets. Energy-efficient and thoughtfully designed across three levels. The main level centers on an open great room that flows directly into a gourmet kitchen finished with Pratt + Larson tile and backsplash, high-end appliances, and clean modern lines. High ceilings, custom light fixtures, and warm bamboo floors carry through the space, while large windows fill the interior with natural light. Upstairs, you'll find the bedrooms and a versatile loft area that lends itself well to a home office, reading nook, or kids' hangout. A second-level deck takes full advantage of the setting, offering views toward the West Hills, perfect for morning coffee or evenings outside. The location speaks for itself. You're within easy walking distance of the tree-lined diagonals and rose gardens of Ladd's Addition, the cafés and bakeries along Southeast Division, and the shops and restaurants of Hawthorne Boulevard. Commuting downtown is straightforward, and the surrounding streets offer the quiet, established character that draws so many buyers to this part of the city. Modern, efficient, and full of personality, this is a one-of-a-kind home in a location that rarely sees inventory like it. Schedule your showing today.Open Houses This Weekend: Saturday and Sunday 11-1pm.
/u.realgeeks.media/smiragroup/logo-icon-lg.png)
Additional Information
- Tax Amount
- $11,252
- Year Built
- 2018
- High School
- Cleveland
- Elementary School
- Abernethy
- Middle School
- Hosford
- Garage Spaces
- 1
- Garage Type
- Attached, Partially Converted to Living Space
- Acres
- 0.13
- Living Area
- 2,892
- Stories
- 3
- Subdivision
- HAWTHORNE
- Property Type
- Single Family Residence
- Terms
- Cash, Conventional
- Accessibility Features
- Main Floor Bedroom w/Bath
- Master Bedroom Level
- Main
- Cooling Description
- Central Air
- Fuel Description
- Electricity, Gas
- Heating Description
- Forced Air - 95+%
- Hot Water Description
- Electricity
- Exterior Description
- Cedar
- Roof Type
- Composition
- Sewer Description
- Public Sewer
- Style
- Modern, NW Contemporary
- View
- City, Seasonal, Territorial
- Parking
- Driveway, On Street
- Parking Description
- Driveway, On Street
- Road Surface
- Paved
- Exterior Features
- Deck, Fenced, Garden, Yard
- Interior Features
- Engineered Hardwood, High Ceilings, High Speed Internet, Laundry, Wall to Wall Carpet
- Kitchen Appliances
- Convection Oven, Cooktop, Dishwasher, Double Oven, Free-Standing Refrigerator, Gas Appliances, Island, Microwave, Quartz, Range Hood, Stainless Steel Appliance(s)
Mortgage Calculator
Listing courtesy of Kelly Right Real Estate of Portland, LLC.
 The content relating to real estate for sale on this site comes in part from the IDX program of the RMLS of Portland, Oregon. Real Estate listings held by brokerage firms other than this firm are marked with the RMLS logo, and detailed information about these properties include the name of the listing's broker. Listing content is copyright © 2026 RMLS of Portland, Oregon. All information provided is deemed reliable but is not guaranteed and should be independently verified. This content last updated on . Some properties which appear for sale on this web site may subsequently have sold or may no longer be available.