17520 SE 82ND DR Unit #2, Clackamas, OR 97015
- $139,900
- 3
- BD
- 2
- BA
- 1,250
- SqFt




- List Price
- $139,900
- Price Change
- ▼ $6,100 1779868382
- Days on Market
- 114
- MLS#
- 400719463
- Property Type
- Manufactured Home
- Bedrooms
- 3
- Bathrooms
- 2
- Sqft. of Residence
- 1,250
- Lot Size
- 0K to 2, 999 SqFt
- Region
- Milwaukie, Gladstone, Happy Valley, Clckmas, Dmscus, Estacada
- Status
- ACTIVE
Property Description
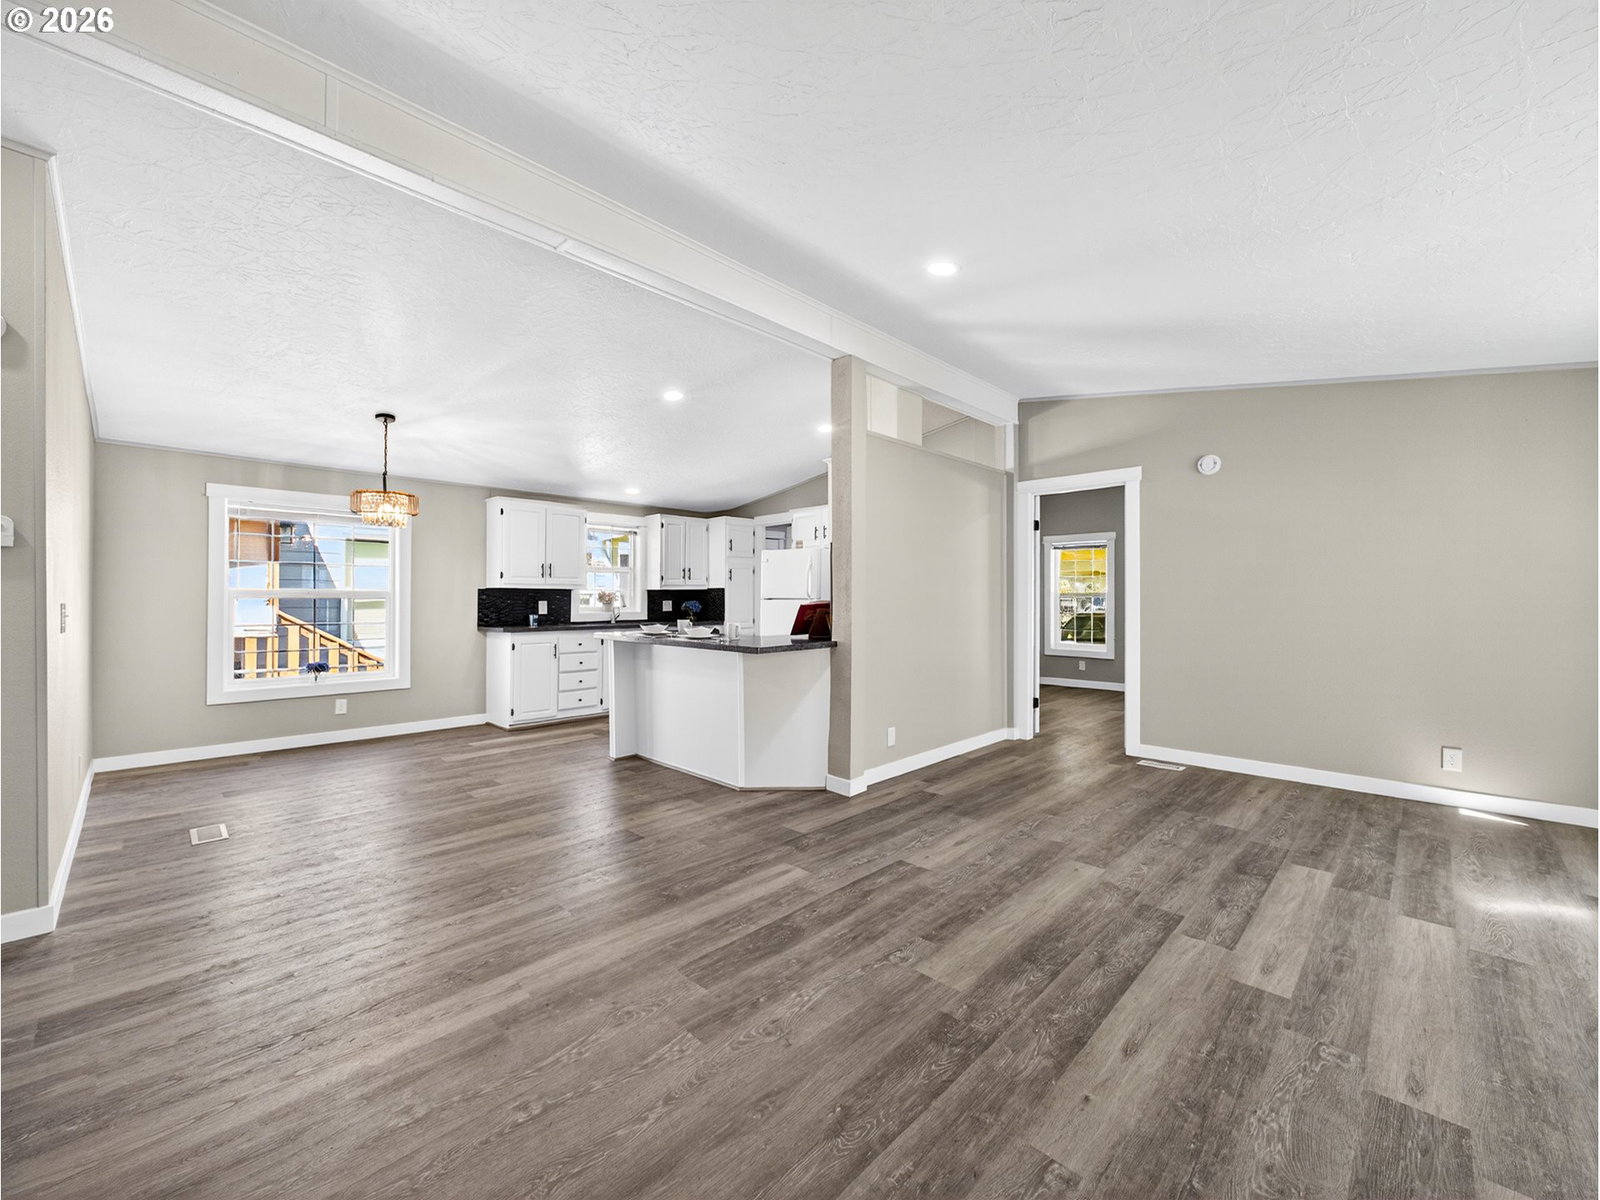
Bright, beautiful, and move in ready! Conveniently located, yet quiet, this recently remodeled home offers something for everyone. You'll enjoy new flooring, appliances, countertops, plumbing fixtures, and fresh interior paint. The usefulness of the large utility room with washer, dryer and freezer can't be beat. If you like entertaining, you'll love the open floor plan with a modern kitchen that opens to a large dining area and living room. The split floorplan provides tremendous flexibility with the primary bedroom and bathroom on one side of the home and two bedrooms and a full bathroom on the other side of the home. Both bathrooms feature a full bathtub with shower. Lots of windows flood the home with natural light, especially noticeable in the south bedroom where the uniquely squared off corner of the home permits three windows, each with a different view--perfect for a craft room, office or a bedroom! Your inner gardener will fall in love with the large backyard with southern exposure. The large tool shed provides plenty of room for your gardening supplies. Summer evenings will be spent on your backyard detached patio enjoying the surrounding serenity. The carport provides parking for 2 vehicles. Space rent of $1199 includes sewer, garbage, and water! Clark Mobile Home Park is a small, quiet all ages park. Come see this beauty now--it won't last long!
/u.realgeeks.media/smiragroup/logo-icon-lg.png)
Additional Information
- Tax Amount
- $910
- Year Built
- 1993
- High School
- Putnam
- Elementary School
- Bilquist
- Middle School
- Alder Creek
- Garage Type
- Carport
- Living Area
- 1,250
- Stories
- 1
- Property Type
- Manufactured Home in Park
- Terms
- Cash, Conventional
- Accessibility Features
- Main Floor Bedroom w/Bath, One Level, Utility Room On Main
- Master Bedroom Level
- Main
- Cooling Description
- Heat Pump
- Fuel Description
- Electricity
- Heating Description
- Forced Air
- Hot Water Description
- Electricity
- Exterior Description
- Wood Siding
- Roof Type
- Composition
- Sewer Description
- Public Sewer
- Style
- 1 Story, Double Wide Manufactured
- Parking
- Carport
- Parking Description
- Carport
- Road Surface
- Paved
Mortgage Calculator
Listing courtesy of MORE Realty.
 The content relating to real estate for sale on this site comes in part from the IDX program of the RMLS of Portland, Oregon. Real Estate listings held by brokerage firms other than this firm are marked with the RMLS logo, and detailed information about these properties include the name of the listing's broker. Listing content is copyright © 2026 RMLS of Portland, Oregon. All information provided is deemed reliable but is not guaranteed and should be independently verified. This content last updated on . Some properties which appear for sale on this web site may subsequently have sold or may no longer be available.