15830 SE HENDERSON WAY, Portland, OR 97236
- $579,900
- 4
- BD
- 2
- BA
- 2,111
- SqFt




- List Price
- $579,900
- Days on Market
- 1
- Status
- ACTIVE
- MLS#
- 401736778
- Bedrooms
- 4
- Bathrooms
- 2
- Living Area
- 2,111
- Lot Size
- 5, 000 to 6, 999 SqFt
- Region
- Portland Southeast
Property Description
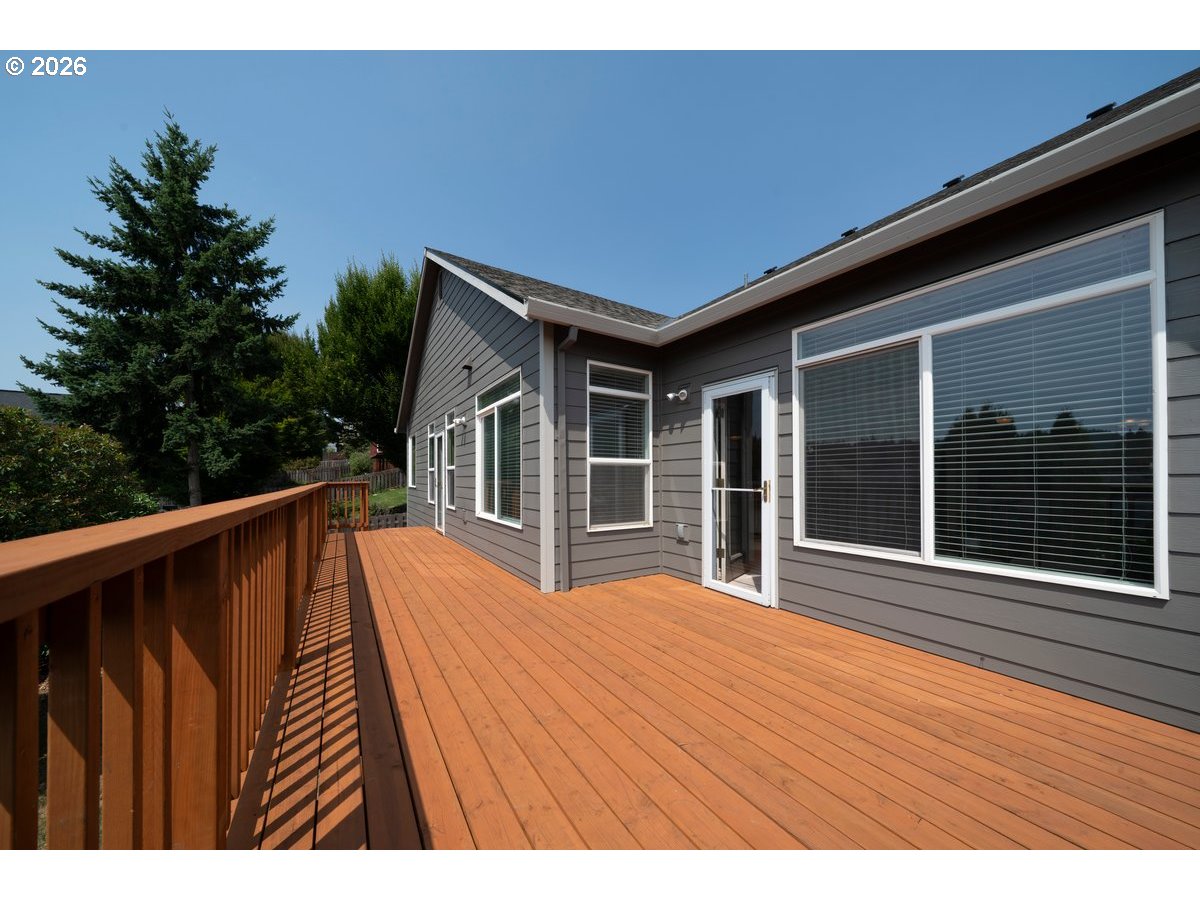
If you have been waiting for a one level custom ranch home to come available in the well established Hawthorne Ridge neighborhood then this might be the one for you. This four bedroom one level home is currently the only one level home available in the entire neighborhood. Step inside to vaulted ceilings and an inviting open floor plan that creates a seamlessflow between the living, dining, and kitchen spaces. The spacious living room is ideal for gathering, while the kitchen and adjoining nook provide the perfect setting for everyday living and hosting alike. The primary suite is a true retreat, with a triple-sided fireplace, a private sitting area, and a spa-inspired bathroom complete with a soaking tub positioned beneath a large window for abundant natural light. A generous walk-in closet adds both convenience and luxury. The home has a total of four bedrooms and is over 2,100 square feet. Some recent updates include a newer roof, fresh exterior paint and a large brand new deck. The exterior deck is the perfect place for your morning coffee and evening BBQ with family and friends. The view of the valley is beautiful and something you need to experience in person. This home is exceptional and has been well taken care of over the years. Make sure to check out the video tour and schedule your private showing soon because this is a home that truly is one of a kind.
/u.realgeeks.media/smiragroup/logo-icon-lg.png)
Additional Information
- Tax Amount
- $7,579
- Year Built
- 1999
- High School
- Centennial
- Elementary School
- Pleasant Valley
- Middle School
- Centennial
- Fireplaces Total
- 2
- Garage Spaces
- 2
- Garage Type
- Attached
- Hoa Fee
- $210
- Hoa Payment Freq
- Semi-Annually
- Acres
- 0.15
- Living Area
- 2,111
- Stories
- 1
- Subdivision
- HAWTHORNE RIDGE
- Property Type
- Single Family Residence
- Terms
- Cash, Conventional, FHA, VA Loan
- Accessibility Features
- Garage on Main, Main Floor Bedroom w/Bath, Minimal Steps, One Level
- Master Bedroom Level
- Main
- Cooling Description
- Central Air
- Fireplace Description
- Gas
- Fuel Description
- Gas
- Heating Description
- Forced Air
- Hot Water Description
- Gas, Tank
- Exterior Description
- Cement Siding, Lap Siding, Stone
- Roof Type
- Composition
- Sewer Description
- Public Sewer
- Style
- 1 Story, Ranch
- View
- Seasonal, Trees/Woods, Valley
- Parking
- Driveway
- Security Or Entry
- None
- Parking Description
- Driveway
- Covenants/Restrictions
- Yes
- Road Surface
- Paved
- Exterior Features
- Deck, Fenced, Storm Door(s), Yard
- Interior Features
- Central Vacuum, Garage Door Opener, Hardwood Floors, High Ceilings, Laundry, Plumbed For Central Vacuum, Vaulted Ceiling(s), Wall to Wall Carpet, Washer/Dryer, Wood Floors
- Kitchen Appliances
- Dishwasher, Disposal, Free-Standing Range, Gas Appliances, Island, Microwave, Plumbed For Ice Maker, Quartz
Mortgage Calculator
Listing courtesy of eXp Realty, LLC.
 The content relating to real estate for sale on this site comes in part from the IDX program of the RMLS of Portland, Oregon. Real Estate listings held by brokerage firms other than this firm are marked with the RMLS logo, and detailed information about these properties include the name of the listing's broker. Listing content is copyright © 2026 RMLS of Portland, Oregon. All information provided is deemed reliable but is not guaranteed and should be independently verified. This content last updated on . Some properties which appear for sale on this web site may subsequently have sold or may no longer be available.