93490 FIR RD, Port Orford, OR 97465
- $639,000
- 1
- BD
- 2
- BA
- 904
- SqFt




- List Price
- $639,000
- Price Change
- ▼ $11,000 1784713089
- Days on Market
- 109
- Status
- ACTIVE
- MLS#
- 403213764
- Bedrooms
- 1
- Bathrooms
- 2
- Living Area
- 904
- Lot Size
- 10 to 19.99 Acres
- Region
- Curry Co: Port Orford, Langlois
Property Description
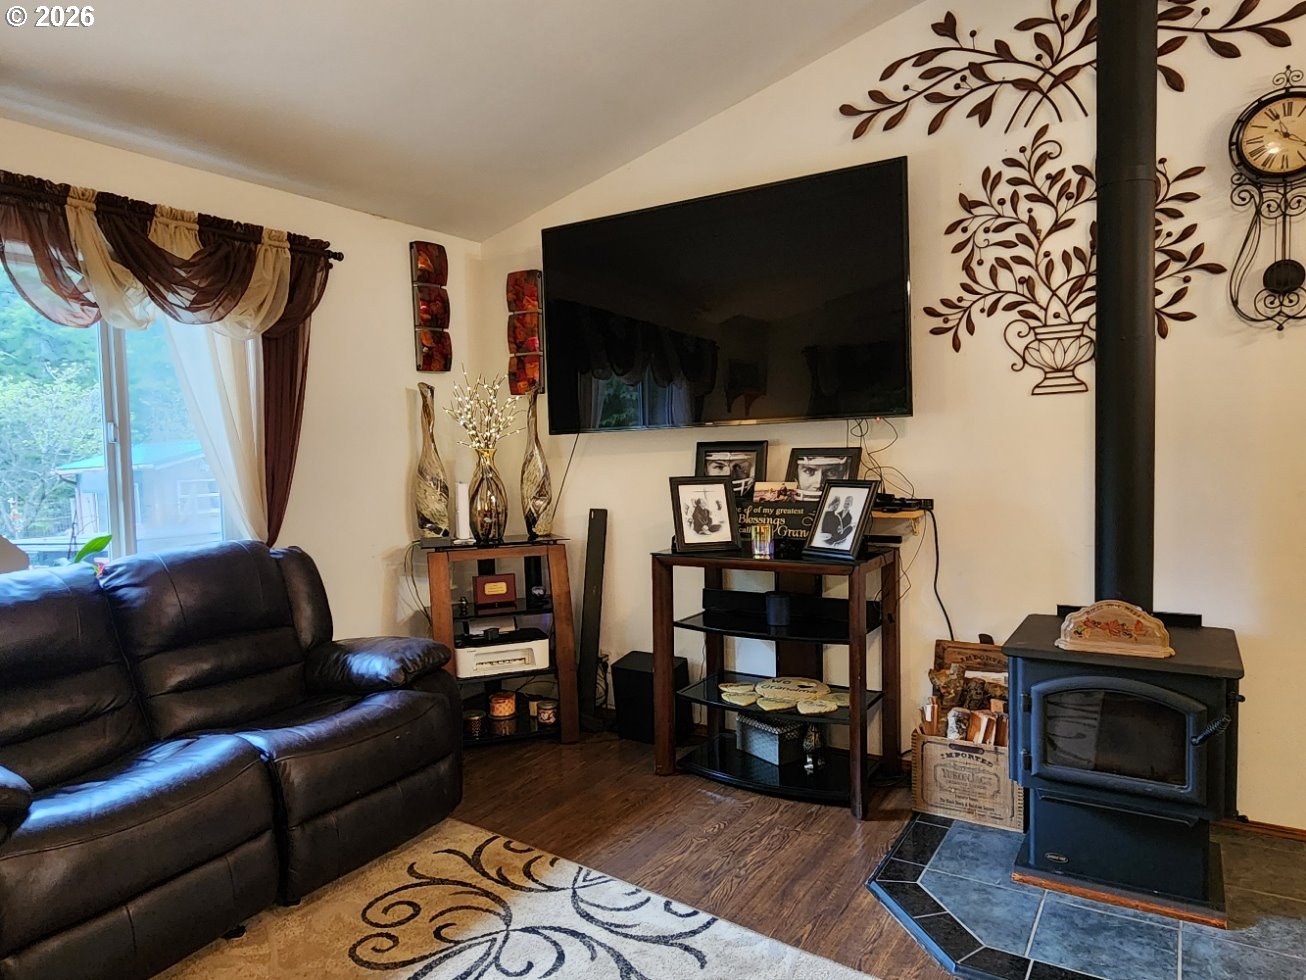
Perched at the top of a Scenic hill and surrounded by Serene forest with prime merchantable timber, this custom-built Coastal retreat offers unmatched privacy and tranquility on over 11 acres. Two tax lots with ability to build additional home or add an ADU to each lot. Ocean view from upper lot. A gated driveway leads you to this peaceful sanctuary, where nature and comfort blend seamlessly. The home features granite countertops, a gas range, and a certified wood stove, creating a warm and inviting living space with ample closet storage throughout. Step outside to enjoy the expansive back patio—perfect for relaxing or entertaining in a quiet, natural setting. The property is thoughtfully equipped with a variety of functional and lifestyle amenities, including a private Studio, Workshop, Storage shed, and Wood shed. A charming enclosed Gazebo with a Hot Tub offers a perfect place to unwind, while the fenced garden with raised beds is ideal for those who enjoy growing their own food. Located just a short distance from Hubbards Creek, you’ll have easy access to surfing and beach adventures, making this an ideal Coastal getaway or full-time residence for those seeking privacy, space, and connection to the outdoors.
/u.realgeeks.media/smiragroup/logo-icon-lg.png)
Additional Information
- Tax Amount
- $1,958
- Year Built
- 2010
- High School
- Pacific
- Elementary School
- Driftwood
- Middle School
- Driftwood
- Fireplaces Total
- 1
- Garage Spaces
- 1
- Garage Type
- Carport
- Acres
- 11.04
- Living Area
- 904
- Stories
- 1
- Property Type
- Single Family Residence
- Terms
- Cash, Conventional, FHA, VA Loan
- Accessibility Features
- Accessible Approach with Ramp, Accessible Full Bath, Accessible Hallway(s), Bathroom Cabinets, Ground Level, Main Floor Bedroom w/Bath, One Level, Parking, Utility Room On Main, Walk-in Shower
- Master Bedroom Level
- Main
- Cooling Description
- Central Air
- Fireplace Description
- Stove, Wood Burning
- Fuel Description
- Electricity, Wood Burning
- Heating Description
- Forced Air, Wood Stove
- Hot Water Description
- Gas, Tankless
- Exterior Description
- Cement Siding
- Roof Type
- Metal
- Sewer Description
- Septic Tank, Standard Septic
- Style
- Craftsman
- View
- Mountain(s), Seasonal, Trees/Woods
- Parking
- Driveway
- Security Or Entry
- Entry, Handicap Access, Security Gate, Security Lights
- Parking Description
- Driveway
- Covenants/Restrictions
- Yes
- Road Surface
- Dirt, Gravel
- Exterior Features
- Deck, Fenced, Free-Standing Hot Tub, Garden, Gas Hookup, Guest Quarters, Outbuilding, Raised Beds, RV Parking, Security Lights, Tool Shed, Workshop, Yard
- Interior Features
- Ceiling Fan(s), Granite, High Ceilings, High Speed Internet, Laundry, Vaulted Ceiling(s), Vinyl Floor, Washer/Dryer
- Kitchen Appliances
- Dishwasher, Free-Standing Range, Free-Standing Refrigerator, Gas Appliances, Granite, Island, Pantry, Range Hood, Solid Surface Countertop
Mortgage Calculator
Listing courtesy of Neath The Wind Realty, Inc..
 The content relating to real estate for sale on this site comes in part from the IDX program of the RMLS of Portland, Oregon. Real Estate listings held by brokerage firms other than this firm are marked with the RMLS logo, and detailed information about these properties include the name of the listing's broker. Listing content is copyright © 2026 RMLS of Portland, Oregon. All information provided is deemed reliable but is not guaranteed and should be independently verified. This content last updated on . Some properties which appear for sale on this web site may subsequently have sold or may no longer be available.