34207 Enos DR, Halsey, OR 97348
- $975,000
- 5
- BD
- 3
- BA
- 4,400
- SqFt




- List Price
- $975,000
- Price Change
- ▼ $10,000 1781315710
- Days on Market
- 81
- Status
- BUMPABLE BUYER
- MLS#
- 407543842
- Bedrooms
- 5
- Bathrooms
- 3
- Partial Bathrooms
- 2
- Living Area
- 4,400
- Lot Size
- 3 to 4.99 Acres
- Region
- Linn County
Property Description
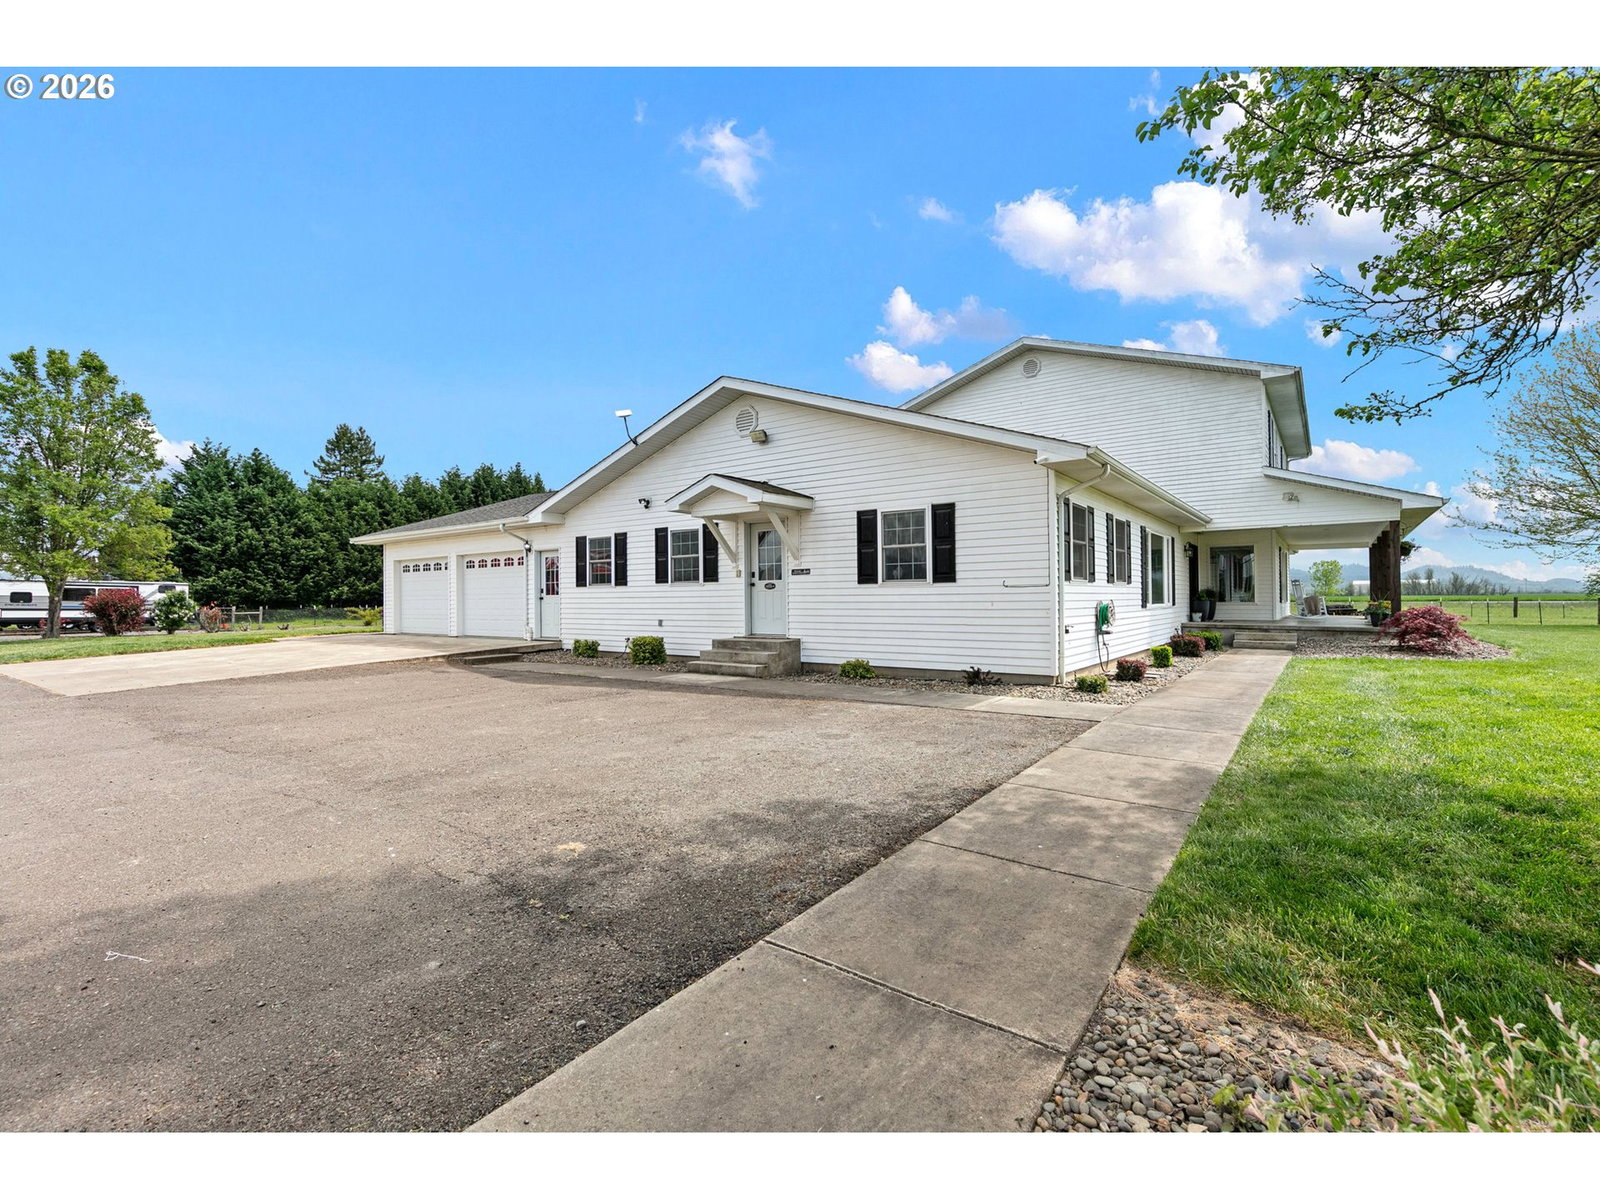
Set on 4.8 usable acres, this fully remodeled 4,400-square-foot home offers a rare opportunity for multigenerational living and hobby farm functionality.The main level features a spacious primary suite, dedicated office, home gym, rec room with built-in bar, and expansive living spaces designed for everyday comfort and entertaining. The kitchen includes double ovens, an eat bar, generous storage, and opens to a large dining area. A mudroom, pantry, and laundry room add practical convenience.Upstairs offers a complete second living area with its own kitchen, living room, breakfast nook, primary suite, two additional bedrooms, and full bathroom—ideal for extended family, guests, or dual living.Recent updates include new flooring, interior paint, trim, doors, appliances, and a central vacuum system serving both levels and the garage.Outside, the property is thoughtfully set up for country living. Enjoy the covered front porch with sweeping views, a covered back patio with outdoor kitchen, gated paved access, RV and trailer parking, and underground sprinklers.The 30x40 three-bay shop features concrete floors, heat, and power. Attached is a 20x40 barn with four stalls, concrete floors, water spigots, and a utility sink. Additional improvements include a powered 12x12 storage shed, fenced garden area, four electric-fenced pastures with water, a 30x16 livestock shelter, two 30x18 lean-tos, and a cattle handling area with head gate.This turnkey hobby farm combines modern updates, versatile living space, and the infrastructure needed to enjoy a true country lifestyle.
/u.realgeeks.media/smiragroup/logo-icon-lg.png)
Additional Information
- Tax Amount
- $6,154
- Year Built
- 2002
- High School
- Central Linn
- Elementary School
- Central Linn
- Middle School
- Central Linn
- Garage Spaces
- 2
- Garage Type
- Attached, Detached
- Acres
- 4.84
- Living Area
- 4,400
- Stories
- 2
- Property Type
- Single Family Residence
- Terms
- Cash, Conventional, FHA, VA Loan
- Accessibility Features
- Garage on Main, Main Floor Bedroom w/Bath, Natural Lighting, Utility Room On Main
- Master Bedroom Level
- Main
- Cooling Description
- Central Air
- Fuel Description
- Electricity
- Heating Description
- Forced Air
- Hot Water Description
- Electricity
- Exterior Description
- Vinyl Siding
- Roof Type
- Composition
- Sewer Description
- Sand Filtered, Standard Septic
- Style
- 2 Story
- View
- Territorial
- Parking
- Driveway, RV Access/Parking
- Parking Description
- Driveway, RV Access/Parking
- Road Surface
- Paved
- Exterior Features
- Barn(s), Covered Patio, Cross Fenced, Fenced, Garden, Patio, Porch, RV Parking, RV/Boat Storage, Security Lights, Sprinkler, Tool Shed, Water Feature, Workshop, Yard
- Interior Features
- Garage Door Opener, High Speed Internet, Laundry, Luxury Vinyl Plank, Plumbed For Central Vacuum, Separate Living Quarters/Apartment/Aux Living Unit, Vaulted Ceiling(s), Wall to Wall Carpet, Washer/Dryer
- Kitchen Appliances
- Cooktop, Dishwasher, Disposal, Double Oven, Free-Standing Refrigerator, Pantry, Stainless Steel Appliance(s)
Mortgage Calculator
Listing courtesy of Triple Oaks Realty LLC.
 The content relating to real estate for sale on this site comes in part from the IDX program of the RMLS of Portland, Oregon. Real Estate listings held by brokerage firms other than this firm are marked with the RMLS logo, and detailed information about these properties include the name of the listing's broker. Listing content is copyright © 2026 RMLS of Portland, Oregon. All information provided is deemed reliable but is not guaranteed and should be independently verified. This content last updated on . Some properties which appear for sale on this web site may subsequently have sold or may no longer be available.