4251 RIVERVIEW DR, West Linn, OR 97068
- $759,000
- 4
- BD
- 2
- BA
- 2,720
- SqFt



- List Price
- $759,000
- Price Change
- ▼ $9,937 1782252831
- Days on Market
- 85
- Status
- ACTIVE
- MLS#
- 416814258
- Bedrooms
- 4
- Bathrooms
- 2
- Partial Bathrooms
- 1
- Living Area
- 2,720
- Lot Size
- 10, 000 to 14, 999 SqFt
- Region
- Lake Oswego, West Linn
Property Description
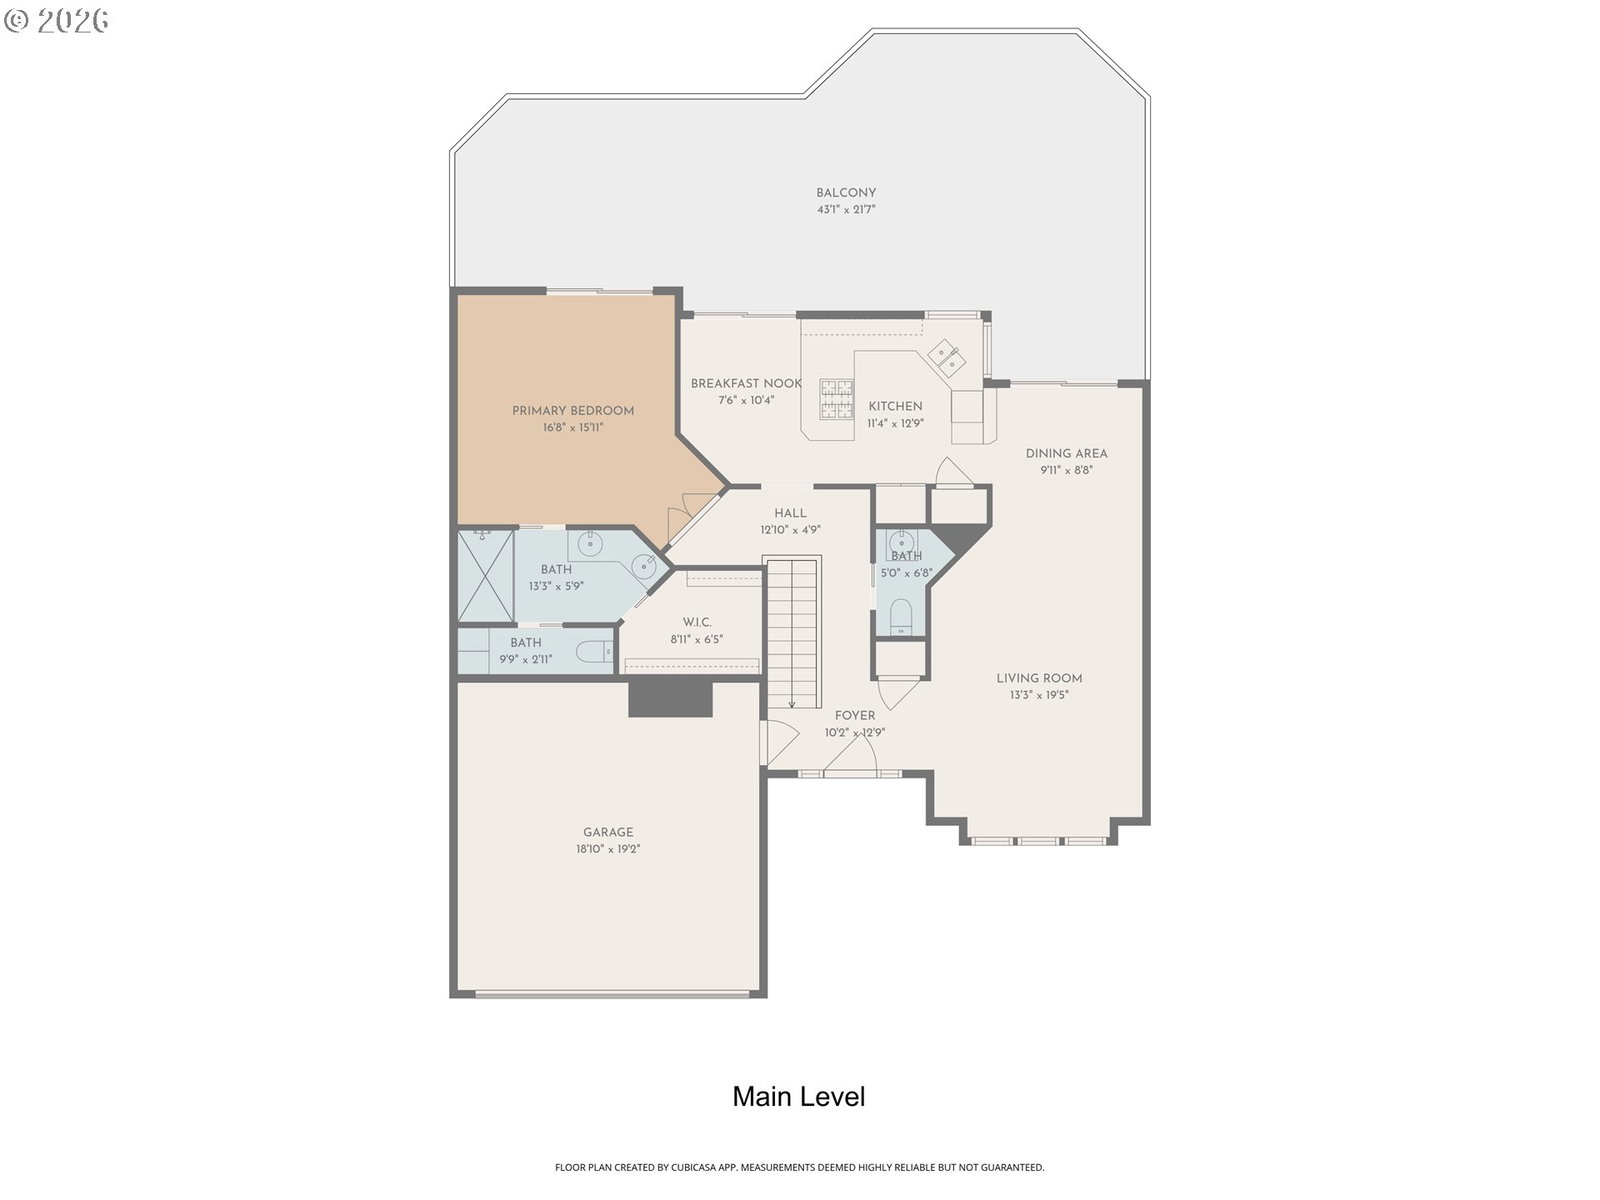
MAIN LEVEL LIVING that feels like living in a treehouse! From the garage to the primary suite to the kitchen, living room, dining room, and a large deck with a view of the river, main level access means this home works for everyone! A spacious lower level offers three more bedrooms, a second living space, full bath, laundry, and another deck. This lovely home keenly understands what it means to live in Oregon: abundant natural light during the winter, plenty of space, and abundant outdoor living for the summer with multiple decks and a large, beautifully landscaped, fully fenced yard. Know whether "the mountain is out" simply by walking onto your deck, where Mt Hood stands easily in view. This gracious home is spacious without being "too big", it's comfortable without being small, and beautifully provides belonging to all with main level living.
/u.realgeeks.media/smiragroup/logo-icon-lg.png)
Additional Information
- Tax Amount
- $8,044
- Year Built
- 1994
- High School
- West Linn
- Elementary School
- Sunset
- Middle School
- Rosemont Ridge
- Fireplaces Total
- 1
- Garage Spaces
- 2
- Garage Type
- Attached
- Living Area
- 2,720
- Stories
- 2
- Property Type
- Single Family Residence
- Terms
- Cash, Conventional
- Accessibility Features
- Accessible Full Bath, Garage on Main, Main Floor Bedroom w/Bath
- Master Bedroom Level
- Main
- Cooling Description
- Central Air
- Fireplace Description
- Gas
- Fuel Description
- Gas
- Heating Description
- Forced Air
- Hot Water Description
- Gas
- Exterior Description
- Brick, Cement Siding
- Roof Type
- Composition
- Sewer Description
- Public Sewer
- Style
- Contemporary
- View
- River, Territorial
- Parking
- Driveway, On Street
- Parking Description
- Driveway, On Street
- Road Surface
- Concrete
- Exterior Features
- Covered Deck, Deck, Porch, Sauna, Yard
- Interior Features
- Hardwood Floors, Laminate Flooring, Laundry, Wall to Wall Carpet, Washer/Dryer
- Kitchen Appliances
- Free-Standing Refrigerator, Gas Appliances, Solid Surface Countertop, Tile
Mortgage Calculator
Listing courtesy of Cascade Hasson Sotheby's International Realty.
 The content relating to real estate for sale on this site comes in part from the IDX program of the RMLS of Portland, Oregon. Real Estate listings held by brokerage firms other than this firm are marked with the RMLS logo, and detailed information about these properties include the name of the listing's broker. Listing content is copyright © 2026 RMLS of Portland, Oregon. All information provided is deemed reliable but is not guaranteed and should be independently verified. This content last updated on . Some properties which appear for sale on this web site may subsequently have sold or may no longer be available.