2212 LUCERNE PL, West Linn, OR 97068
- $499,500
- 3
- BD
- 2
- BA
- 2,130
- SqFt




- List Price
- $499,500
- Price Change
- ▼ $20,500 1785282218
- Days on Market
- 93
- Status
- ACTIVE
- MLS#
- 418881425
- Bedrooms
- 3
- Bathrooms
- 2
- Partial Bathrooms
- 1
- Living Area
- 2,130
- Lot Size
- 3, 000 to 4, 999 SqFt
- Region
- Lake Oswego, West Linn
Property Description
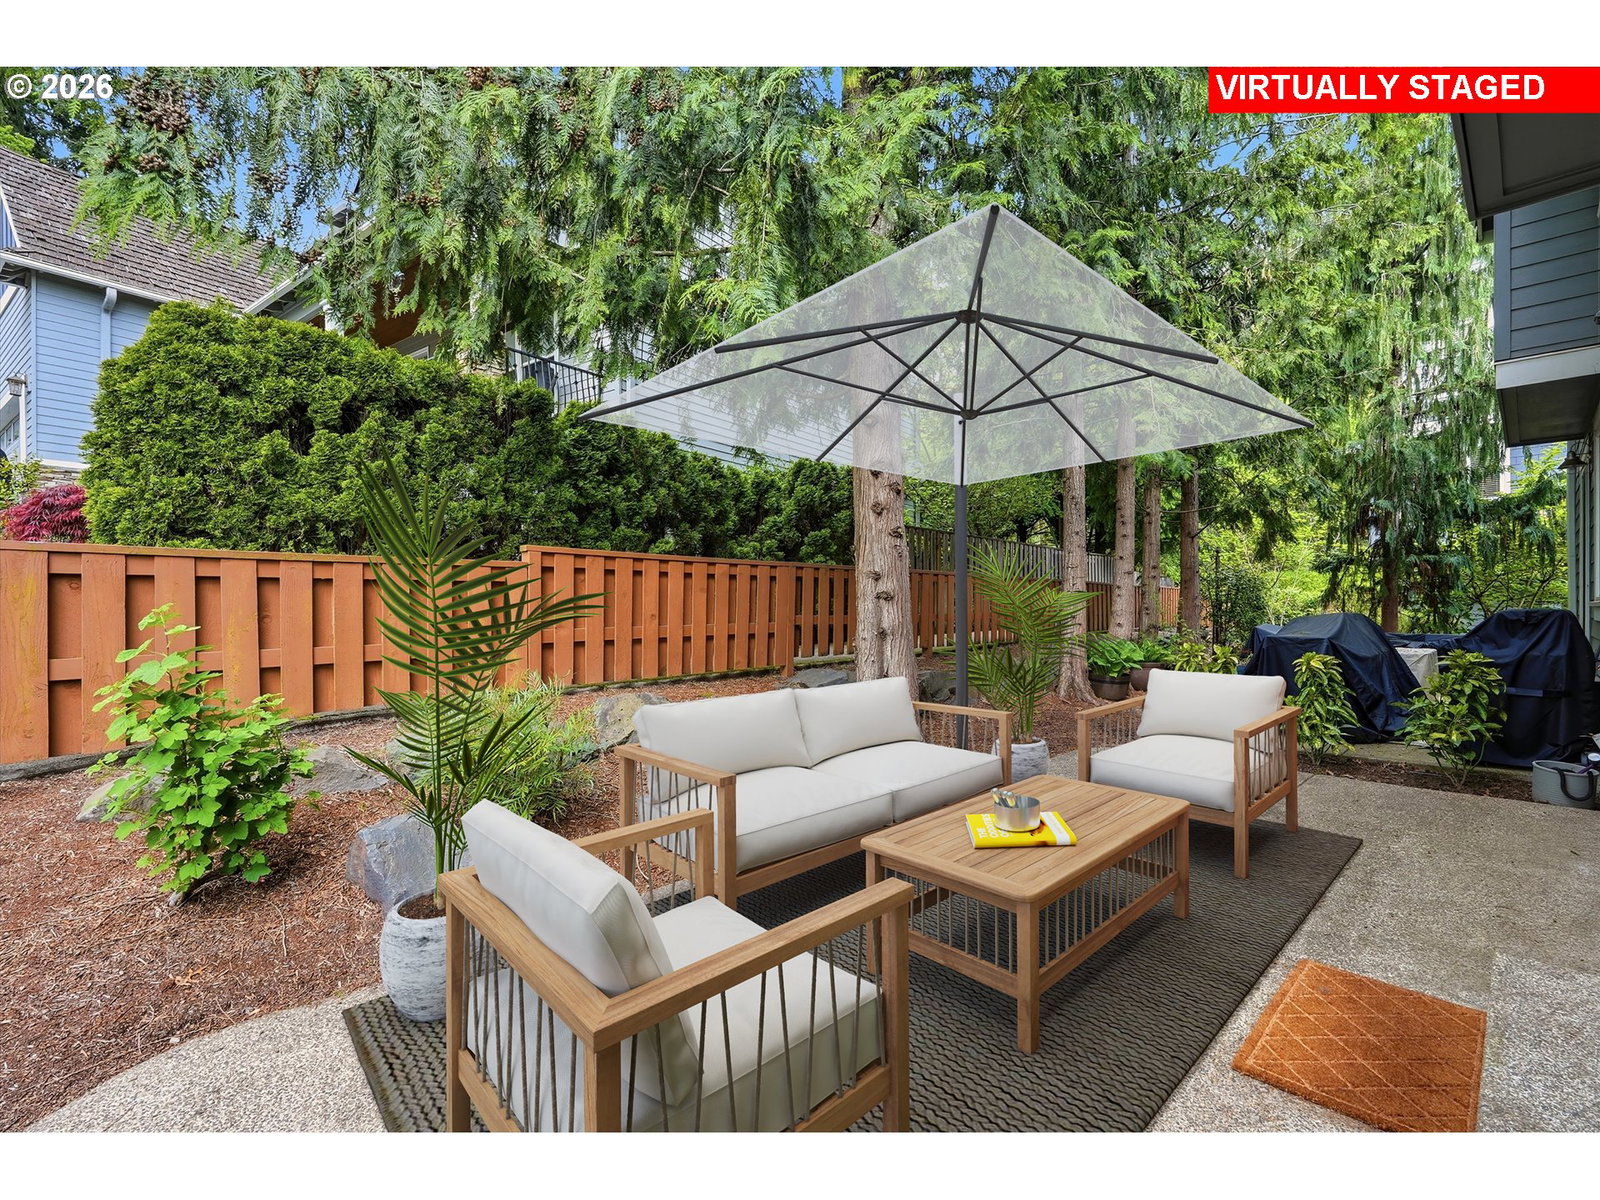
Beautifully maintained end-unit townhome in the sought-after Renaissance Villas community. This 3-bedroom, 2.5-bath home offers a thoughtful layout, quality updates, and comfortable everyday living in a well-cared-for neighborhood. The main level features hardwood floors, tall ceilings, and a spacious living room with built-ins and a cozy fireplace. The dining area opens to a back patio through sliding doors, ideal for morning coffee or quiet evenings. The kitchen is equipped with granite countertops, stainless steel appliances, pantry and updated fixtures, including a new refrigerator (2025) and dishwasher (2022). A dedicated office or den on the main level provides flexibility for work or additional living space, along with a convenient powder room. Upstairs, you'll find all new carpet and three generously sized bedrooms, including a large primary ensuite with tall ceilings and a walk-in closet. A full bathroom serves the secondary bedrooms, and the laundry area is conveniently located on the upper level. The interior has been freshly painted, enhancing the home’s bright and inviting feel. Recent mechanical updates include a new furnace (2023), air conditioning system (2025), and water heater (2025). The Renaissance Villas community has also been thoughtfully maintained with a new roof and exterior paint completed in 2022/2019 respectively, and street repaving in 2026. Additional features include an oversized tandem two-car garage with excellent storage space. Located in a quiet residential setting with close proximity to great schools, parks, shopping, and everyday amenities, this home offers a wonderful balance of comfort, convenience, and low-maintenance living.
/u.realgeeks.media/smiragroup/logo-icon-lg.png)
Additional Information
- Tax Amount
- $8,476
- Year Built
- 2002
- High School
- West Linn
- Elementary School
- Trillium Creek
- Middle School
- Rosemont Ridge
- Fireplaces Total
- 1
- Garage Spaces
- 2
- Garage Type
- Attached, Tandem
- Hoa Fee
- $519
- Hoa Payment Freq
- Monthly
- Acres
- 0.09
- Living Area
- 2,130
- Stories
- 3
- Property Type
- Attached
- Terms
- Cash, Conventional, FHA, VA Loan
- Master Bedroom Level
- Upper
- Cooling Description
- Central Air
- Fireplace Description
- Gas
- Fuel Description
- Electricity, Gas
- Heating Description
- Forced Air
- Hot Water Description
- Gas
- Exterior Description
- Cement Siding
- Roof Type
- Composition
- Sewer Description
- Public Sewer
- Style
- Townhouse
- View
- Seasonal
- Parking
- Driveway, On Street
- Parking Description
- Driveway, On Street
- Covenants/Restrictions
- Yes
- Road Surface
- Paved
Mortgage Calculator
Listing courtesy of Berkshire Hathaway HomeServices NW Real Estate.
 The content relating to real estate for sale on this site comes in part from the IDX program of the RMLS of Portland, Oregon. Real Estate listings held by brokerage firms other than this firm are marked with the RMLS logo, and detailed information about these properties include the name of the listing's broker. Listing content is copyright © 2026 RMLS of Portland, Oregon. All information provided is deemed reliable but is not guaranteed and should be independently verified. This content last updated on . Some properties which appear for sale on this web site may subsequently have sold or may no longer be available.