4241 SW CONDOR AVE, Portland, OR 97239
- $815,000
- 3
- BD
- 2
- BA
- 2,659
- SqFt




- List Price
- $815,000
- Days on Market
- 60
- Status
- ACTIVE
- MLS#
- 420137487
- Bedrooms
- 3
- Bathrooms
- 2
- Living Area
- 2,659
- Lot Size
- 5, 000 to 6, 999 SqFt
- Region
- Portland NW/ SW/ S, Raleigh Hills
Property Description
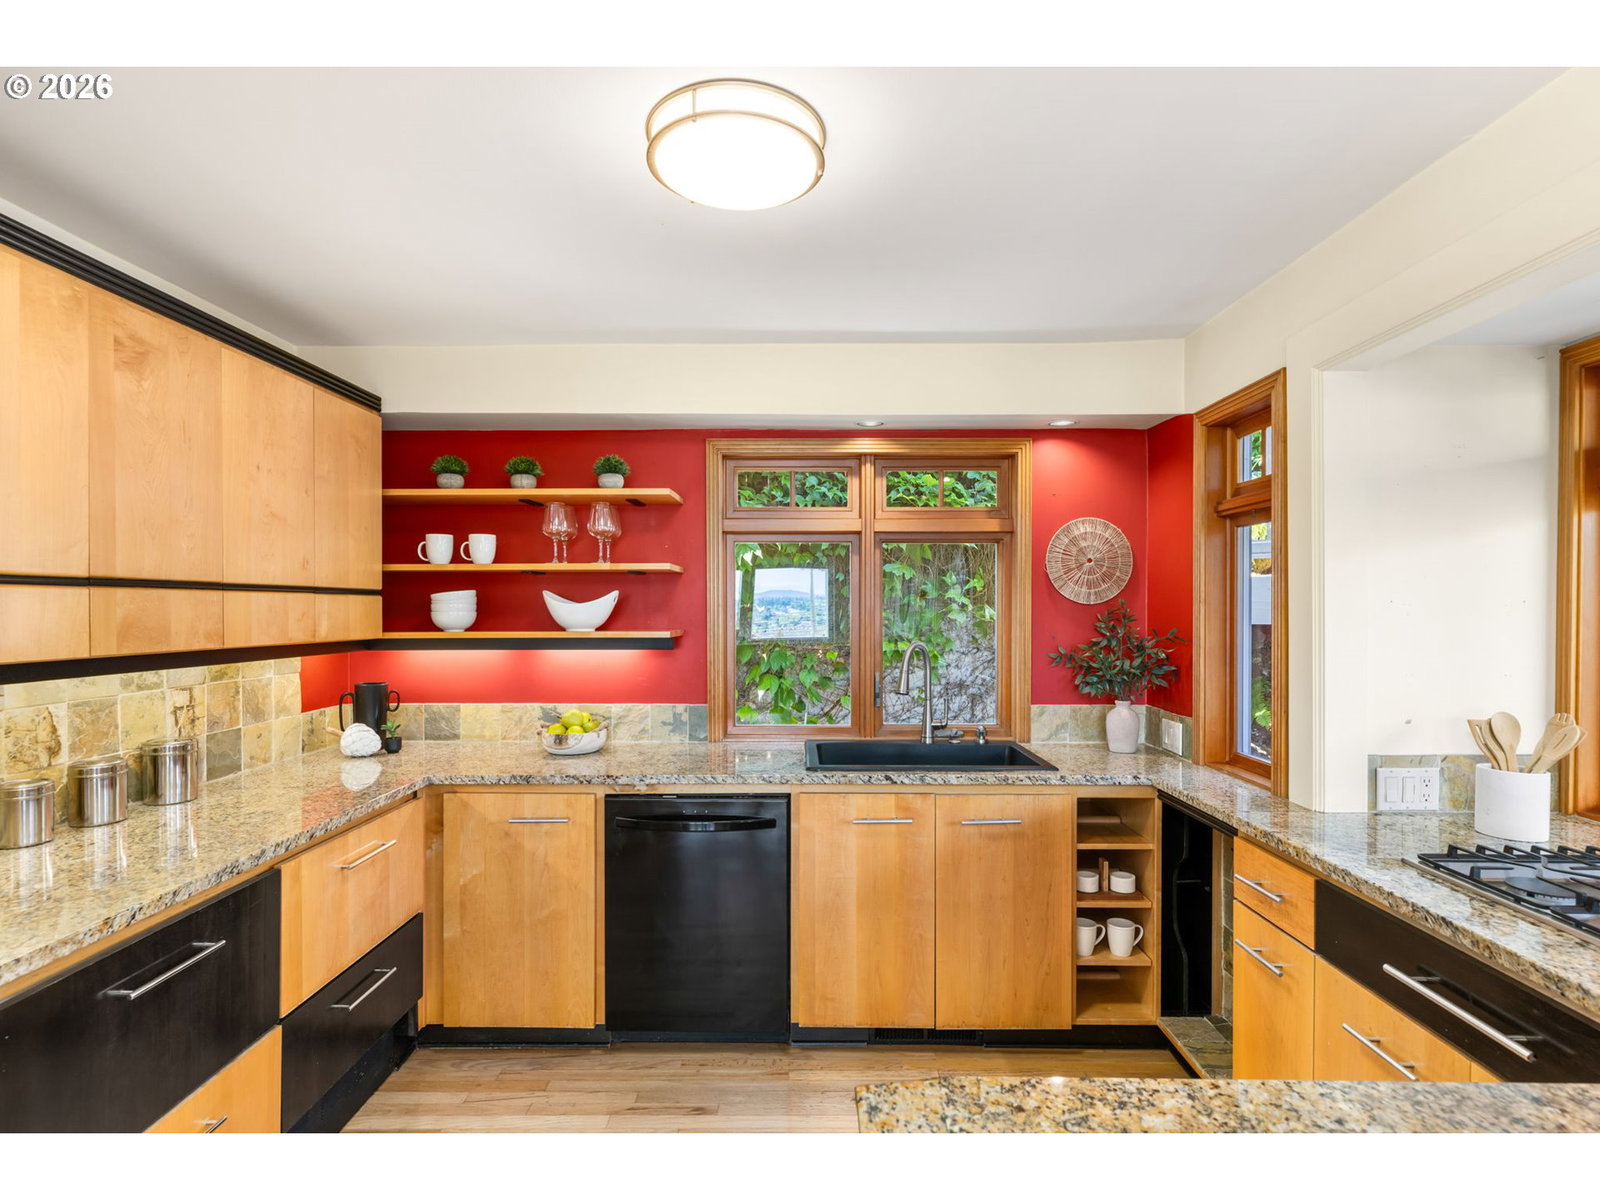
Perched up in Portland’s coveted southwest hills, this exceptional 3 bedroom, 2 bath home captures sweeping, unobstructed views of the city skyline, Willamette River, Mt. Hood and more. Expansive windows fill the home with natural light, creating a warm and inviting living experience framed by ever changing Northwest skies.A thoughtfully designed multi-level layout offers two bedrooms on the second floor, including a serene primary suite with a private view deck perfect for quiet mornings or sunset evenings. The third level features an additional bedroom with bonus space, highlighted by vaulted ceilings and stunning views, making it ideal for a private guest retreat, creative studio or inspired work-from-home environment. A sun drenched sunroom adds another layer of flexibility, offering a peaceful space for art, creativity or reflection truly a home designed for inspired living.The kitchen features a distinctive built-in Sub-Zero under-counter refrigerator and freezer, blending character with everyday functionality. Outside, the grounds feel like a Pacific Northwest storybook lush, private and enchanting. A rare four car detached garage provides exceptional space for car enthusiasts, hobbies or workshop use.All of this is just minutes from OHSU, downtown Portland, major freeways, and the shopping, dining and amenities of Southwest Portland, with an easy commute to Beaverton and miles of scenic trails nearby. Offering a seamless balance of natural beauty, urban convenience and inspired living, this is a rare opportunity to experience one of Portland’s most captivating hillside settings. [Home Energy Score = 1. HES Report at https://rpt.greenbuildingregistry.com/hes/OR10183017]
/u.realgeeks.media/smiragroup/logo-icon-lg.png)
Additional Information
- Tax Amount
- $13,380
- Year Built
- 1952
- High School
- Lincoln
- Elementary School
- Ainsworth
- Middle School
- West Sylvan
- Fireplaces Total
- 1
- Garage Spaces
- 4
- Garage Type
- Detached, Extra Deep, Oversized
- Acres
- 0.13
- Living Area
- 2,659
- Stories
- 3
- Subdivision
- HOMESTEAD
- Property Type
- Single Family Residence
- Terms
- Cash, Conventional
- Master Bedroom Level
- Upper
- Cooling Description
- Heat Pump, Mini Split
- Fireplace Description
- Gas
- Fuel Description
- Electricity, Gas
- Heating Description
- Forced Air, Heat Pump, Mini Split
- Hot Water Description
- Electricity
- Exterior Description
- Cement Siding
- Roof Type
- Composition
- Sewer Description
- Public Sewer
- Style
- NW Contemporary
- View
- City, Mountain(s), River
- Parking
- On Street
- Parking Description
- On Street
- Road Surface
- Concrete, Paved
- Exterior Features
- Covered Patio, Fire Pit, Gas Hookup, Patio, Porch, Sprinkler, Yard
- Interior Features
- 3rd Floor, Garage Door Opener, Hardwood Floors, High Ceilings, Jetted Tub, Laminate Flooring, Laundry, Marble, Wall to Wall Carpet, Washer/Dryer
- Kitchen Appliances
- Built-in Oven, Built-in Refrigerator, Cooktop, Dishwasher, Down Draft, Granite, Stainless Steel Appliance(s)
Mortgage Calculator
Listing courtesy of Cascade Hasson Sotheby's International Realty.
 The content relating to real estate for sale on this site comes in part from the IDX program of the RMLS of Portland, Oregon. Real Estate listings held by brokerage firms other than this firm are marked with the RMLS logo, and detailed information about these properties include the name of the listing's broker. Listing content is copyright © 2026 RMLS of Portland, Oregon. All information provided is deemed reliable but is not guaranteed and should be independently verified. This content last updated on . Some properties which appear for sale on this web site may subsequently have sold or may no longer be available.