11670 SW 176TH DR, Beaverton, OR 97007
- $819,990
- 4
- BD
- 4
- BA
- 3,461
- SqFt




- List Price
- $819,990
- Price Change
- ▲ $21,000 1778196823
- Days on Market
- 157
- Status
- ACTIVE
- MLS#
- 424332982
- Bedrooms
- 4
- Bathrooms
- 4
- Living Area
- 3,461
- Lot Size
- 3, 000 to 4, 999 SqFt
- Region
- Beaverton, Aloha
Property Description
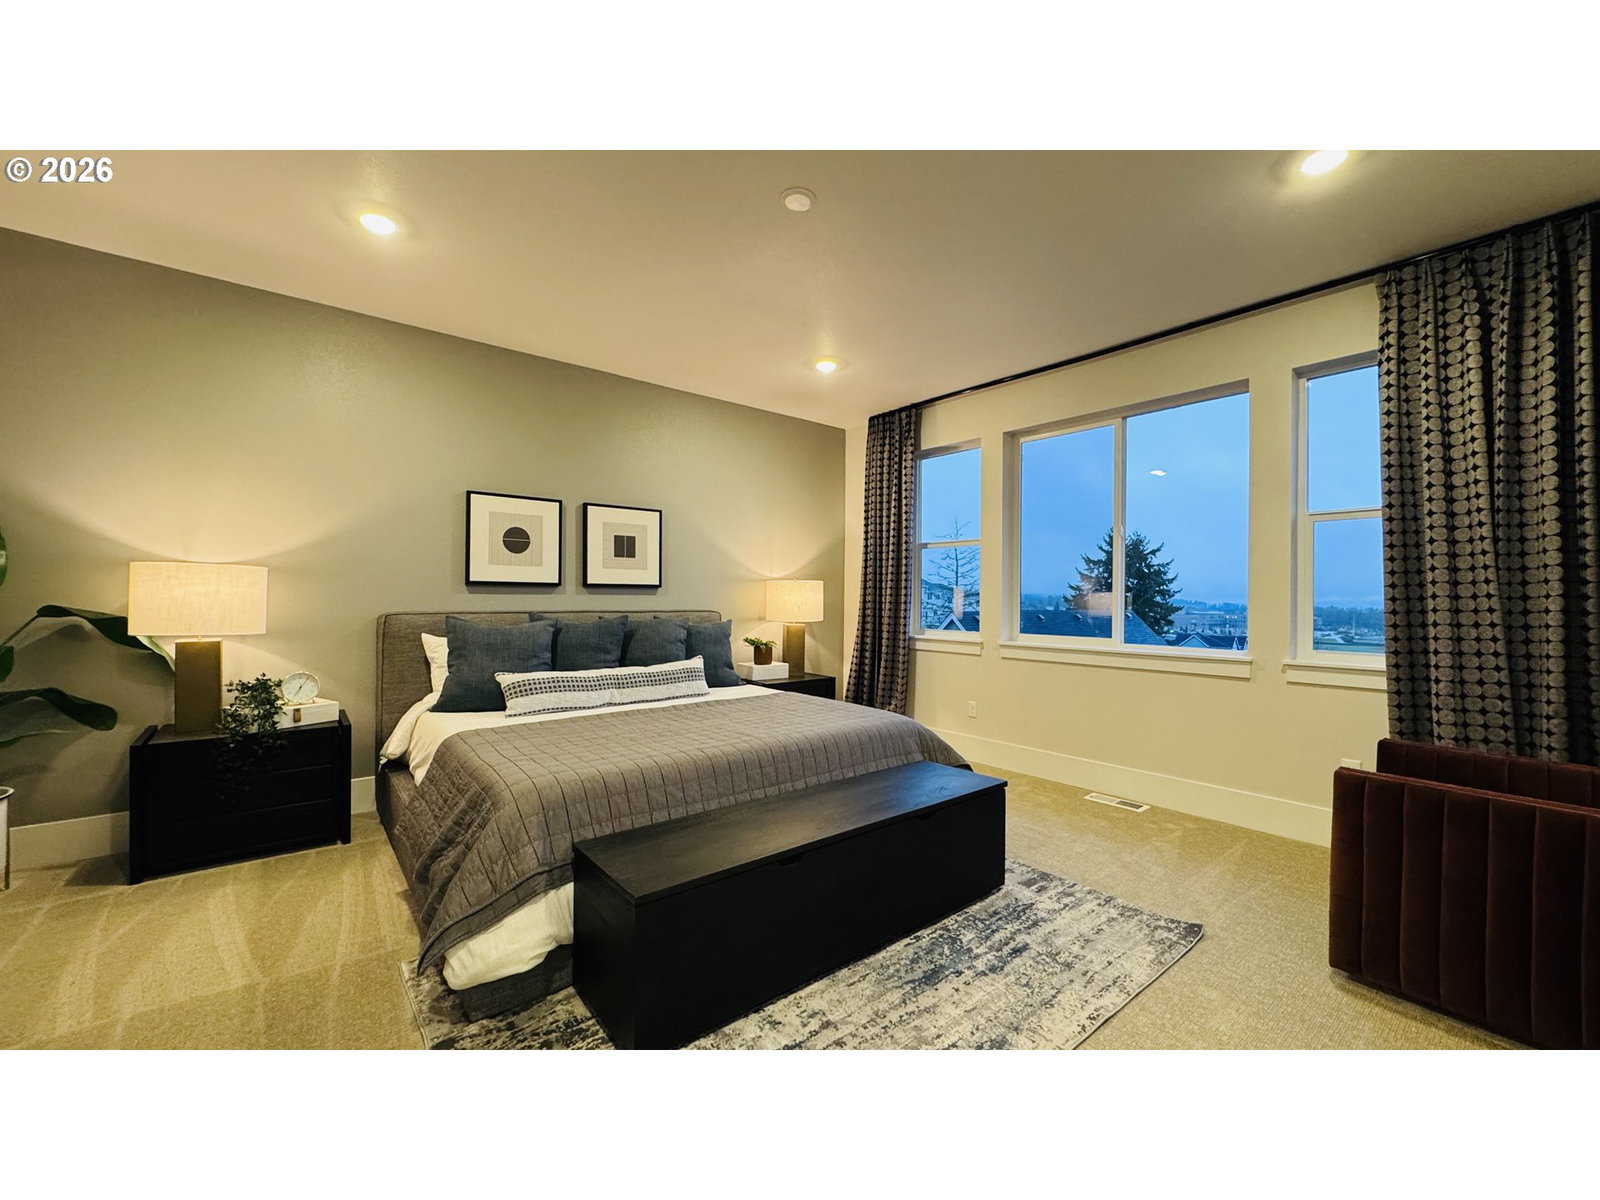
Step into the BRAND NEW Bordeaux Tuck Under—where thoughtful design, elevated finishes, and generous living spaces come together to create a home that truly stands apart. This stunning residence features a rare three-car side-by-side garage, giving you all the room you need for vehicles, storage, or weekend adventure gear. Full bedroom/den and full bathroom with walk in shower on Main level! Inside, the home opens into a massive great room, crafted for effortless entertaining and comfortable everyday living. The dedicated living and dining rooms flow with purpose and style, showcasing the high-end, designer-curated selections from our Eclectic (White Cabinets) Finish Package. Every detail feels intentional — sleek surfaces, refined materials, and a warmth that makes the home feel immediately inviting. The second living area at the front of the home overlooks the greenbelt, features a second gas fireplace, and walks out to the balcony. Upstairs, the layout continues to deliver — spacious bedrooms, thoughtful storage, and a primary suite designed to feel like a private retreat. The primary suite has large ensuite with standalone tub, tile shower, and dual vanity. The second bedroom upstairs features its own ensuite. Outside, a large, flat, and fully usable backyard gives you endless possibilities. Build the outdoor oasis you’ve always imagined - gardens, a play space, a fire pit, or a stunning paver patio for summertime entertaining. The canvas is yours to shape. The Bordeaux Tuck Under blends modern function with timeless design, offering the space, comfort, and style to truly make it your own.
/u.realgeeks.media/smiragroup/logo-icon-lg.png)
Additional Information
- Tax Amount
- $8,000
- Year Built
- 2026
- High School
- Mountainside
- Elementary School
- Hazeldale
- Middle School
- Highland Park
- Fireplaces Total
- 2
- Garage Spaces
- 3
- Garage Type
- Attached
- Hoa Fee
- $82
- Hoa Payment Freq
- Monthly
- Living Area
- 3,461
- Stories
- 3
- Subdivision
- COOPER MOUNTAIN
- Property Type
- Single Family Residence
- Terms
- Cash, Conventional, FHA, VA Loan
- Master Bedroom Level
- Upper
- Cooling Description
- Air Conditioning Ready
- Fireplace Description
- Gas
- Fuel Description
- Electricity, Gas
- Heating Description
- Forced Air - 95+%
- Hot Water Description
- Tankless
- Exterior Description
- Cement Siding, Wood Siding
- Roof Type
- Composition
- Sewer Description
- Public Sewer
- Style
- Farmhouse
- View
- Territorial, Trees/Woods
- Parking
- Driveway
- Parking Description
- Driveway
- Covenants/Restrictions
- Yes
- Road Surface
- Paved
- Exterior Features
- Fenced, Public Road, Yard
- Interior Features
- Garage Door Opener, High Speed Internet, Quartz
- Kitchen Appliances
- Built-in Oven, Butler's Pantry, Convection Oven, Dishwasher, Gas Appliances, Island, Microwave, Pantry, Quartz, Range Hood
Mortgage Calculator
Listing courtesy of TNHC Oregon Realty LLC.
 The content relating to real estate for sale on this site comes in part from the IDX program of the RMLS of Portland, Oregon. Real Estate listings held by brokerage firms other than this firm are marked with the RMLS logo, and detailed information about these properties include the name of the listing's broker. Listing content is copyright © 2026 RMLS of Portland, Oregon. All information provided is deemed reliable but is not guaranteed and should be independently verified. This content last updated on . Some properties which appear for sale on this web site may subsequently have sold or may no longer be available.