5202 SW BURTON DR, Portland, OR 97221
- $1,675,000
- 3
- BD
- 2
- BA
- 3,232
- SqFt




- List Price
- $1,675,000
- Price Change
- ▼ $50,000 1786599829
- Days on Market
- 167
- Status
- ACTIVE
- MLS#
- 427344862
- Bedrooms
- 3
- Bathrooms
- 2
- Partial Bathrooms
- 1
- Living Area
- 3,232
- Lot Size
- 15, 000 to 19, 999 SqFt
- Region
- Portland NW/ SW/ S, Raleigh Hills
Property Description
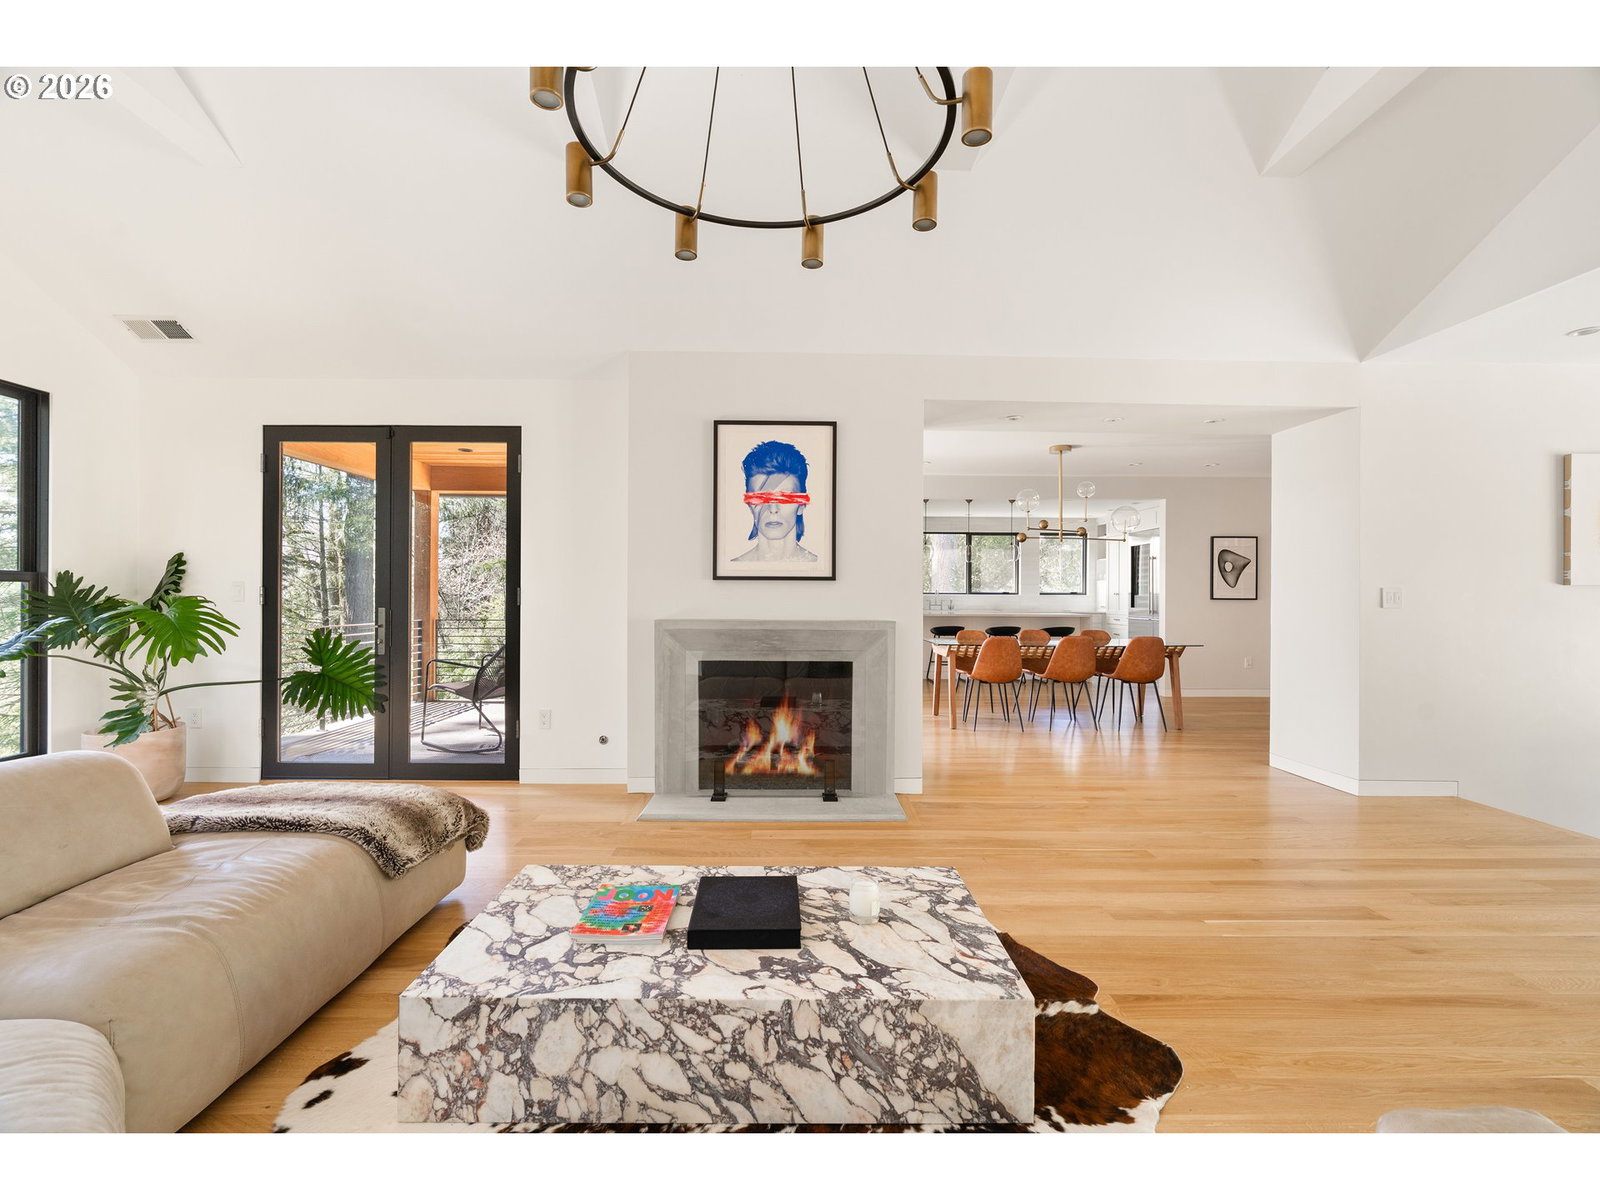
Originally designed in 1939 by noted Portland architect Roscoe Hemenway, this home has been reinvented by local designer Benjamin Silver who transformed it into a breathtaking modern interpretation of Hemenway's original vision. The living spaces are defined by a bright, light,airy ambiance beneath vaulted open beamed ceilings while natural wood flooring flows throughout. The living room with its centered picture window that bathes the space in natural light and connects the inhabitants with the forested lot beyond while two sets of French doors open to outdoor lounge areas.The adjacent dining room is open to the kitchen and features glass doors that connect to a covered patio. A bright and spacious chef's kitchen is filled with high-end touches and appliances including a Wolf gas range and Sub-Zero refrigerator. A central quartz wrapped island provides prep workspace and seating for casual meals.The main floor primary suite features vaulted ceilings and French doors leading out to an outdoor patio.The luxe ensuite bathroom has a custom vanity,heated tile flooring and the suite is complete with a large walk-in closet. A modern wood staircase leads to the lower level featuring a second living room with a gas fireplace and large windows. This level also includes two bedrooms with a full bathroom,laundry room,office/flex space&custom wine storage.Throughout the home,high-end details combine with detailed craftsmanship,designer lighting,tankless toilets&wood flooring. Beautiful natural wood built-in cabinetry provides ample storage, and the main level powder room features marble tile and a custom concrete counter.The exterior is wrapped in beautiful cedar and a durable metal roof.Custom hardscaping blends seamlessly into the natural contours of the property in a forested setting with open yard space, providing a private oasis. This property is a rare find in its celebrated architectural history while offering modern Dwell-worthy, elevated living. [Home Energy Score = 9. HES Report at https://rpt.greenbuildingregistry.com/hes/OR10098292]
/u.realgeeks.media/smiragroup/logo-icon-lg.png)
Additional Information
- Tax Amount
- $17,601
- Year Built
- 1939
- High School
- Lincoln
- Elementary School
- Bridlemile
- Middle School
- West Sylvan
- Fireplaces Total
- 2
- Garage Spaces
- 2
- Garage Type
- Attached
- Hoa Fee
- $500
- Hoa Payment Freq
- Annually
- Acres
- 0.36
- Living Area
- 3,232
- Stories
- 2
- Property Type
- Single Family Residence
- Terms
- Cash, Conventional
- Accessibility Features
- Garage on Main, Main Floor Bedroom w/Bath, Natural Lighting
- Master Bedroom Level
- Main
- Cooling Description
- Central Air
- Fireplace Description
- Gas
- Fuel Description
- Gas
- Heating Description
- Forced Air
- Hot Water Description
- Gas, Tankless
- Exterior Description
- Cedar, Stucco
- Roof Type
- Metal
- Sewer Description
- Public Sewer
- Style
- Mid-Century Modern, Modern
- View
- Trees/Woods
- Parking
- Driveway, On Street
- Parking Description
- Driveway, On Street
- Road Surface
- Paved
- Exterior Features
- Covered Patio, Patio, Sprinkler, Yard
- Interior Features
- Dual Flush Toilet, Garage Door Opener, Hardwood Floors, High Ceilings, Laundry, Marble, Quartz, Tile Floor, Vaulted Ceiling(s), Wall to Wall Carpet, Wood Floors
- Kitchen Appliances
- Appliance Garage, Built-in Oven, Dishwasher, Disposal, Double Oven, Free-Standing Gas Range, Instant Hot Water, Island, Marble, Microwave, Pot Filler, Quartz, Range Hood, Solid Surface Countertop, Stainless Steel Appliance(s), Tile, Wine Cooler
Mortgage Calculator
Listing courtesy of Modern Homes Collective.
 The content relating to real estate for sale on this site comes in part from the IDX program of the RMLS of Portland, Oregon. Real Estate listings held by brokerage firms other than this firm are marked with the RMLS logo, and detailed information about these properties include the name of the listing's broker. Listing content is copyright © 2026 RMLS of Portland, Oregon. All information provided is deemed reliable but is not guaranteed and should be independently verified. This content last updated on . Some properties which appear for sale on this web site may subsequently have sold or may no longer be available.