4000 CARMAN DR Unit #71, Lake Oswego, OR 97035
- $250,000
- 2
- BD
- 2
- BA
- 871
- SqFt




- List Price
- $250,000
- Price Change
- ▼ $25,000 1779227883
- Days on Market
- 111
- Status
- ACTIVE
- MLS#
- 432017944
- Bedrooms
- 2
- Bathrooms
- 2
- Living Area
- 871
- Region
- Lake Oswego, West Linn
Property Description
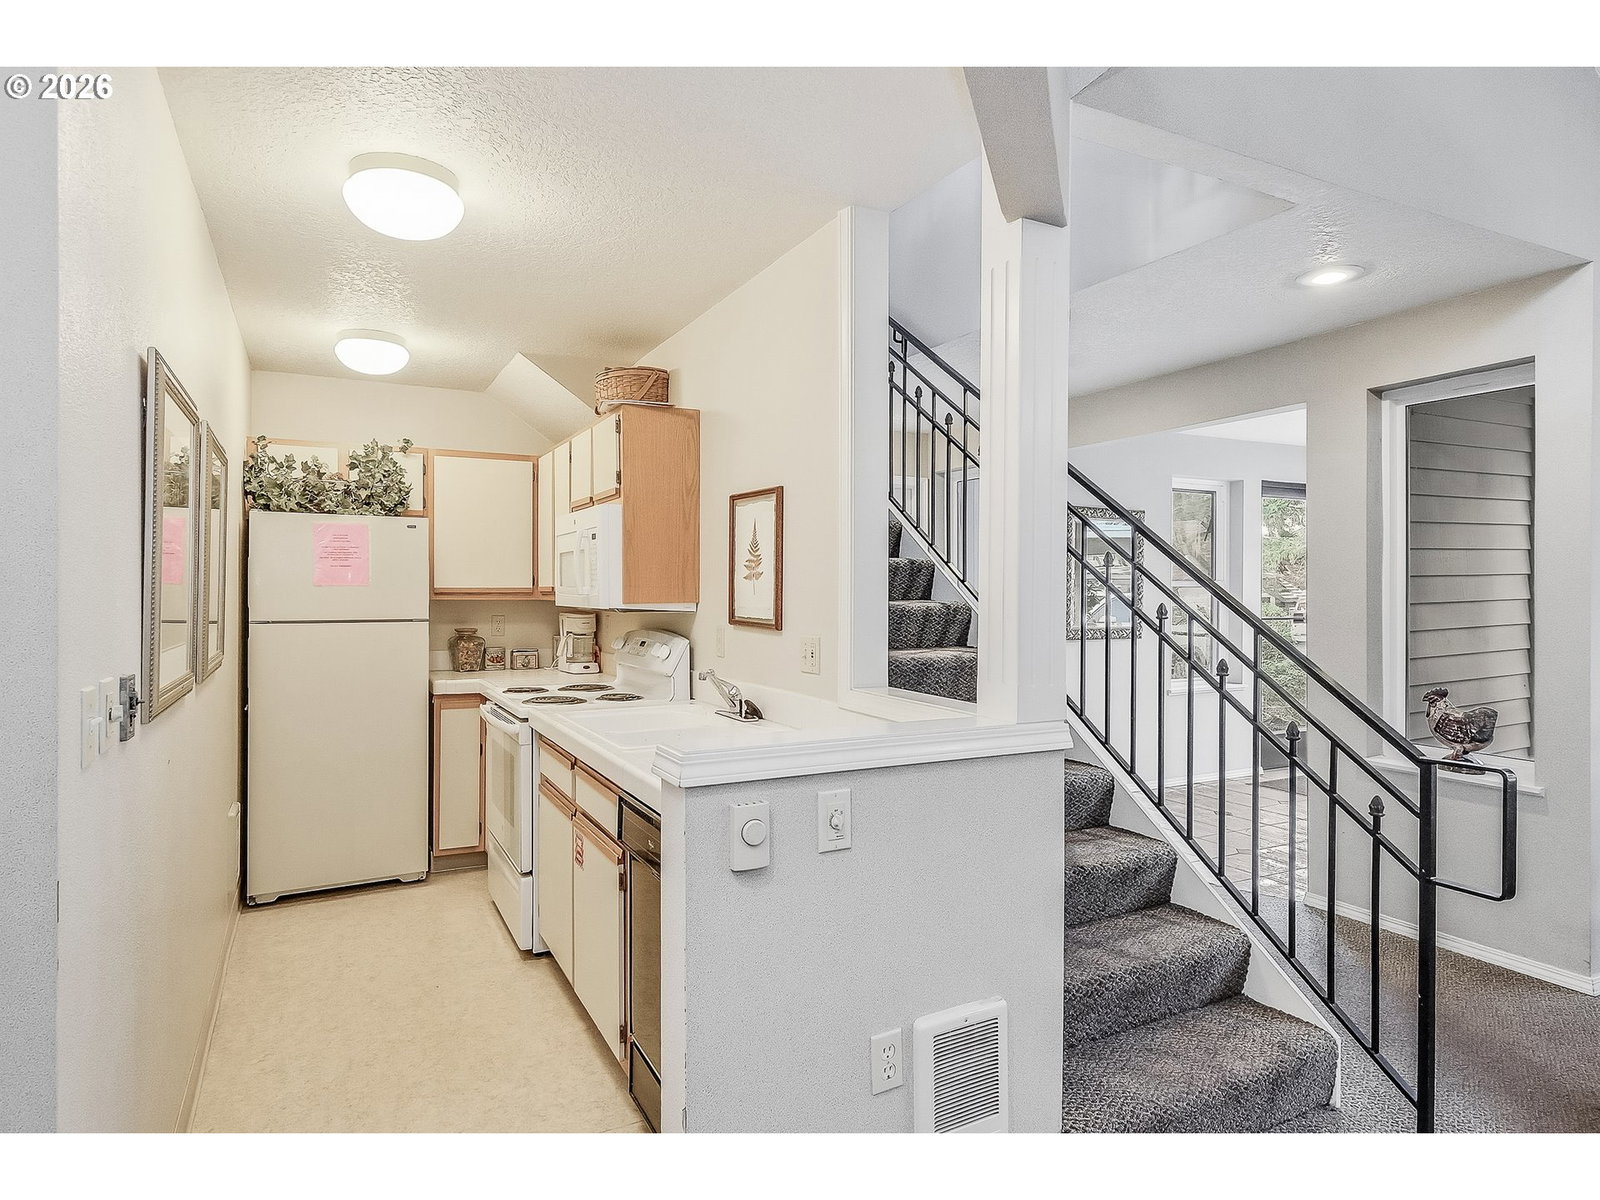
Welcome to easy living in The Forest in Lake Oswego! This well-maintained 2 bed, 2 bath main-level condo offers a comfortable, accessible layout with minimal stairs and an inviting open floor plan. The living area features a cozy wood-burning fireplace and durable luxury vinyl plank flooring. The kitchen is beautifully updated with granite countertops, tile backsplash, and stainless steel refrigerator and range. Sliding glass doors lead to a private main-level patio with additional storage—perfect for enjoying fresh air and extra space. The spacious primary suite includes an ensuite bathroom, while the second bedroom offers flexibility for guests, a home office, or hobbies. An in-unit washer and dryer add everyday convenience, and the dedicated carport is located just outside the building for easy access. Residents of The Forest enjoy access to fantastic community amenities including a pool, sauna, gym, and recreation facilities. The HOA covers water, sewer, and garbage, adding value and simplicity to homeownership. Ideally located near shopping, restaurants, freeway access, and top-rated Lake Oswego schools, this condo offers comfort, convenience, and community in one desirable package.
/u.realgeeks.media/smiragroup/logo-icon-lg.png)
Additional Information
- Tax Amount
- $2,891
- Year Built
- 1988
- High School
- Lake Oswego
- Elementary School
- Oak Creek
- Middle School
- Lake Oswego
- Fireplaces Total
- 1
- Garage Spaces
- 1
- Garage Type
- Carport
- Hoa Fee
- $548
- Hoa Payment Freq
- Monthly
- Living Area
- 871
- Stories
- 1
- Subdivision
- The Forest Condominiums
- Property Type
- Condominium
- Terms
- Cash, Conventional, FHA, VA Loan
- Accessibility Features
- Minimal Steps, One Level
- Master Bedroom Level
- Main
- Cooling Description
- Wall Unit(s)
- Fireplace Description
- Wood Burning
- Fuel Description
- Electricity
- Heating Description
- Zoned
- Hot Water Description
- Electricity
- Exterior Description
- Wood Siding
- Roof Type
- Tile
- Sewer Description
- Public Sewer
- Style
- 1 Story, Common Wall
- View
- Trees/Woods
- Parking
- Carport, Deeded
- Parking Description
- Carport, Deeded
- Covenants/Restrictions
- Yes
- Road Surface
- Paved
Mortgage Calculator
Listing courtesy of Keller Williams Realty Portland Premiere.
 The content relating to real estate for sale on this site comes in part from the IDX program of the RMLS of Portland, Oregon. Real Estate listings held by brokerage firms other than this firm are marked with the RMLS logo, and detailed information about these properties include the name of the listing's broker. Listing content is copyright © 2026 RMLS of Portland, Oregon. All information provided is deemed reliable but is not guaranteed and should be independently verified. This content last updated on . Some properties which appear for sale on this web site may subsequently have sold or may no longer be available.