35432 SPENCE ST, St. Helens, OR 97051
- $1,150,000
- 5
- BD
- 4
- BA
- 5,172
- SqFt




- List Price
- $1,150,000
- Days on Market
- 147
- Status
- ACTIVE
- MLS#
- 432698937
- Bedrooms
- 5
- Bathrooms
- 4
- Partial Bathrooms
- 1
- Living Area
- 5,172
- Lot Size
- 20, 000 SqFt to .99 Acres
- Region
- Columbia County
Property Description
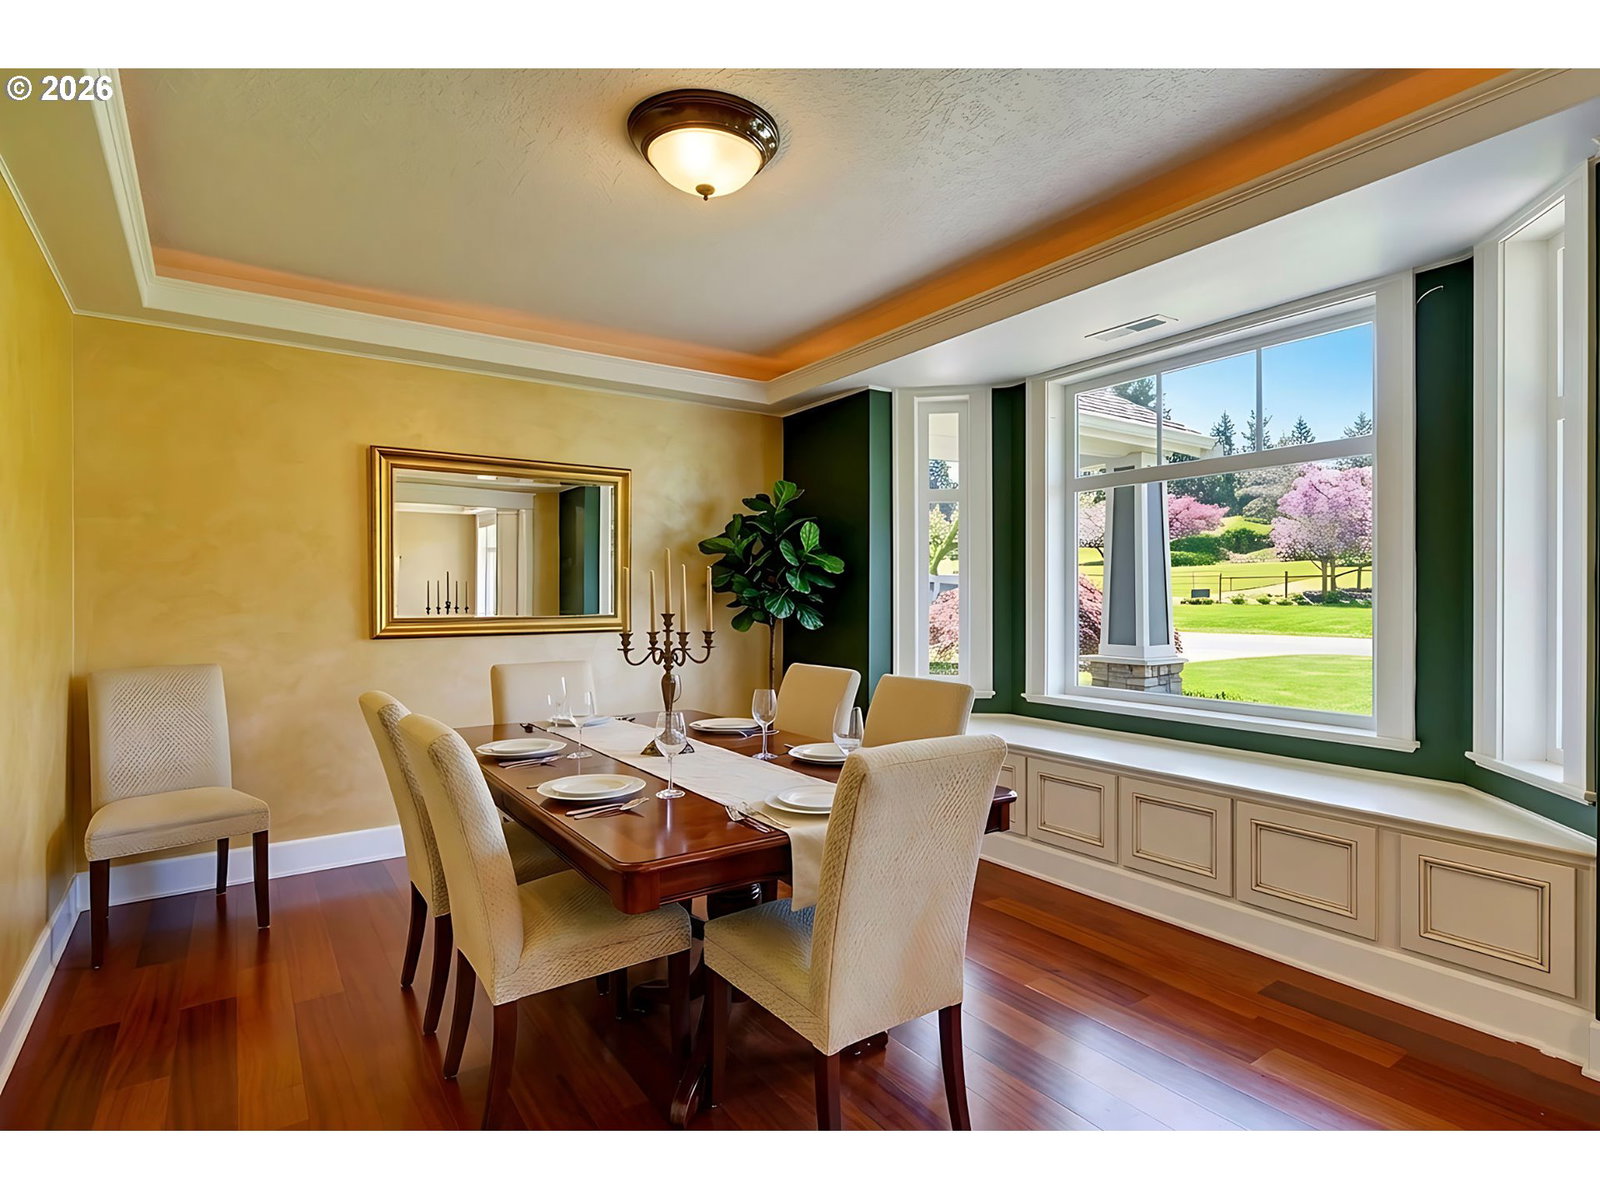
Step into this beautifully maintained Craftsman home where comfort meets style.From the moment you enter you will notice the thoughtful updates,natural lighting and inviting layout designed for everyday living & entertaining. Currently used as a 6 Bedroom 4.5 baths. Bonus room down stairs used as the 6 bdrm. (no closet). Home with so much potential for multiple living. Full living quarters downstairs. 3 frplcs.2 gas and one wood. Chair lift to basement living quarters. Possible private foster care /hospice care,group home,multiple family. Also has a detached garage that could possibly be made into an adu and is fully insulated with split air/heat unit. Home has been redone in 2011. Gourmet kitchen with all stainless appliances. Granite counters. Double bake /convection ovens. Pull out drawers and spice racks. Cook Island with 6 burner gas cook top. Wine cooler. Kitchen opens to eating area and great room & huge deck across the back of home. Large formal dining room with built in window seat and storage underneath. Huge Laundry room with 1/2 bath & separage entrance to outside. Separate huge pantry and storage area off kitchen. Heated tiled bath & kitchen floors. Brazilian Cherry wood Floors. Basement features 2 bdrms(one with no closet) 2nd kitchen with Hickory cabinets. Island. Family room with gas frplc.Full bathroom. Upper back yard has sprinklers. 40x50 shop with L shaped loft. Shop has 10,000 lb lift and the concrete prepped for a 2nd lift.Fully insulated. 4 roll-up doors. 3 are 12 ft doors. Shop has own electric meter. 200 AMP service.Great for hobbyists, or additional workspace. Covered Hot Tub. Partially covered deck. RV Hook ups. This home has something for everyone. All on 3/4 acre lot with city water. Property not in city.Country living at its finest. Property offers the perfect blend of charm & functionality. A wonderful opportunity for buyers looking for a move in ready space in a desirable location.
/u.realgeeks.media/smiragroup/logo-icon-lg.png)
Additional Information
- Tax Amount
- $9,595
- Year Built
- 1964
- High School
- St Helens
- Elementary School
- McBride
- Middle School
- St Helens
- Fireplaces Total
- 3
- Garage Spaces
- 2
- Garage Type
- Detached
- Acres
- 0.72
- Living Area
- 5,172
- Stories
- 2
- Property Type
- Single Family Residence
- Terms
- Cash, Conventional, FHA, State GI Loan, VA Loan
- Accessibility Features
- Accessible Doors, Accessible Hallway(s), Kitchen Cabinets, Main Floor Bedroom w/Bath, Stair Lift
- Master Bedroom Level
- Main
- Cooling Description
- Central Air
- Fireplace Description
- Gas, Wood Burning
- Fuel Description
- Gas
- Heating Description
- Forced Air
- Hot Water Description
- Gas
- Exterior Description
- Lap Siding
- Roof Type
- Composition
- Sewer Description
- Septic Tank, Standard Septic
- Style
- Craftsman, Daylight Ranch
- View
- Mountain(s), Territorial
- Parking
- Carport, RV Access/Parking
- Parking Description
- Carport, RV Access/Parking
- Road Surface
- Paved
- Exterior Features
- Covered Deck, Covered Patio, Deck, Free-Standing Hot Tub, Garden, Outbuilding, RV Hookup, RV Parking, RV/Boat Storage, Workshop, Yard
- Interior Features
- Ceiling Fan(s), Concrete Floor, Garage Door Opener, Granite, Hardwood Floors, Heated Tile Floor, Separate Living Quarters/Apartment/Aux Living Unit, Soaking Tub, Tile Floor, Wall to Wall Carpet
- Kitchen Appliances
- Built-in Refrigerator, Cooktop, Dishwasher, Gas Appliances, Granite, Island, Microwave, Pantry, Plumbed For Ice Maker, Stainless Steel Appliance(s), Wine Cooler
Mortgage Calculator
Listing courtesy of John L. Scott.
 The content relating to real estate for sale on this site comes in part from the IDX program of the RMLS of Portland, Oregon. Real Estate listings held by brokerage firms other than this firm are marked with the RMLS logo, and detailed information about these properties include the name of the listing's broker. Listing content is copyright © 2026 RMLS of Portland, Oregon. All information provided is deemed reliable but is not guaranteed and should be independently verified. This content last updated on . Some properties which appear for sale on this web site may subsequently have sold or may no longer be available.