2126 LEWIS RIVER RD, Woodland, WA 98674
- $699,000
- 7
- BD
- 3
- BA
- 4,278
- SqFt


- List Price
- $699,000
- Price Change
- ▼ $30,900 1785560460
- Days on Market
- 127
- Status
- ACTIVE
- MLS#
- 435853576
- Bedrooms
- 7
- Bathrooms
- 3
- Living Area
- 4,278
- Lot Size
- 15, 000 to 19, 999 SqFt
- Region
- Woodland City Limits
Property Description
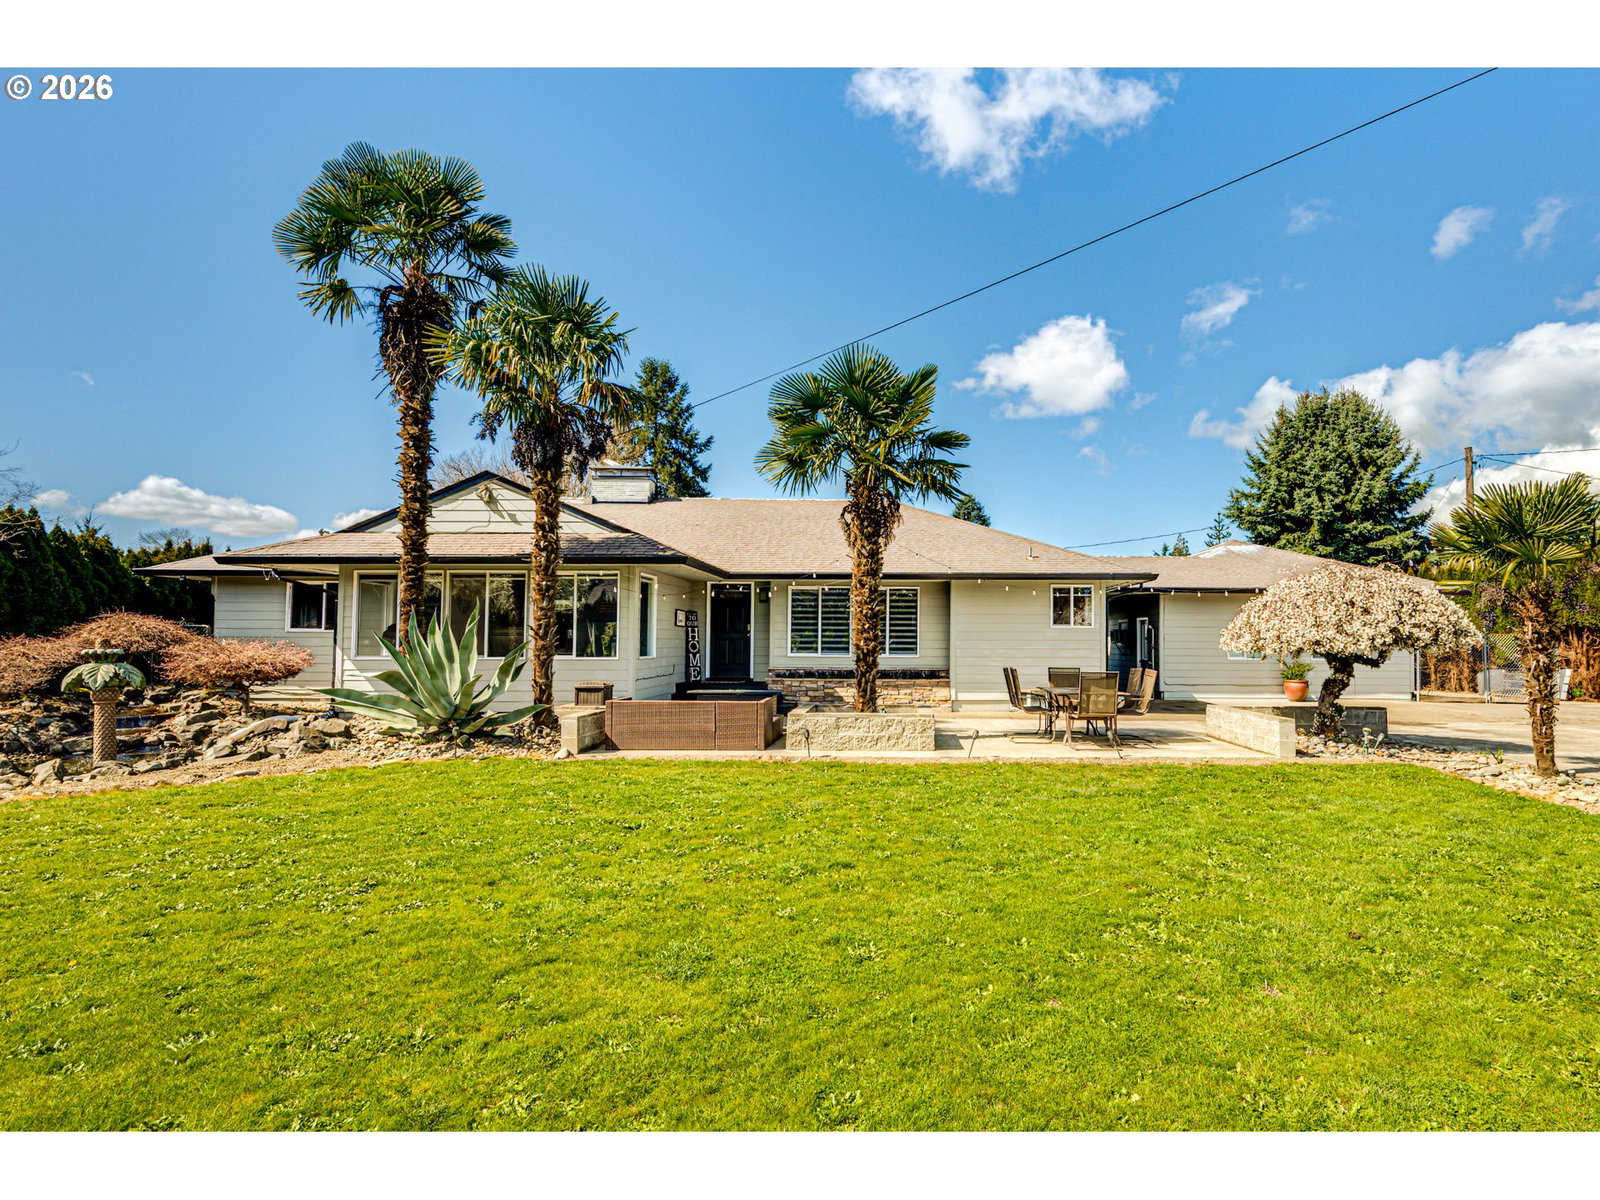
Spacious 7 bedroom, 3 bathroom home on a large .45 acre lot offering excellent flexibility for multi-generational living. The fully finished basement includes its own kitchen and separate exterior entrance, detached garage has been converted into mother-in-law quarters or additional living space. Property offers abundant parking for RVs, boats, and multiple vehicles with a large area that could accommodate a future shop. The oversized lot may offer potential to divide (buyer to verify with city of Woodland). Enjoy the backyard oasis featuring a swimming pool and deck area, perfect for relaxing or entertaining. Seller replaced the heat pump approximately 1.5 years ago. Rare opportunity to find a property with this much square footage and lot size within city limits.
/u.realgeeks.media/smiragroup/logo-icon-lg.png)
Additional Information
- Tax Amount
- $5,283
- Year Built
- 1958
- High School
- Woodland
- Elementary School
- North Fork
- Middle School
- Woodland
- Fireplaces Total
- 2
- Garage Type
- Converted, Detached
- Acres
- 0.45
- Living Area
- 4,278
- Stories
- 2
- Property Type
- Single Family Residence
- Terms
- Cash, Conventional, FHA, VA Loan
- Accessibility Features
- Main Floor Bedroom w/Bath, Minimal Steps, Parking, Walk-in Shower
- Master Bedroom Level
- Main
- Cooling Description
- Heat Pump
- Fireplace Description
- Wood Burning
- Fuel Description
- Electricity, Wood Burning
- Heating Description
- Heat Pump
- Hot Water Description
- Electricity
- Exterior Description
- Lap Siding
- Roof Type
- Composition
- Sewer Description
- Public Sewer
- Style
- Craftsman, Other
- View
- Territorial
- Parking
- Driveway, RV Access/Parking
- Security Or Entry
- Security Gate
- Parking Description
- Driveway, RV Access/Parking
- Road Surface
- Concrete, Paved
- Exterior Features
- Above Ground Pool, Deck, Dog Run, Fenced, Guest Quarters, RV Parking, RV/Boat Storage, Water Feature, Yard
- Interior Features
- Accessory Dwelling Unit, Hardwood Floors, Separate Living Quarters/Apartment/Aux Living Unit
- Kitchen Appliances
- Dishwasher, Free-Standing Refrigerator, Granite, Microwave, Pantry, Plumbed For Ice Maker
Mortgage Calculator
Listing courtesy of The Bordak Group.
 The content relating to real estate for sale on this site comes in part from the IDX program of the RMLS of Portland, Oregon. Real Estate listings held by brokerage firms other than this firm are marked with the RMLS logo, and detailed information about these properties include the name of the listing's broker. Listing content is copyright © 2026 RMLS of Portland, Oregon. All information provided is deemed reliable but is not guaranteed and should be independently verified. This content last updated on . Some properties which appear for sale on this web site may subsequently have sold or may no longer be available.