389 NW SADIE CT, Hillsboro, OR 97124
- $599,900
- 4
- BD
- 3
- BA
- 2,186
- SqFt




- List Price
- $599,900
- Days on Market
- 85
- Status
- ACTIVE
- MLS#
- 438759648
- Bedrooms
- 4
- Bathrooms
- 3
- Living Area
- 2,186
- Lot Size
- 7, 000 to 9, 999 SqFt
- Region
- Hillsboro, Forest Grove
Property Description
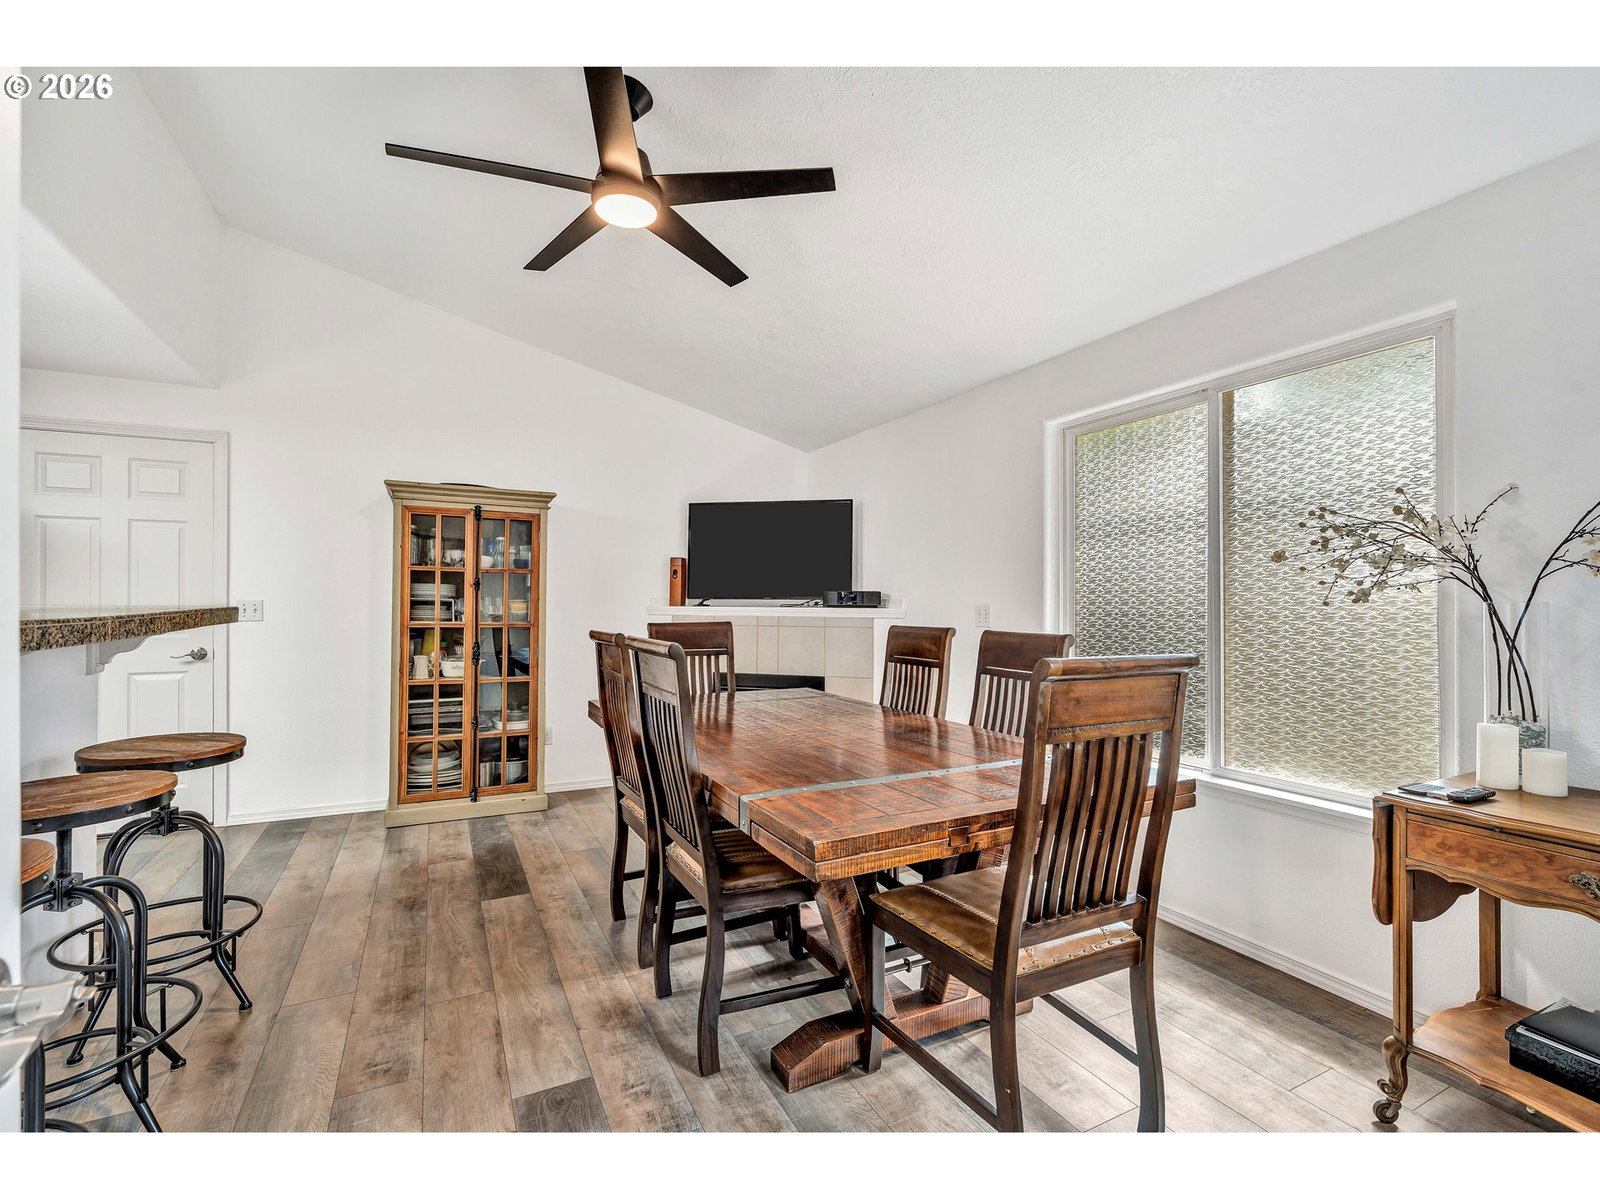
Packed with space, character, and exciting potential, this spacious 4-bedroom, 3-bath, 2-level home built in 1999 offers the perfect opportunity to create something truly special. With great bones, generous square footage, and standout features throughout, this property is ideal for buyers looking to add their own personal touch while enjoying immediate comfort and functionality.From the welcoming front porch to the beautifully maintained yard with mature trees, this home offers charm and curb appeal from the moment you arrive. Inside, vinyl flooring flows throughout, while soaring vaulted ceilings create an open, airy atmosphere. The spacious living room features a ceiling fan and plenty of room to gather, while the oversized kitchen offers abundant space for cooking and entertaining with granite countertops, skylights, pantry storage, and a convenient eat bar. The dining room is equally impressive with vaulted ceilings, ceiling fan, and a cozy fireplace that adds warmth and character.The massive primary suite serves as a private retreat with high ceilings, ceiling fan, walk-in closet, and an ensuite bathroom complete with double sinks. The upper-level guest bedroom features vaulted ceilings that enhance the spacious feel.Step outside to enjoy the covered deck, fenced yard, and peaceful outdoor setting surrounded by mature trees—perfect for relaxing, gardening, or entertaining. With its incredible layout, large living spaces, and room for future improvements, this home is a rare opportunity to invest in comfort, value, and long-term potential. [Home Energy Score = 4. HES Report at https://rpt.greenbuildingregistry.com/hes/OR10231391]
/u.realgeeks.media/smiragroup/logo-icon-lg.png)
Additional Information
- Tax Amount
- $4,608
- Year Built
- 1999
- High School
- Glencoe
- Elementary School
- Patterson
- Middle School
- Evergreen
- Fireplaces Total
- 1
- Garage Spaces
- 1
- Garage Type
- Attached
- Acres
- 0.20
- Living Area
- 2,186
- Stories
- 2
- Property Type
- Single Family Residence
- Terms
- Cash, Conventional, FHA, VA Loan
- Accessibility Features
- Caregiver Quarters
- Master Bedroom Level
- Main
- Cooling Description
- Central Air
- Fireplace Description
- Gas
- Fuel Description
- Gas
- Heating Description
- Forced Air
- Hot Water Description
- Gas, Tank
- Exterior Description
- Lap Siding, T-111 Siding
- Roof Type
- Composition
- Sewer Description
- Public Sewer
- Style
- 2 Story, Traditional
- View
- Trees/Woods
- Parking
- Driveway
- Parking Description
- Driveway
- Road Surface
- Paved
- Exterior Features
- Covered Deck, Fenced, RV Parking, Sprinkler, Yard
- Interior Features
- Ceiling Fan(s), High Ceilings, Laminate Flooring, Vinyl Floor, Washer/Dryer
- Kitchen Appliances
- Dishwasher, Free-Standing Range, Free-Standing Refrigerator, Granite, Microwave, Pantry
Mortgage Calculator
Listing courtesy of Matin Real Estate.
 The content relating to real estate for sale on this site comes in part from the IDX program of the RMLS of Portland, Oregon. Real Estate listings held by brokerage firms other than this firm are marked with the RMLS logo, and detailed information about these properties include the name of the listing's broker. Listing content is copyright © 2026 RMLS of Portland, Oregon. All information provided is deemed reliable but is not guaranteed and should be independently verified. This content last updated on . Some properties which appear for sale on this web site may subsequently have sold or may no longer be available.