32540 SW LAKE POINT CT, Wilsonville, OR 97070
- $689,000
- 3
- BD
- 2
- BA
- 1,937
- SqFt



- List Price
- $689,000
- Price Change
- ▼ $6,000 1777522583
- Days on Market
- 192
- Status
- ACTIVE
- MLS#
- 442049662
- Bedrooms
- 3
- Bathrooms
- 2
- Living Area
- 1,937
- Lot Size
- 3, 000 to 4, 999 SqFt
- Region
- Tigard, Tualatin, Sherwood, Wilsonville
Property Description
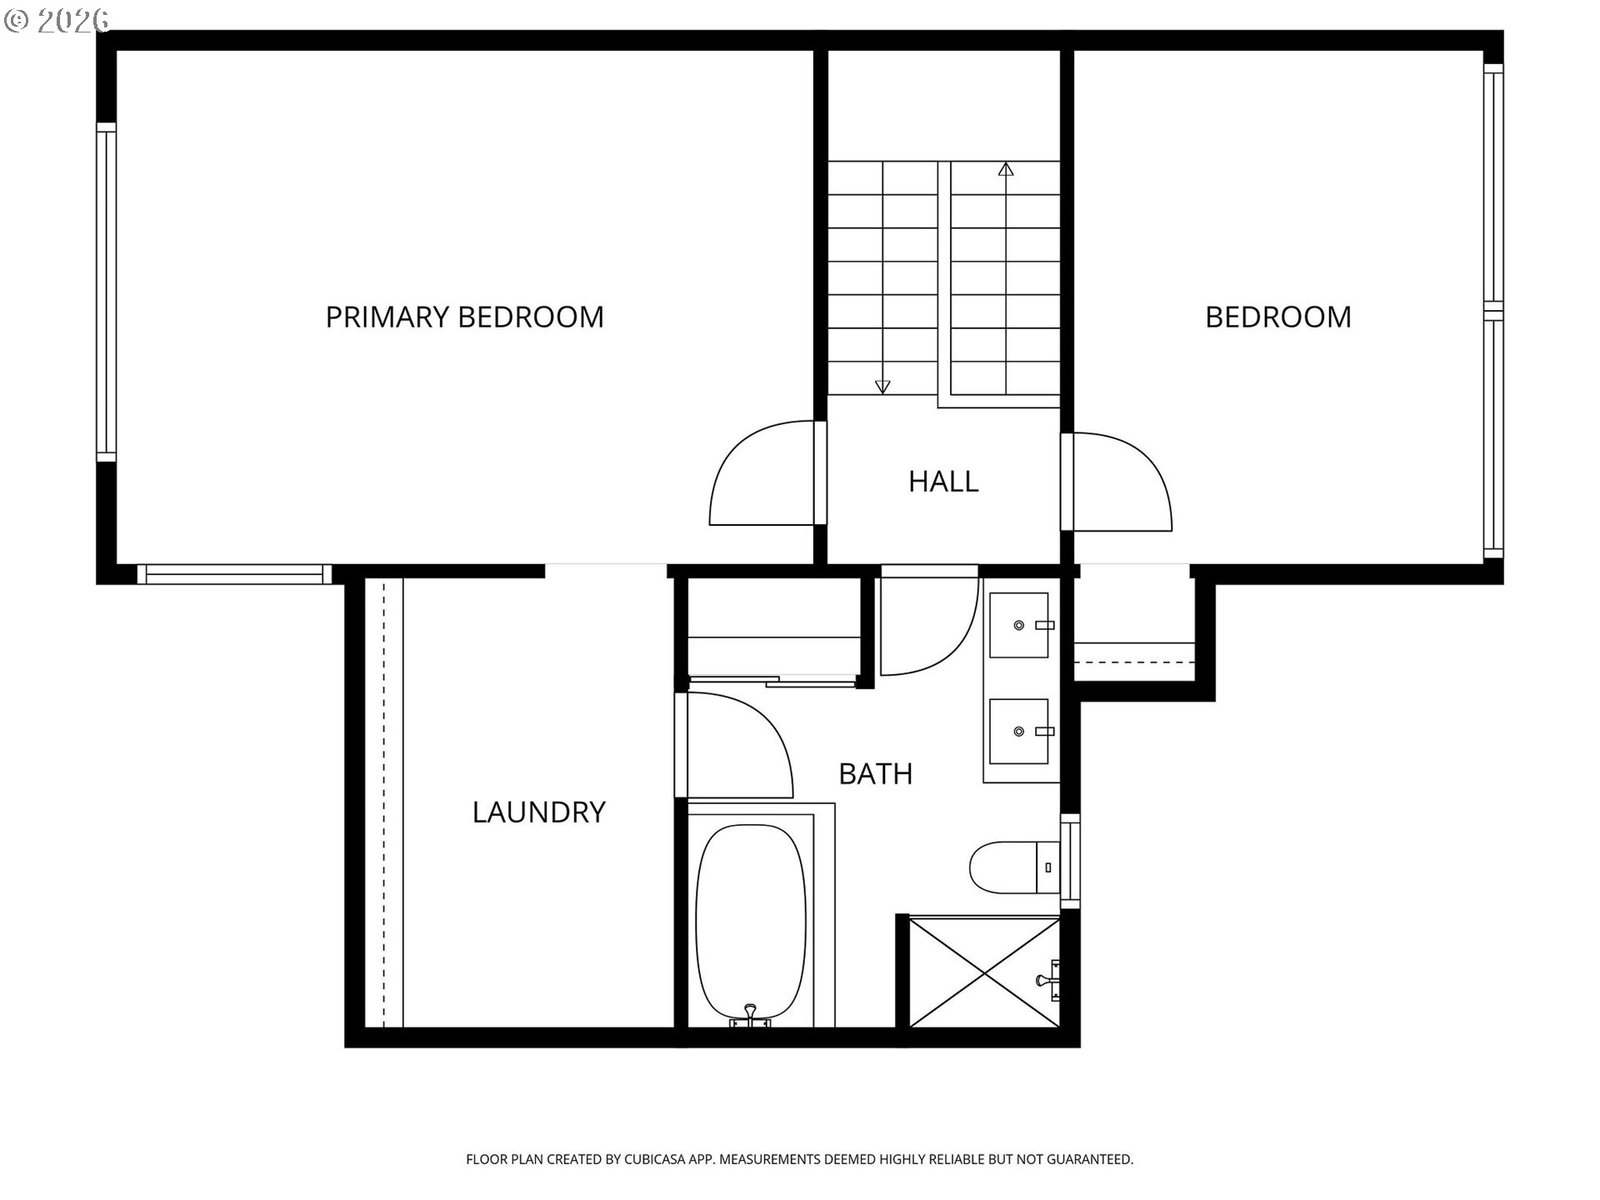
Welcome to Charbonneau — an established Village in Wilsonville where every day feels like resort living. Designed around a beautifully maintained 27-hole golf course comprised of three 9-hole courses, this attached home is nestled on the green at the 2nd hole of the Green Course offering peaceful views, thoughtful updates, and effortless living. With 1,937 square feet, 3 bedrooms, and 2 full baths. The layout is both spacious and flexible. A bedroom and full bath on the main level make hosting guests or multi-generational living simple. Vaulted ceilings and expansive windows fill the living room with natural light, while a gas fireplace creates a warm and inviting gathering space. French doors open to a private brick patio overlooking the manicured greens — perfect for morning coffee or relaxing evenings at sunset. The kitchen features granite counters, a tile backsplash, stainless steel appliances, and convenient pull-out drawers designed for everyday ease. Engineered hardwood flooring and abundant storage enhance the home throughout. Upstairs, the primary suite is a peaceful retreat with elevated golf course views, a walk-in closet, convenient laundry access, and a spa-inspired bath with a jetted soaking tub and tiled shower. Life at Charbonneau offers a rare blend of leisure and community. Residents enjoy access to multiple pools, tennis and pickleball courts, a putting green, golf clubhouse, pro shop, private marina, RV/boat storage, and the Village Center with dining, shops, walking paths, and year-round events — all just minutes from I-5. Move-in ready and ideally positioned within one of Wilsonville’s most desirable communities, this home offers not just a place to live — but a lifestyle to love.
/u.realgeeks.media/smiragroup/logo-icon-lg.png)
Additional Information
- Tax Amount
- $5,888
- Year Built
- 1977
- High School
- Canby
- Elementary School
- Eccles
- Middle School
- Baker Prairie
- Fireplaces Total
- 1
- Garage Spaces
- 2
- Garage Type
- Detached
- Hoa Fee
- $346
- Hoa Payment Freq
- Monthly
- Acres
- 0.08
- Living Area
- 1,937
- Stories
- 2
- Subdivision
- CHARBONNEAU
- Property Type
- Attached
- Terms
- Cash, Conventional, FHA, VA Loan
- Accessibility Features
- Garage on Main, Main Floor Bedroom w/Bath
- Master Bedroom Level
- Upper
- Cooling Description
- Central Air, Heat Pump
- Fireplace Description
- Gas
- Fuel Description
- Gas
- Heating Description
- Forced Air
- Hot Water Description
- Gas, Tank
- Exterior Description
- Cedar, Lap Siding, Wood Siding
- Roof Type
- Composition
- Sewer Description
- Public Sewer
- Style
- 2 Story, Townhouse
- View
- Golf Course
- Parking
- Driveway, Off Street
- Security Or Entry
- Security Lights
- Parking Description
- Driveway, Off Street
- Covenants/Restrictions
- Yes
- Road Surface
- Paved
Mortgage Calculator
Listing courtesy of Premiere Property Group, LLC.
 The content relating to real estate for sale on this site comes in part from the IDX program of the RMLS of Portland, Oregon. Real Estate listings held by brokerage firms other than this firm are marked with the RMLS logo, and detailed information about these properties include the name of the listing's broker. Listing content is copyright © 2026 RMLS of Portland, Oregon. All information provided is deemed reliable but is not guaranteed and should be independently verified. This content last updated on . Some properties which appear for sale on this web site may subsequently have sold or may no longer be available.