16107 NW PAISLEY DR, Beaverton, OR 97006
- $625,000
- 3
- BD
- 2
- BA
- 2,311
- SqFt






- List Price
- $625,000
- Days on Market
- 55
- Status
- ACTIVE
- MLS#
- 446880421
- Bedrooms
- 3
- Bathrooms
- 2
- Partial Bathrooms
- 1
- Living Area
- 2,311
- Lot Size
- 5, 000 to 6, 999 SqFt
- Region
- Beaverton, Aloha
Property Description
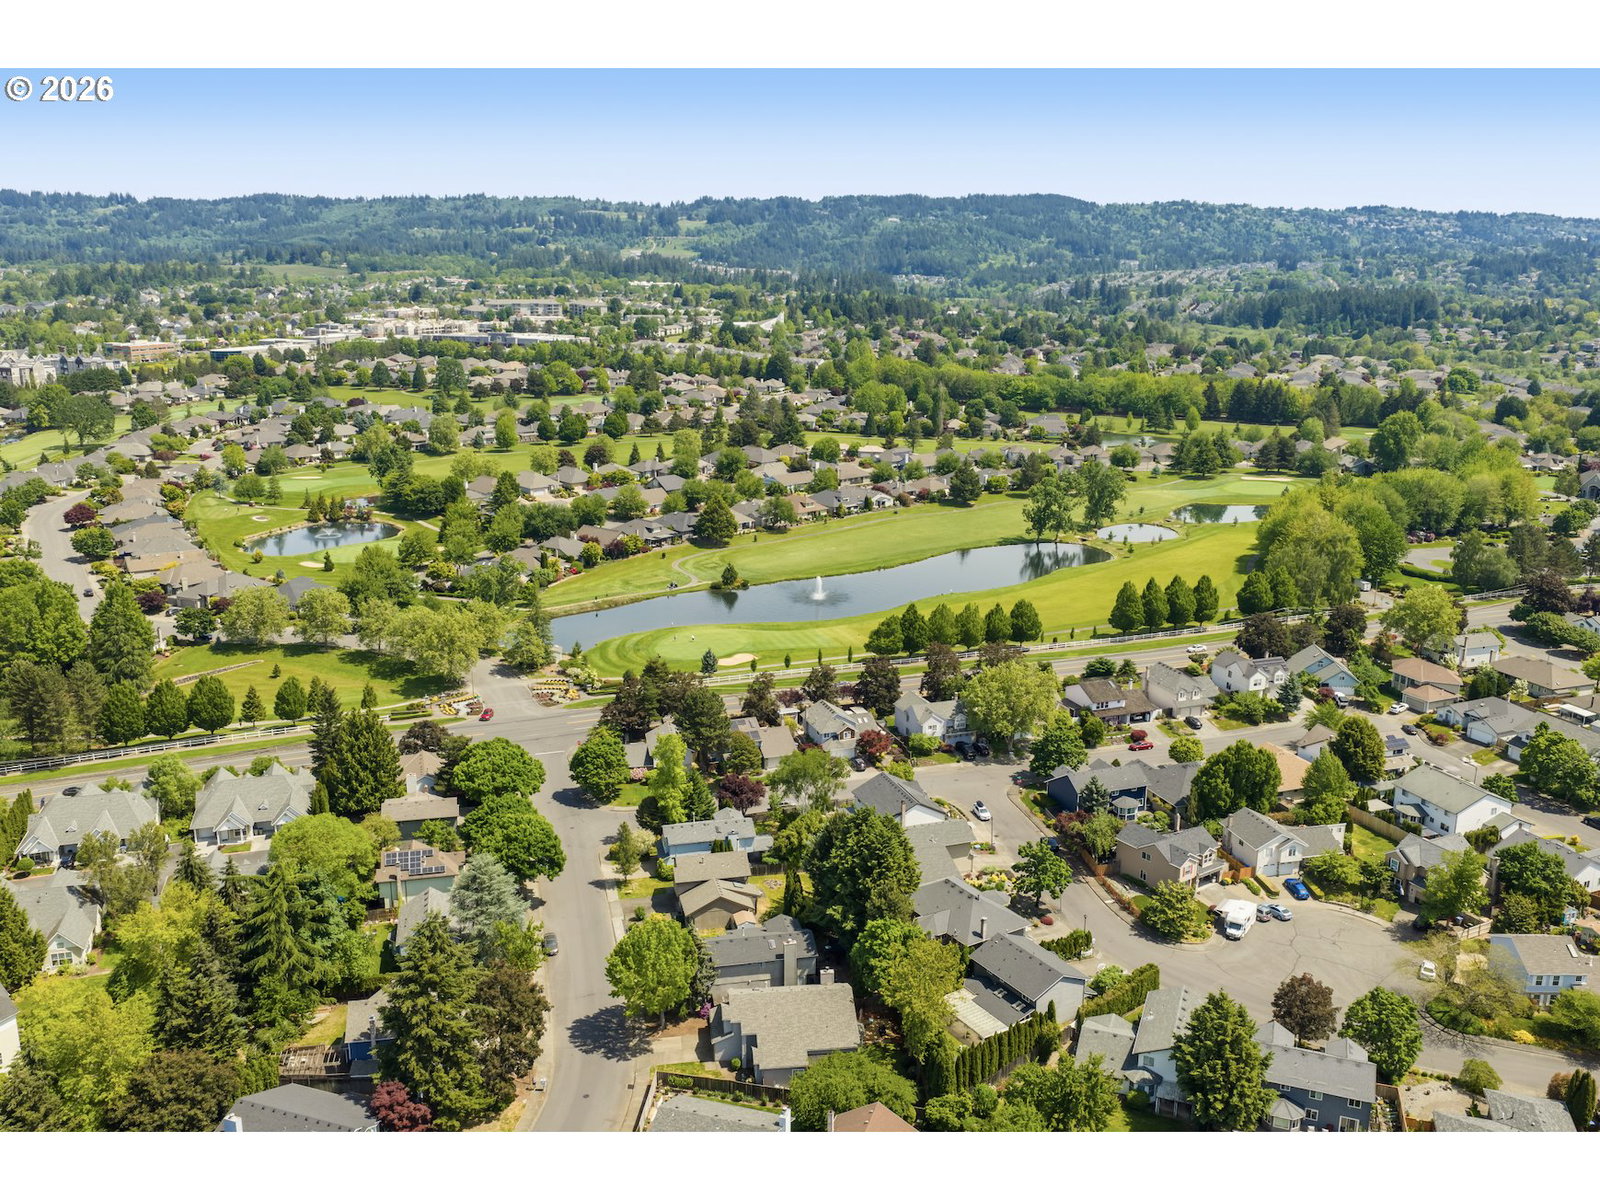
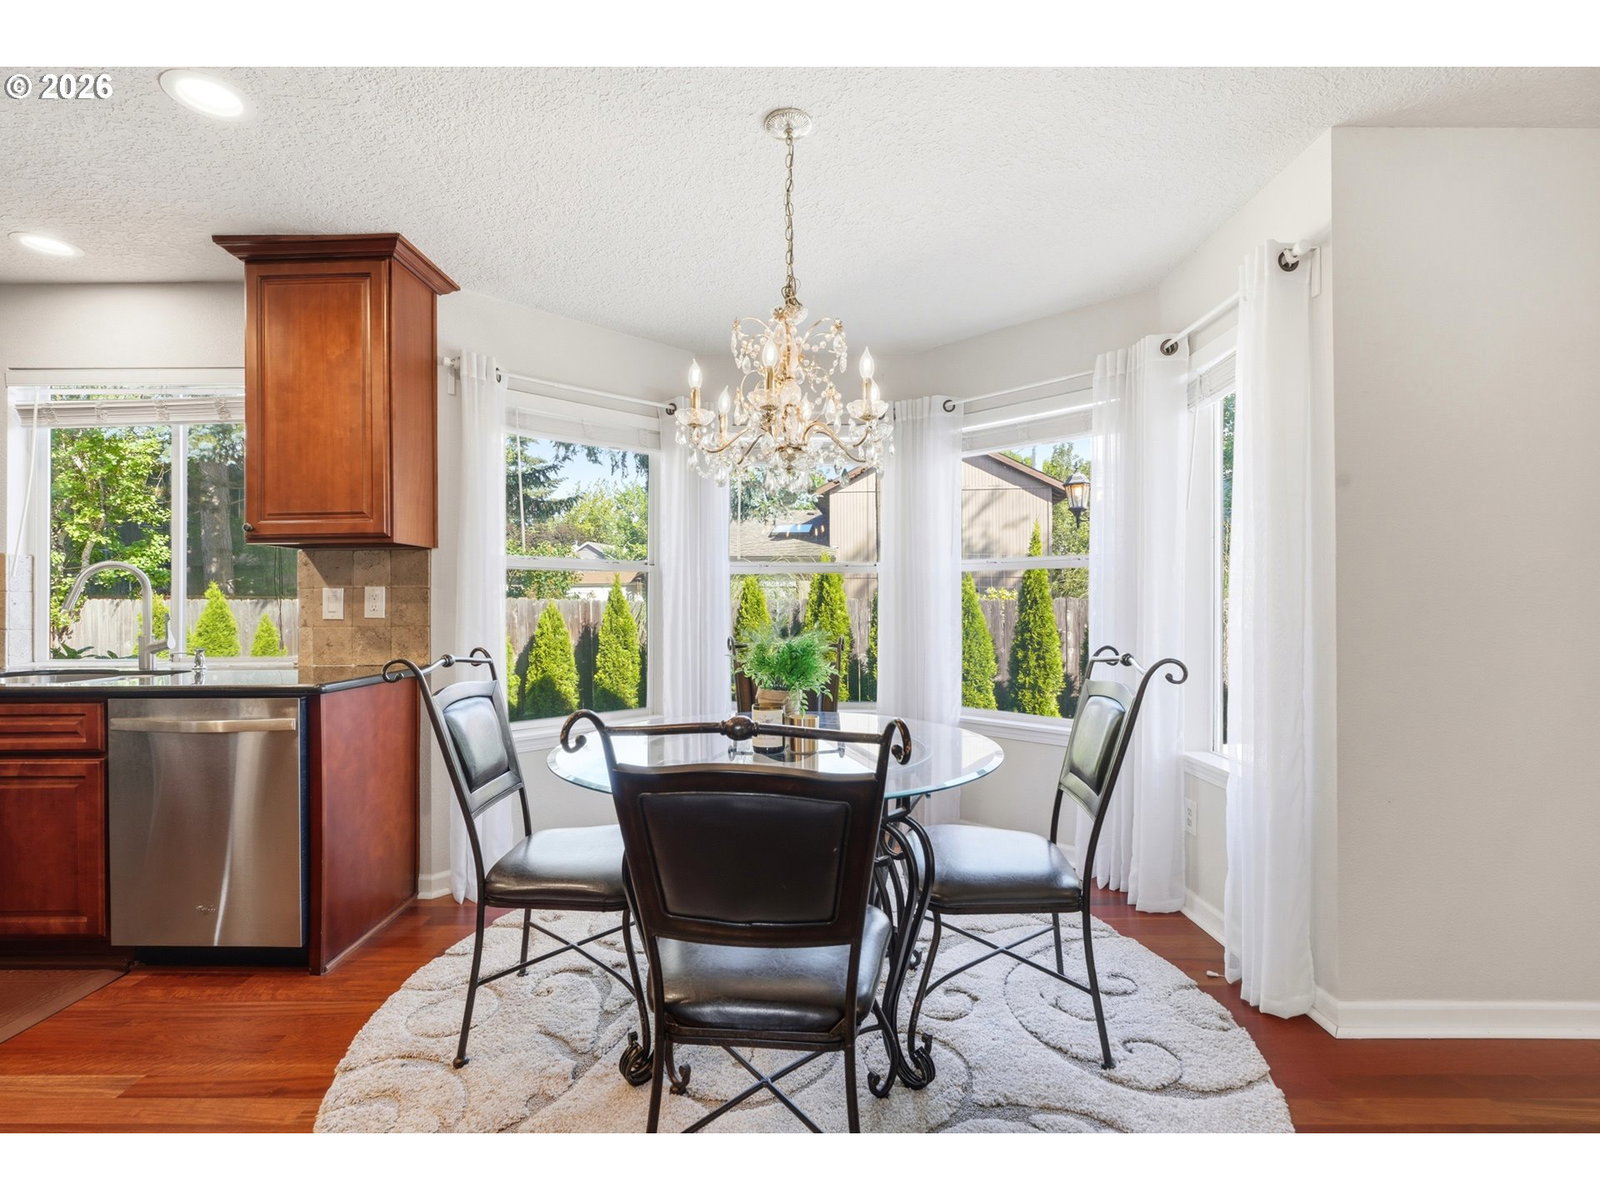
Welcome to this spacious and well maintained 3 bedroom, 2.5 bath home offering 2,311sqft of comfortable living space in the desirable Charlais neighborhood of Beaverton. Designed with both functionality and flexibility in mind, this 2 story home features multiple living areas, including a double living room, formal dining room, and a dedicated breakfast area providing plenty of space for entertaining, gathering, or simply enjoying everyday life. Upstairs, you'll find a massive primary suite complete with a generously sized closet and private en-suite bathroom, creating the perfect retreat at the end of the day. The additional bedrooms offer versatile living options and can easily serve as guest rooms, home offices, hobby spaces, or additional bedrooms to fit your lifestyle. Step outside to enjoy the fully fenced backyard, ideal for pets, outdoor gatherings, gardening, or relaxing in your own private outdoor space. The low-maintenance front yard adds to the home's curb appeal while minimizing upkeep, allowing you to spend more time enjoying everything this wonderful property has to offer. Conveniently located near schools, Claremont Golf Course, Nike, Intel, shopping, dining, parks, and major commuter routes, this Charlais gem combines space, comfort, and flexibility in one exceptional package.
/u.realgeeks.media/smiragroup/logo-icon-lg.png)
Additional Information
- Tax Amount
- $7,057
- Year Built
- 1990
- High School
- Westview
- Elementary School
- Oak Hills
- Middle School
- Five Oaks
- Fireplaces Total
- 1
- Garage Spaces
- 2
- Garage Type
- Attached
- Acres
- 0.12
- Living Area
- 2,311
- Stories
- 2
- Property Type
- Single Family Residence
- Terms
- Cash, Conventional, FHA, Other
- Accessibility Features
- Parking
- Master Bedroom Level
- Upper
- Cooling Description
- Central Air
- Fireplace Description
- Wood Burning
- Fuel Description
- Electricity
- Heating Description
- Forced Air
- Hot Water Description
- Gas
- Exterior Description
- Cement Siding
- Roof Type
- Composition
- Sewer Description
- Public Sewer
- Style
- 2 Story
- Parking
- Driveway, On Street
- Parking Description
- Driveway, On Street
- Road Surface
- Paved
- Exterior Features
- Deck, Yard
- Interior Features
- Garage Door Opener, High Ceilings, Laundry, Tile Floor
- Kitchen Appliances
- Dishwasher, Free-Standing Range, Free-Standing Refrigerator, Granite, Microwave, Stainless Steel Appliance(s)
Mortgage Calculator
Listing courtesy of Keller Williams Realty Portland Premiere.
 The content relating to real estate for sale on this site comes in part from the IDX program of the RMLS of Portland, Oregon. Real Estate listings held by brokerage firms other than this firm are marked with the RMLS logo, and detailed information about these properties include the name of the listing's broker. Listing content is copyright © 2026 RMLS of Portland, Oregon. All information provided is deemed reliable but is not guaranteed and should be independently verified. This content last updated on . Some properties which appear for sale on this web site may subsequently have sold or may no longer be available.