28356 Siesta LN, Eugene, OR 97402
- $1,750,000
- 3
- BD
- 3
- BA
- 3,088
- SqFt




- List Price
- $1,750,000
- Days on Market
- 0
- Status
- ACTIVE
- MLS#
- 447681719
- Bedrooms
- 3
- Bathrooms
- 3
- Living Area
- 3,088
- Lot Size
- 10 to 19.99 Acres
- Region
- Lane Co: Southwest Eugene
Property Description
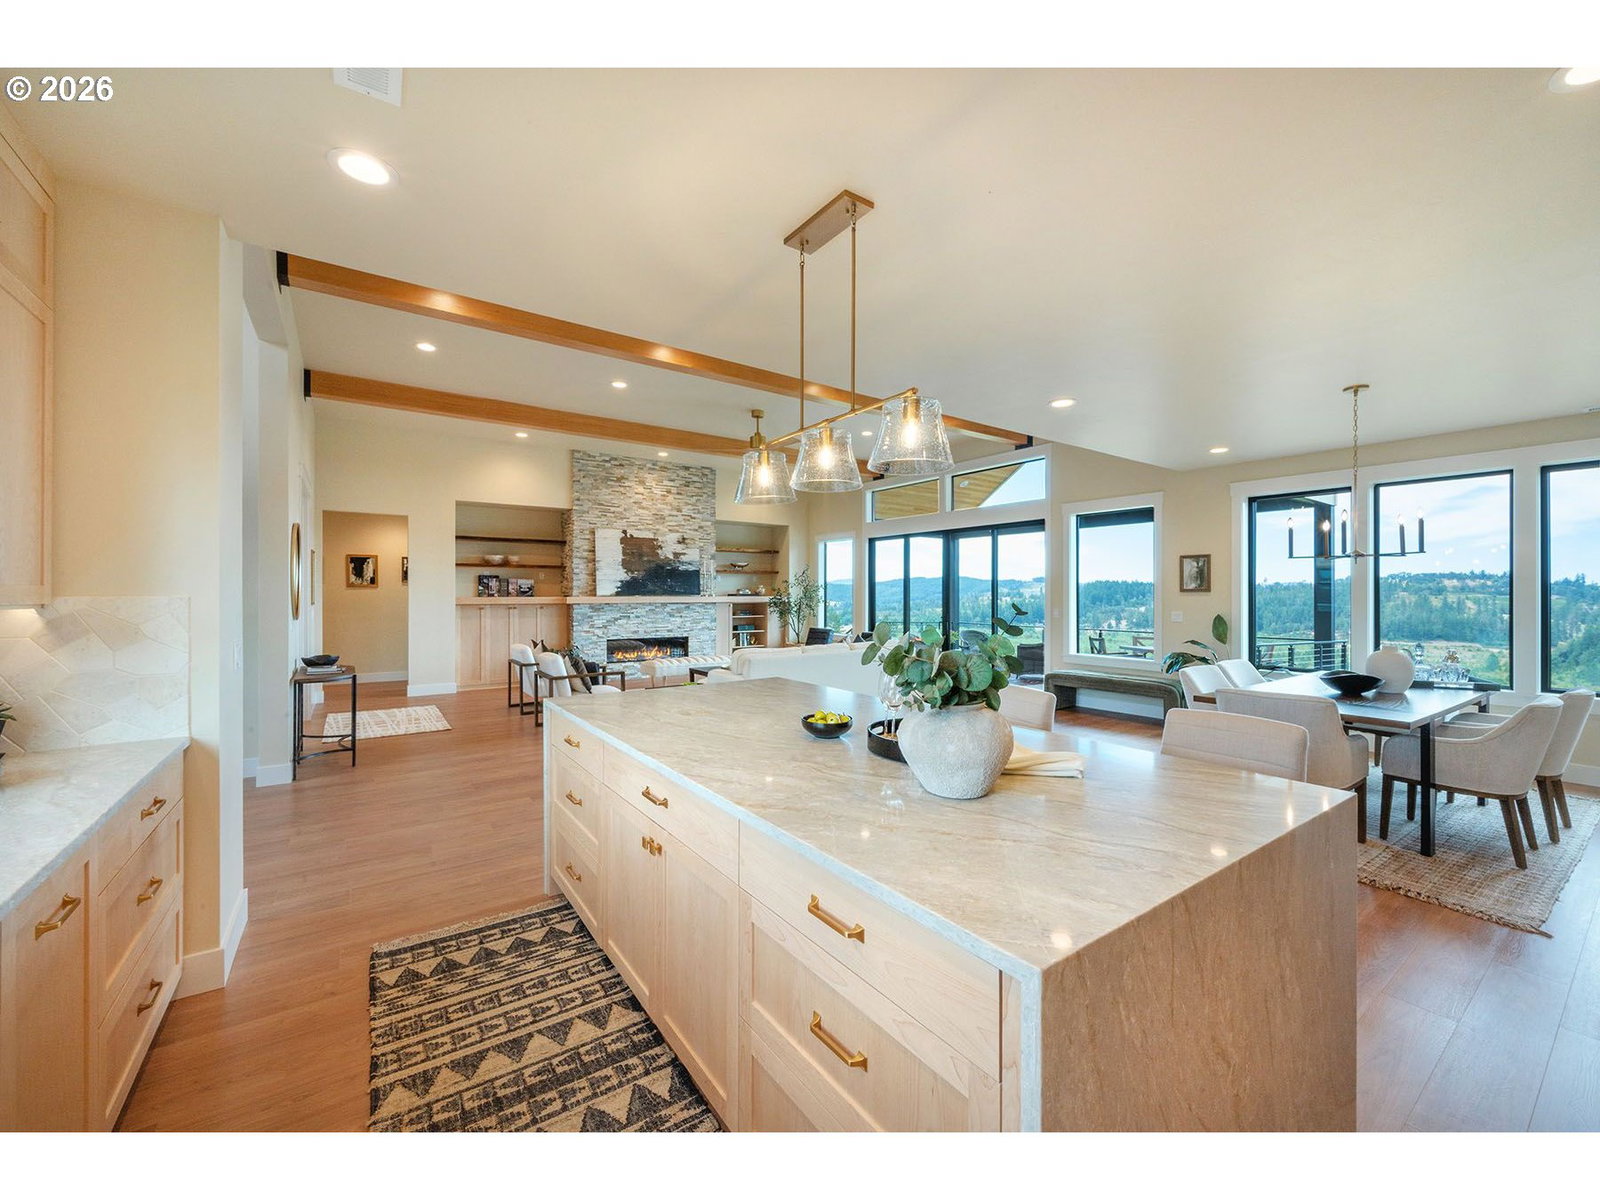
This stunning brand new contemporary farmhouse is on 14.96 acres. Experience powerful views from every window. Enjoy three bedrooms plus a den, additional family room space or fourth bedroom all on one level! The finish details are intuitive and beautiful including, but not limited to, under counter and lower cabinet lighting in the kitchen and baths; primary bedroom closet with a bench seat, window and oversized mirror; A pantry with room for a second refrigerator or freezer. Enjoy the natural wood accents including live-edge shelving, wood beams, natural wood ceiling in the foyer as well as the back deck and front porch. 24 x 14 foot decking great for outdoor living/dining. quartz countertops throughout the home, including the waterfall island. The oversized pantry and laundry provide additional storage. shop-site is ready with a driveway, power and water to the site. one of the three bay garages includes a pass through vehicle access to an abundant level backyard- blank slate ready for a pool, garden or play area. This home was on the tour of homes for the Homebuilders in 2026 by Gansen Construction
/u.realgeeks.media/smiragroup/logo-icon-lg.png)
Additional Information
- Tax Amount
- $422
- Year Built
- 2026
- High School
- Churchill
- Elementary School
- Twin Oaks
- Middle School
- Kennedy
- Fireplaces Total
- 1
- Garage Spaces
- 3
- Garage Type
- Attached, Oversized
- Acres
- 14.96
- Living Area
- 3,088
- Stories
- 1
- Property Type
- Single Family Residence
- Terms
- Cash, Conventional
- Accessibility Features
- Garage on Main, Ground Level, Main Floor Bedroom w/Bath, Minimal Steps, One Level, Parking, Utility Room On Main
- Master Bedroom Level
- Main
- Cooling Description
- Central Air
- Fireplace Description
- Propane
- Fuel Description
- Electricity, Propane
- Heating Description
- Forced Air
- Hot Water Description
- Electricity, Propane
- Exterior Description
- Wood Composite
- Roof Type
- Composition, Shingle
- Sewer Description
- Standard Septic
- Style
- 1 Story, Farmhouse
- View
- Valley
- Parking
- Driveway, RV Access/Parking
- Security Or Entry
- Security Lights
- Parking Description
- Driveway, RV Access/Parking
- Road Surface
- Concrete, Paved
- Exterior Features
- Covered Deck, Covered Patio, Deck, Fenced, Porch, Public Road, RV Parking, Sprinkler
- Interior Features
- Ceiling Fan(s), Garage Door Opener, High Ceilings, Laundry, Quartz, Soaking Tub, Washer/Dryer
- Kitchen Appliances
- Built-in Oven, Built-in Range, Convection Oven, Dishwasher, Disposal, Free-Standing Refrigerator, Gas Appliances, Microwave, Pantry, Quartz
Mortgage Calculator
Listing courtesy of Windermere RE Lane County.
 The content relating to real estate for sale on this site comes in part from the IDX program of the RMLS of Portland, Oregon. Real Estate listings held by brokerage firms other than this firm are marked with the RMLS logo, and detailed information about these properties include the name of the listing's broker. Listing content is copyright © 2026 RMLS of Portland, Oregon. All information provided is deemed reliable but is not guaranteed and should be independently verified. This content last updated on . Some properties which appear for sale on this web site may subsequently have sold or may no longer be available.