5955 Washington CT, Lake Oswego, OR 97035
- $999,000
- 5
- BD
- 2
- BA
- 2,554
- SqFt




- List Price
- $999,000
- Price Change
- ▼ $76,000 1784591820
- Days on Market
- 83
- Status
- ACTIVE
- MLS#
- 448369899
- Bedrooms
- 5
- Bathrooms
- 2
- Partial Bathrooms
- 1
- Living Area
- 2,554
- Lot Size
- 15, 000 to 19, 999 SqFt
- Region
- Lake Oswego, West Linn
Property Description
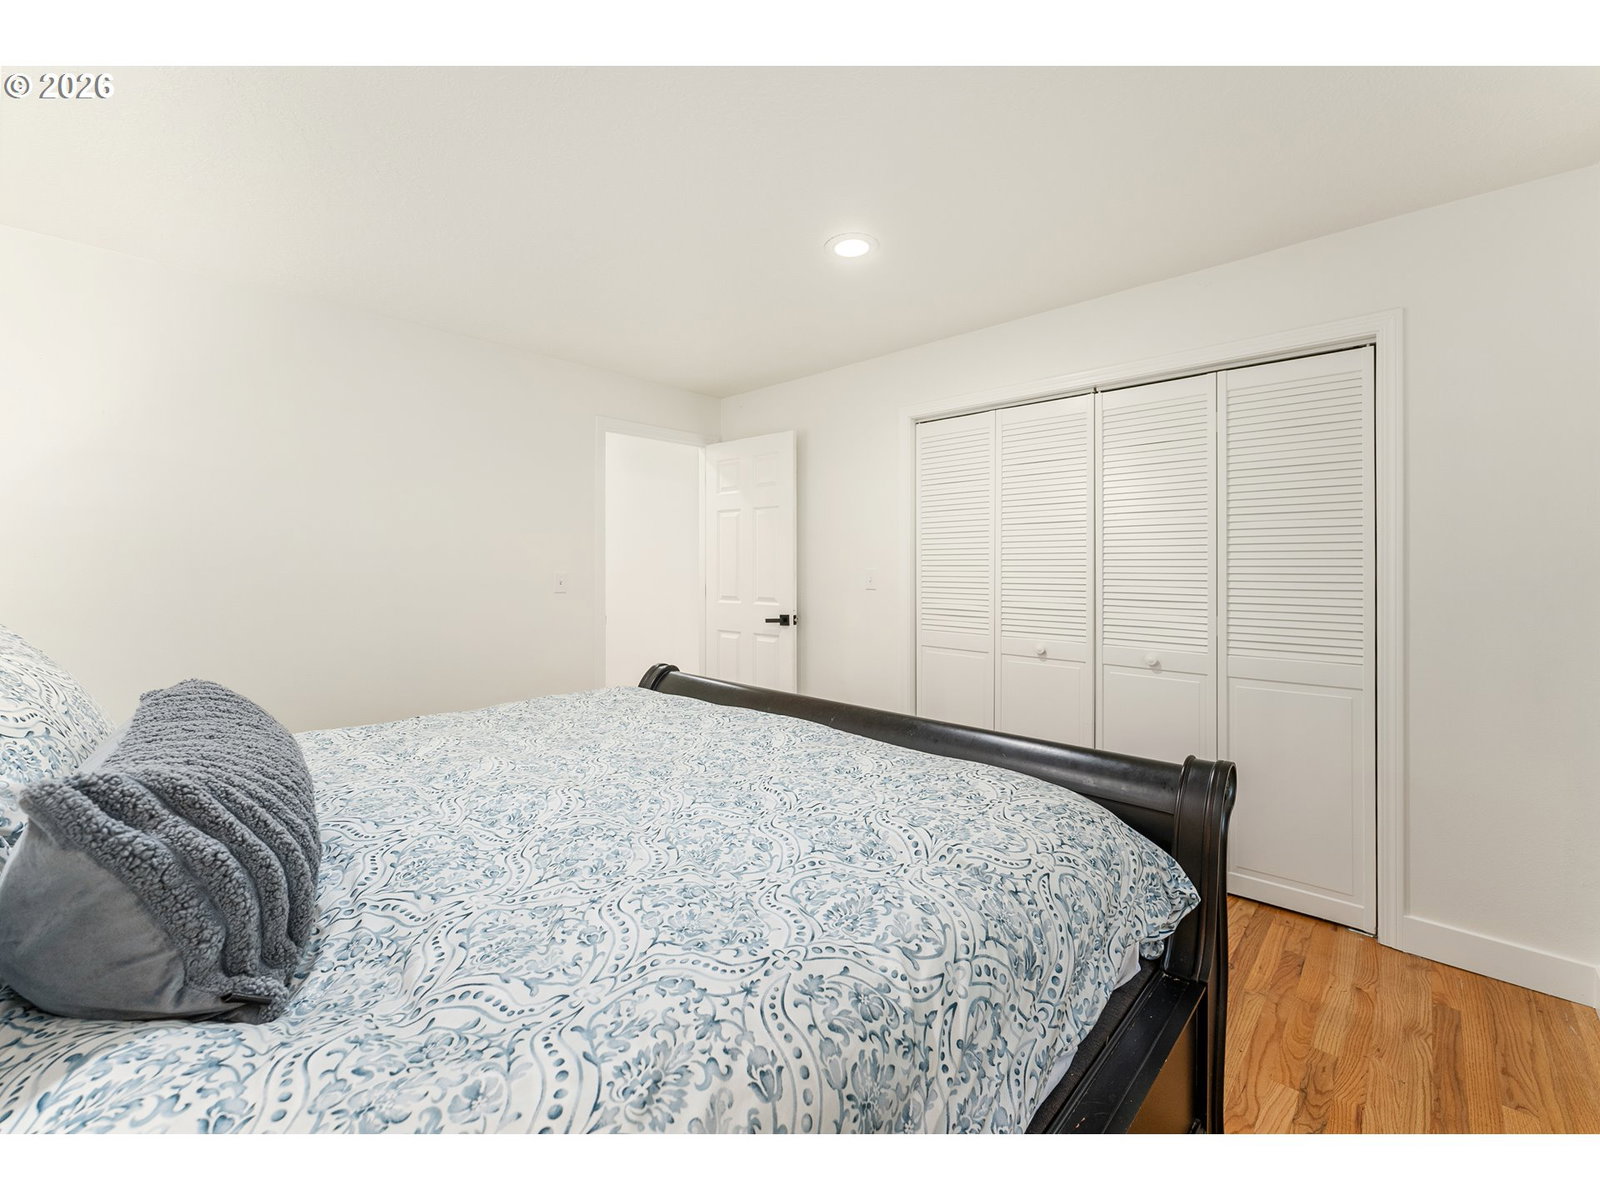
Bring your Lake Oswego dream home to life at this private retreat on .42 wooded acres. With 5 bedrooms, 2.1 baths, and 2,554 SF across two stories, this home offers something the neighborhood rarely delivers — true privacy. Mature trees ring the property, turning the backyard into a sanctuary framed by towering canopy and freshly laid sod. New mulch, an in-ground sprinkler system, and a freshly painted deck round out this backyard. An enclosed, insulated carport with an oversized workbench, plus a dedicated concrete RV/boat pad, gives you plenty of space for all your toys. Inside, the home has been thoughtfully refreshed throughout. Walls and trim wear fresh interior paint, paired with new door hardware, hinges, strike plates, and outlet covers — the kind of detail that signals a home that's been deeply cared for. The gorgeous light and bright kitchen features quartz countertops, a large island, gas cooktop with wall oven and beautiful cabinetry. Durable LVP flooring runs through the kitchen and family room. Upstairs, the lovely primary suite has oak hardwood floors, large windows and an attached bathroom with walk-in shower , quartz counters and double closets.What sets this property apart isn't just the home — it's the address. Unincorporated Lake Oswego means lower Clackamas County tax rates while still feeding into the Lake Oswego School District — an increasingly rare combination. Maybe divide the .42-acre in the future? (buyer to verify). Plus, easy access to and from I-5. Privacy, schools, mature trees, and breathing room — on a quiet, tucked-away court minutes from everything Lake Oswego has to offer.
/u.realgeeks.media/smiragroup/logo-icon-lg.png)
Additional Information
- Tax Amount
- $7,007
- Year Built
- 1960
- High School
- Lakeridge
- Elementary School
- River Grove
- Middle School
- Lakeridge
- Fireplaces Total
- 2
- Garage Spaces
- 2
- Garage Type
- Attached
- Acres
- 0.42
- Living Area
- 2,554
- Stories
- 2
- Subdivision
- LAKE FOREST
- Property Type
- Single Family Residence
- Terms
- Cash, Conventional, VA Loan
- Accessibility Features
- Garage on Main, Main Floor Bedroom w/Bath, Utility Room On Main
- Master Bedroom Level
- Upper
- Cooling Description
- Central Air
- Fireplace Description
- Insert, Wood Burning
- Fuel Description
- Gas
- Heating Description
- Forced Air - 95+%
- Hot Water Description
- Electricity
- Exterior Description
- Cedar
- Roof Type
- Composition
- Sewer Description
- Septic Tank
- Style
- 2 Story, Traditional
- View
- Trees/Woods
- Parking
- RV Access/Parking
- Parking Description
- RV Access/Parking
- Road Surface
- Paved
- Exterior Features
- Deck, Fenced, Free-Standing Hot Tub, Patio, Porch, Raised Beds, RV Parking, RV/Boat Storage, Sprinkler, Tool Shed, Yard
- Interior Features
- Ceiling Fan(s), Garage Door Opener, Hardwood Floors, High Ceilings, High Speed Internet, Laundry, Luxury Vinyl Plank, Quartz, Vaulted Ceiling(s), Vinyl Floor, Washer/Dryer
- Kitchen Appliances
- Built-in Range, Convection Oven, Cook Island, Cooktop, Dishwasher, Disposal, Free-Standing Refrigerator, Gas Appliances, Microwave, Plumbed For Ice Maker, Quartz, Stainless Steel Appliance(s)
Mortgage Calculator
Listing courtesy of Lovejoy Real Estate.
 The content relating to real estate for sale on this site comes in part from the IDX program of the RMLS of Portland, Oregon. Real Estate listings held by brokerage firms other than this firm are marked with the RMLS logo, and detailed information about these properties include the name of the listing's broker. Listing content is copyright © 2026 RMLS of Portland, Oregon. All information provided is deemed reliable but is not guaranteed and should be independently verified. This content last updated on . Some properties which appear for sale on this web site may subsequently have sold or may no longer be available.